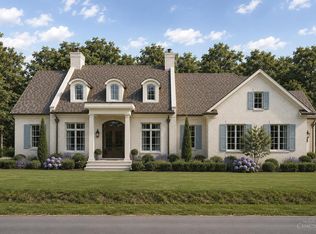
Exceptional new construction opportunity with Tim Guilfoyle Custom Homes on one of the final remaining lots in the desirable River's Bend Subdivision. This thoughtfully designed, 3,541sf home features a functional open-concept main level with a private office, family room, gourmet kitchen, and dining area that seamlessly extends to a covered patio. Upstairs offers four spacious bedrooms, including a well-appointed primary suite, along with the convenience of a second-floor laundry room. The 1500sf, fully finished walkout lower level adds exceptional versatility with a fifth bedroom, full bath, recreation room, and dedicated safe room. A three-car garage provides ample storage and practicality. Residents enjoy access to premier community amenities including a pool, fitness center, playground, tennis courts, and pickleball courts. Kings School District. Prefer something more tailored? Collaborate directly with the builder to customize the floor plan and create a home perfect for you!
New construction
Price cut: $1.2M (7/28)
$1,399,000
0 Fawn Meadow Ln, South Lebanon, OH 45065
5beds
3,541sqft
:
Get pre-qualified$9,385/mo
Single Family Residence
Built in ----
0.88 Acres Lot
$-- Zestimate®
$395/sqft
$190/mo HOA
What's special
- 134 days |
- 205 |
- 2 |
Zillow last checked:
Listing updated:
Listed by:
Michel C Minella 412-585-1530,
Coldwell Banker Realty 513-321-9944,
Michael P Hines 513-260-0424,
Coldwell Banker Realty
Source: Cincy MLS,MLS#: 1872588 Originating MLS: Cincinnati Area Multiple Listing Service
Originating MLS: Cincinnati Area Multiple Listing Service
Facts & features
Interior
Bedrooms & bathrooms
- Bedrooms: 5
- Bathrooms: 5
- Full bathrooms: 4
- 1/2 bathrooms: 1
Primary bedroom
- Features: Bath Adjoins, Walk-In Closet(s)
- Level: Second
- Area: 238
- Dimensions: 17 x 14
Bedroom 2
- Level: Second
- Area: 180
- Dimensions: 15 x 12
Bedroom 3
- Level: Second
- Area: 156
- Dimensions: 13 x 12
Bedroom 4
- Level: Second
- Area: 121
- Dimensions: 11 x 11
Bedroom 5
- Level: Lower
- Area: 168
- Dimensions: 14 x 12
Primary bathroom
- Features: Built-In Shower Seat, Shower, Tile Floor, Double Vanity
Bathroom 1
- Features: Full
- Level: Second
Bathroom 2
- Features: Full
- Level: Second
Bathroom 3
- Features: Full
- Level: Second
Bathroom 4
- Features: Full
- Level: Lower
Dining room
- Features: Walkout, Wood Floor
- Level: First
- Area: 228
- Dimensions: 19 x 12
Family room
- Features: Fireplace, Wood Floor
- Area: 437
- Dimensions: 23 x 19
Kitchen
- Features: Pantry, Quartz Counters, Eat-in Kitchen, Gourmet, Kitchen Island, Wood Floor
- Area: 272
- Dimensions: 17 x 16
Living room
- Area: 0
- Dimensions: 0 x 0
Office
- Features: French Doors, Wood Floor
- Level: First
- Area: 156
- Dimensions: 13 x 12
Heating
- Forced Air, Gas
Cooling
- Central Air
Appliances
- Included: Dishwasher, Microwave, Oven/Range, Gas Water Heater
Features
- High Ceilings, Recessed Lighting
- Doors: Multi Panel Doors
- Basement: Full,Finished,Walk-Out Access
- Number of fireplaces: 1
- Fireplace features: Insert, Gas, Family Room
Interior area
- Total structure area: 3,541
- Total interior livable area: 3,541 sqft
Property
Parking
- Total spaces: 3
- Parking features: Off Street, Driveway
- Garage spaces: 3
- Has uncovered spaces: Yes
Features
- Levels: Two
- Stories: 2
- Patio & porch: Covered Deck/Patio
Lot
- Size: 0.88 Acres
- Features: .5 to .9 Acres
Details
- Parcel number: NEW/UNDER CONST/TO BE BUILT
- Zoning description: Residential
Construction
Type & style
- Home type: SingleFamily
- Architectural style: Traditional
- Property subtype: Single Family Residence
Materials
- Brick
- Foundation: Concrete Perimeter
- Roof: Shingle
Condition
- New construction: Yes
Details
- Builder name: Tim Guilfoyle Homes Llc
Utilities & green energy
- Electric: 220 Volts
- Gas: Natural
- Sewer: Public Sewer
- Water: Public
Community & HOA
HOA
- Has HOA: Yes
- Services included: Community Landscaping
- HOA fee: $1,100 annually
- Second HOA fee: $1,180 annually
Location
- Region: South Lebanon
Financial & listing details
- Price per square foot: $395/sqft
- Date on market: 3/26/2026
- Listing terms: No Special Financing
Estimated market value
Not available
Estimated sales range
Not available
Not available
Price history
| Date | Event | Price |
|---|---|---|
| 7/28/2026 | Price change | $245,000-82.5%$69/sqft |
Source:  Cincy MLS #1888555 Report a problem Cincy MLS #1888555 Report a problem | ||
| 3/26/2026 | Listed for sale | $1,399,000+3.9%$395/sqft |
Source: Cincy MLS #1872588 Report a problem | ||
| 3/31/2023 | Listing removed | -- |
Source: Cincy MLS #1761999 Report a problem | ||
| 1/12/2023 | Listed for sale | $1,347,000$380/sqft |
Source: Cincy MLS #1761999 Report a problem | ||
Public tax history
Tax history is unavailable.
Monthly payment
Est. payment
Payment breakdown
Explore the cost of this home by adjusting the details. Changes won't be saved.Climate risks
Neighborhood: 45065
Nearby schools
GreatSchools rating
- 9/10South Lebanon Elementary SchoolGrades: K-4Distance: 0.8 mi
- 8/10Kings Junior High SchoolGrades: 7-8Distance: 2.6 mi
- 8/10Kings High SchoolGrades: 9-12Distance: 2.5 mi
- $155,000-- bd-- ba-- sqft5128 Fawn Meadow Ln, South Lebanon, OH 45065Sold
- $1,099,5804 bd4 ba2.9k sqft5129 Fawn Meadow Ln, South Lebanon, OH 45065Off Market
- $826,6004 bd4 ba-- sqft5129 Fawn Meadow Ln, South Lebanon, OH 45065Off Market
- $743,9003 bd2 ba2.2k sqft5134 Fawn Meadow Ln, South Lebanon, OH 45065Off Market
- $113,810-- bd-- ba-- sqft5131 Fawn Meadow Ln, South Lebanon, OH 45065Off Market
- $976,4004 bd5 ba5.1k sqft5135 Fawn Meadow Ln, South Lebanon, OH 45065Off Market
- $893,6004 bd4 ba-- sqft5135 Fawn Meadow Ln, South Lebanon, OH 45065Off Market
- $1,039,1005 bd3 ba-- sqft5127 Meadowview Ln, South Lebanon, OH 45065Off Market
A local agent can set up tours, give advice and negotiate with sellers.
Similar homes
- $749,0004 bd5 ba4.8k sqft50 Bridgewater Dr, South Lebanon, OH 45065For Sale

 MLS ID #965825, Austin R Castro, Coldwell Banker Heritage. DABR MLS
 - $850,0004 bd4 ba3.9k sqft3569 N Section St, South Lebanon, OH 45065For Sale
 MLS ID #963673, Amy Broermann, Comey & Shepherd REALTORS. DABR MLS
 - $1,400,0003 bd3 ba3.4k sqft2558 Western Row Rd, Maineville, OH 45039For Sale

 MLS ID #1884790, Patrick Gunning, Coldwell Banker Realty. Cincy MLS
 - $1,500,0004 bd4 ba3.6k sqft2321 Acres Ave, Lebanon, OH 45036New Construction
 MLS ID #1886906, Joshua Willmann, Keller Williams Advisors. Cincy MLS
 - $899,0004 bd5 ba4.2k sqft4824 Appaloosa Trl, Mason, OH 45040For SaleMLS ID #1889074, Reem Saleh, Plum Tree Realty. Cincy MLS
- $1,200,0004 bd4 ba3.8k sqft10036 Laurel Glen Dr, Loveland, OH 45140For SaleMLS ID #1886931, Sean Chmura, Robinson Sotheby's Internat'l. Cincy MLS
- $1,200,0005 bd4 ba4.4k sqft1137 Stubbs Mill Rd, Lebanon, OH 45036For SaleMLS ID #959927, Melissa Stone, eXp Realty. DABR MLS
- $1,295,0004 bd5 ba5k sqft6551 Palmetto Dr, Mason, OH 45040For SaleMLS ID #1888760, Linda T Destefano, Sibcy Cline, Inc.. Cincy MLS
- $975,0004 bd5 ba3.7k sqft858 River Forest Dr, Maineville, OH 45039For SaleMLS ID #1885798, John Alley, Keller Williams Advisors. Cincy MLS
- $899,9004 bd3 ba3.9k sqft1723 Laurel Glen Ct, Loveland, OH 45140For SaleMLS ID #1889097, Kevin E Hildebrand, eXp Realty. Cincy MLS
- $875,0004 bd5 ba3.4k sqft6479 Rosemont Ln, Mason, OH 45040For SaleMLS ID #965805, Karen Schlosser, Comey & Shepherd REALTORS. DABR MLS
- $950,0004 bd3 ba3.7k sqft5518 Grand Legacy Dr, Maineville, OH 45039For SaleMLS ID #1887145, Heather Alley, Keller Williams Advisors. Cincy MLS
- $849,9004 bd4 ba3.7k sqft819 River Forest Dr, Maineville, OH 45039For SaleMLS ID #1887476, Tracy Ward, Keller Williams Advisors. Cincy MLS
- $749,9004 bd4 ba3.1k sqft1707 Rock Rose Ct, Lebanon, OH 45036For SaleMLS ID #965357, Barbie Woehrmyer, Coldwell Banker Realty. DABR MLS
- $949,9005 bd5 ba5k sqft6048 Maxfli Ln, Mason, OH 45040For SaleMLS ID #1887616, Jon L Bowling, RE/MAX Preferred Group. Cincy MLS
- $985,0004 bd4 ba4.1k sqft2679 Lebanon Rd, Lebanon, OH 45036For SaleMLS ID #957637, Kevin E Hildebrand, eXp Realty. DABR MLS
- $749,0005 bd4 ba3.9k sqft5829 Running Fox Ln, Mason, OH 45040For Sale By Owner
- $995,0005 bd5 ba5.2k sqft3681 Wilmington Rd, Lebanon, OH 45036For SaleMLS ID #965571, Cheryl A Brun, Sibcy Cline Inc.. DABR MLS
- $1,150,0005 bd5 ba4.9k sqft5201 Sycamore View Dr, Mason, OH 45040For SaleMLS ID #1887390, Vicki M Sylvestre, Keller Williams Advisors. Cincy MLS
- $995,0005 bd4 ba3.4k sqft946 Lavender Way, Morrow, OH 45152For SaleMLS ID #958875, Jason Curlee, Coldwell Banker Realty. DABR MLS
