Rare custom build opportunity in the heart of Ballwin! Situated on a nearly half-acre homesite on a quiet dead-end street just off Manchester Road, this property offers the perfect combination of privacy and convenience. Existing home to be removed, creating a blank canvas for your dream home with Lombardo Homes.
The Rainier “F” is a stunning story-and-a-half design featuring over 3,300 sq. ft. of thoughtfully designed living space with 4 bedrooms, 2.5 bathrooms, and a spacious three-car garage. The main level showcases a luxurious primary suite, soaring two-story great room, open-concept kitchen and nook, formal dining space, private study, and expansive entertaining areas. Upstairs offers generously sized secondary bedrooms, additional baths, and flexible living space perfect for today’s lifestyle.
At Lombardo Homes, every home is built around you. Enjoy a personalized design experience with endless opportunities to customize finishes, layouts, and features to fit your vision.
Located within the highly sought-after Rockwood School District and just minutes from shopping, dining, parks, and major commuter routes.
Pricing reflects the base price for the Rainier “F” floor plan and price of the lot. Alternative floor plans and customization to our floor plans are available.
Active
Listed by: Lombardo Homes of St. Louis, LLC • Mike Price • 314-397-1015
$1,006,300
0 The Rainier F Lock Dr, Ballwin, MO 63011
4beds
3,363sqft
Single Family Residence
Built in 2026
0.46 Acres Lot
$1,001,300 Zestimate®
$299/sqft
$-- HOA
What's special
Additional bathsFormal dining spaceQuiet dead-end streetSpacious three-car garagePrivate studyGenerously sized secondary bedroomsLuxurious primary suite
- 64 days
- 537
- 32
Zillow last checked:
Listing updated:
Listed by:
Mike Price 314-397-1015,
Lombardo Homes of St. Louis, LLC
Source: MARIS,MLS#: 26033785 Originating MLS: St. Louis Association of REALTORS
Originating MLS: St. Louis Association of REALTORSFacts & features
Interior
Bedrooms & bathrooms
- Bedrooms: 4
- Bathrooms: 3
- Full bathrooms: 2
- 1/2 bathrooms: 1
- Main level bathrooms: 2
- Main level bedrooms: 1
Heating
- Forced Air
Cooling
- Central Air, Electric
Appliances
- Included: Dishwasher, Disposal, Microwave, Electric Range, Electric Oven, Electric Water Heater
- Laundry: Main Level
Features
- Separate Dining, Open Floorplan, Kitchen Island, Eat-in Kitchen, Granite Counters, Walk-In Pantry, Walk-In Closet(s), Double Vanity, Tub, Entrance Foyer
- Flooring: Carpet
- Doors: Panel Door(s), Pocket Door(s), Sliding Doors
- Windows: Low Emissivity Windows, Tilt-In Windows
- Basement: Full,Sump Pump,Unfinished
- Has fireplace: No
- Fireplace features: None
Interior area
- Total interior livable area: 3,363 sqft
- Finished area above ground: 3,363
Property
Parking
- Total spaces: 3
- Parking features: Attached, Garage, Garage Door Opener, Oversized
- Attached garage spaces: 3
Features
- Levels: One and One Half
- Has view: Yes
Lot
- Size: 0.46 Acres
- Features: Adjoins Common Ground, Adjoins Wooded Area, Cul-De-Sac, Views
Details
- Special conditions: Standard
Construction
Type & style
- Home type: SingleFamily
- Architectural style: French Provincial
- Property subtype: Single Family Residence
Materials
- Brick Veneer, Stone Veneer
- Roof: Composition
Condition
- To Be Built,New Construction
- New construction: Yes
- Year built: 2026
Details
- Builder name: Lombardo Homes
- Warranty included: Yes
Utilities & green energy
- Electric: 220 Volts
- Sewer: Public Sewer
- Water: Public
Green energy
- Energy efficient items: HVAC
Community & HOA
Community
- Security: Smoke Detector(s)
- Subdivision: A Lock Add To Ballwin
HOA
- Has HOA: No
Location
- Region: Ballwin
Financial & listing details
- Price per square foot: $299/sqft
- Date on market: 5/29/2026
- Listing terms: Cash,Other
- Road surface type: Concrete
Estimated market value
$1,001,300
$951,000 - $1.05M
$3,995/mo
Price history
| Date | Event | Price |
|---|---|---|
| 5/29/2026 | Listed for sale | $1,006,300$299/sqft |
Source:  MARIS #26033785 Report a problem MARIS #26033785 Report a problem | ||
Public tax history
Tax history is unavailable.
Monthly payment
Est. payment
Payment breakdown
Explore the cost of this home by adjusting the details. Changes won't be saved.Climate risks
Neighborhood: 63011
Nearby schools
Schools provided by the listing agent
- Elementary: Westridge Elem.
- Middle: Crestview Middle
- High: Marquette Sr. High
Source: MARIS. This data may not be complete. We recommend contacting the local school district to confirm school assignments for this home.
Similar homes
- $931,4004 bd3 ba2.5k sqft0 The Indigo H Lock Dr, Ballwin, MO 63011New Construction
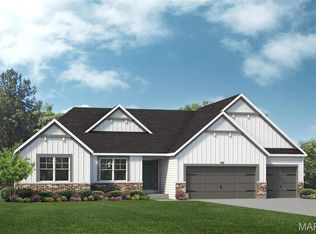
 MLS ID #26035183, Mike Price, Lombardo Homes of St. Louis, LLC. MARIS
 - $1,125,1004 bd4 ba2.9k sqft107 Lock Dr, Ballwin, MO 63011New Construction
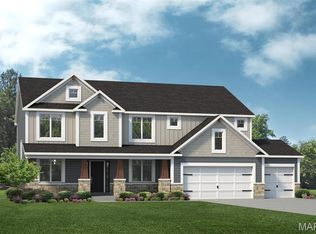 MLS ID #26044147, Mike Price, Lombardo Homes of St. Louis, LLC. MARIS
 - $789,9004 bd3 ba3.5k sqft148 Spring Oaks Dr, Ballwin, MO 63011For Sale
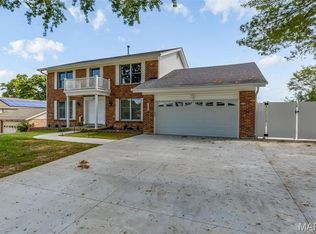 MLS ID #26062899, Amber D Lewis-Barron, Gateway Real Estate. MARIS
 - $899,9004 bd4 ba3.6k sqft504 Stirling Place Dr, Ballwin, MO 63021For Sale
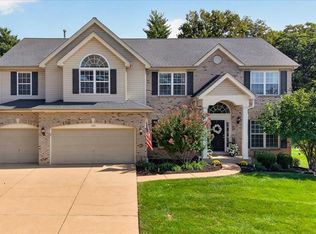 MLS ID #26063793, Laura J Sanders, Compass Realty Group. MARIS
 - $949,9004 bd4 ba3.2k sqft9 Clarkson Farm Dr, Chesterfield, MO 63017For SaleMLS ID #26062539, Sal Alu, Alu Real Estate Partners. MARIS
- $875,0003 bd4 ba2.5k sqft1584 Foxleigh Ct, Saint Louis, MO 63131For SaleMLS ID #26060640, Jim Knight, Dielmann Sotheby's International Realty. MARIS
- $849,9005 bd5 ba3.8k sqft1448 Red Oak Plantation Dr, Ballwin, MO 63021For SaleMLS ID #26066411, Laura J Sanders, Compass Realty Group. MARIS
- $579,0004 bd3 ba4.4k sqft1018 Van Dyke Dr, Ballwin, MO 63011For SaleMLS ID #26061421, Myla Pradeep Kumar, Alexander Realty Inc. MARIS
- $615,0004 bd4 ba2.9k sqft1124 Kiefer Creek Meadows Dr, Ballwin, MO 63021For SaleMLS ID #26052180, Lindsey Reichelt, Compass Realty Group. MARIS
- $524,9004 bd4 ba3.3k sqft567 Brook Meadow Dr, Ballwin, MO 63021For SaleMLS ID #26067101, Jessie A Humphreys, Keller Williams Chesterfield. MARIS
- $527,0004 bd3 ba2.3k sqft1066 Camargo Dr, Ballwin, MO 63011For SaleMLS ID #26063851, Vince C Burtelow, Loehr Properties. MARIS
- $790,0005 bd5 ba4.5k sqft1723 Millstream Dr, Chesterfield, MO 63017For SaleMLS ID #26065094, Dana Snyder, ReeceNichols Real Estate. MARIS
- $575,0003 bd3 ba4k sqft863 Woods Mill Rd, Ballwin, MO 63011For SaleMLS ID #26044070, Tim Antrobus, Keller Williams Chesterfield. MARIS
- $535,0005 bd4 ba2.6k sqft1009 Spinoza Pl, Ballwin, MO 63011For SaleMLS ID #26055792, Daryl Butler, Coldwell Banker Realty - Gundaker. MARIS
- $869,9005 bd3 ba3.7k sqft2251 Whitby Rd, Chesterfield, MO 63017For SaleMLS ID #26049810, Mandy G Campise, Keller Williams Realty St. Louis. MARIS
- $675,0004 bd4 ba2.7k sqft2106 Bow Tree Ct, Chesterfield, MO 63005For SaleMLS ID #26061536, Valerie Engel, Coldwell Banker Realty - Gundaker. MARIS
- $559,0004 bd3 ba2.9k sqft15056 Isleview Dr, Chesterfield, MO 63017For SaleMLS ID #26064919, Jeffry R Goldstein, Realty Executives of St. Louis. MARIS
- $849,5004 bd5 ba4.8k sqft2785 Sun Meadow Dr, Chesterfield, MO 63005For SaleMLS ID #26062398, Shirisha Mandala, Worth Clark Realty. MARIS
- $1,295,0004 bd4 ba3.7k sqft1165 Templeton Pl, Chesterfield, MO 63017For SaleMLS ID #26061633, John M Jackson, John Jackson Neighborhood Real Estate Company, LLC. MARIS
- $600,0004 bd4 ba2.3k sqft106 Highview Dr, Ballwin, MO 63011New ConstructionMLS ID #26060794, Donna M Andres, EXP Realty, LLC. MARIS
