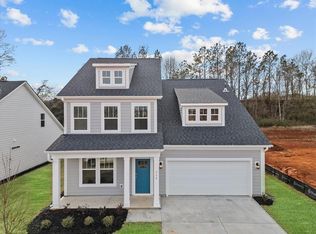
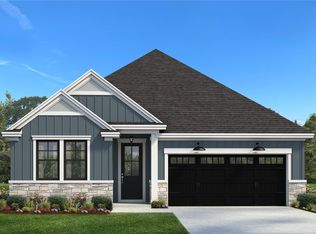
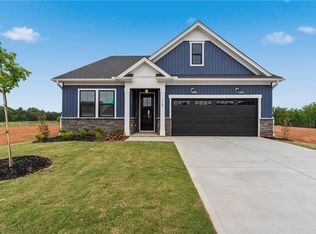
Welcome to an exciting opportunity to build your home in The Meadows at Midway! This to-be-built Andrews floor plan offers a stylish, comfortable living space. Enjoy a thoughtfully designed one story, open floor plan with plenty of room for everyday living, entertaining, and relaxing. Located in an amenity-rich community, this home offers an exceptional lifestyle with convenient access to shopping, dining, entertainment, schools, major roadways, and everyday essentials. Enjoy the benefits of new construction while selecting available options and finishes to personalize your home and create a space that reflects your style and needs. The starting price reflects the builder’s base specifications and included features. Any upgrades, options, selections, or features not included in the base home will increase the final purchase price. Photos, plans, finishes, and features may be representative. Final pricing, availability, and specifications are subject to builder approval and buyer selections. Don’t miss this opportunity to build a brand-new home in a desirable community and prime location. Contact us today to learn more about available homesites, community amenities, and the next steps toward making this home yours!
For sale
$299,900
0 Tiger Lily Dr, Anderson, SC 29621
3beds
1,470sqft
Single Family Residence
Built in 2026
-- sqft lot
$299,300 Zestimate®
$204/sqft
$46/mo HOA
What's special
Stylish comfortable living space
- 9 days
- 198
- 4
Likely to sell faster than
Zillow last checked:
Listing updated:
Listed by:
Sara Sanderson 843-460-0889,
HQ Real Estate, LLC
Source: WUMLS,MLS#: 20307239 Originating MLS: Western Upstate Association of Realtors
Facts & features
Interior
Bedrooms & bathrooms
- Bedrooms: 3
- Bathrooms: 2
- Full bathrooms: 2
- Main level bathrooms: 2
- Main level bedrooms: 3
Primary bedroom
- Level: Main
- Dimensions: 12x17
Bedroom 2
- Level: Main
- Dimensions: 12x10
Bedroom 3
- Level: Upper
- Dimensions: 12x10
Dining room
- Level: Main
- Dimensions: 12x7
Great room
- Level: Main
- Dimensions: 14x17
Kitchen
- Level: Main
- Dimensions: 19x11
Heating
- Natural Gas, Zoned
Cooling
- Central Air, Electric, Forced Air, Zoned
Appliances
- Included: Built-In Oven, Convection Oven, Dishwasher, Gas Oven, Gas Range, Gas Water Heater, Microwave, Tankless Water Heater, Washer, Plumbed For Ice Maker
- Laundry: Washer Hookup, Gas Dryer Hookup
Features
- Ceiling Fan(s), Granite Counters, High Ceilings, Bath in Primary Bedroom, Main Level Primary, Pull Down Attic Stairs, Quartz Counters, Smooth Ceilings, Cable TV, Walk-In Closet(s)
- Flooring: Carpet, Laminate, Luxury Vinyl Plank, Tile
- Windows: Tilt-In Windows
- Basement: None
Interior area
- Total structure area: 1,470
- Total interior livable area: 1,470 sqft
Property
Parking
- Total spaces: 2
- Parking features: Attached, Garage, Driveway, Garage Door Opener
- Attached garage spaces: 2
Features
- Levels: One
- Stories: 1
- Pool features: Community
Lot
- Features: City Lot, Subdivision
Details
- Parcel number: 0000000000
Construction
Type & style
- Home type: SingleFamily
- Architectural style: Craftsman
- Property subtype: Single Family Residence
Materials
- Stone Veneer, Vinyl Siding
- Foundation: Slab
- Roof: Architectural,Shingle
Condition
- To Be Built
- Year built: 2026
Details
- Builder name: Hunter Quinn Homes
Utilities & green energy
- Sewer: Public Sewer
- Water: Public
- Utilities for property: Electricity Available, Natural Gas Available, Sewer Available, Water Available, Cable Available, Underground Utilities
Community & HOA
Community
- Features: Common Grounds/Area, Pickleball, Pool, Sidewalks
- Security: Radon Mitigation System
- Subdivision: The Meadows At Midway
HOA
- Has HOA: Yes
- Services included: Common Areas, Pool(s), Street Lights
- HOA fee: $550 annually
Location
- Region: Anderson
Financial & listing details
- Price per square foot: $204/sqft
- Date on market: 10/8/2026
- Cumulative days on market: 17 days
- Listing agreement: Exclusive Right To Sell
Estimated market value
$299,300
$284,000 - $314,000
Not available
Price history
| Date | Event | Price |
|---|---|---|
| 10/15/2026 | Listed for sale | $299,900$204/sqft |
Source:  WUMLS #20307239 Report a problem | ||
Public tax history
Tax history is unavailable.
Monthly payment
Est. payment
Payment breakdown
Explore the cost of this home by adjusting the details. Changes won't be saved.Climate risks
Neighborhood: 29621
Nearby schools
Schools provided by the listing agent
- Elementary: Midway Elem
- Middle: Glenview Middle
- High: Tl Hanna High
Source: WUMLS. This data may not be complete. We recommend contacting the local school district to confirm school assignments for this home.

Similar homes
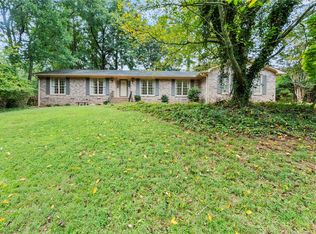
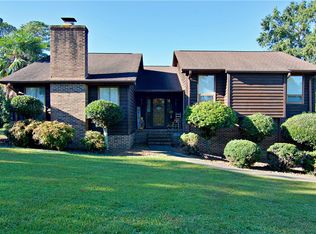
- $299,9003 bd2 ba2.1k sqft1204 Stonehurst Dr, Anderson, SC 29621For Sale
 MLS ID #20308581, Lisa O’Brien, Keller Williams Greenville Cen. WUMLS
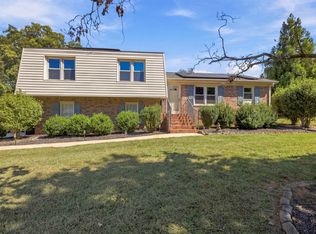
- $335,0003 bd2 ba1.6k sqft107 Middlewood Ln, Anderson, SC 29621For Sale
 MLS ID #20308410, Janet Cartee, Western Upstate Keller William. WUMLS
- $305,0003 bd2 ba1.3k sqft206 Cretewood Dr, Anderson, SC 29621For Sale
 MLS ID #342837, Tifanny Geter, Keller Williams Realty. SAR as distributed by MLS GRID
- $259,0003 bd2 ba1.2k sqft628 Fairmont Rd, Anderson, SC 29621For Sale
 MLS ID #20308610, Darin Glenn, EXP Realty LLC. WUMLS
