Welcome home to sought-after Mill Creek! This beautifully maintained 3-bedroom, 2.5-bath home offers the perfect blend of low-maintenance living, functional space, and timeless updates in one of the area's most desirable golf communities. Relax on the charming covered front porch overlooking a spacious park area, or entertain with ease in the open-concept floor plan featuring 9-foot ceilings, oversized windows, and abundant natural light throughout. The spacious kitchen is designed for both everyday living and entertaining with granite countertops, center island with breakfast bar, newer stainless steel appliances, tile flooring, and freshly painted cabinetry (2025). The kitchen flows seamlessly into the inviting family room and sunroom, creating the ideal gathering space. Formal living and dining rooms with a butler's pantry provide additional flexibility for hosting and everyday functionality. Upstairs, the luxurious primary suite features a tray ceiling, walk-in closet, and private bath retreat. Additional highlights include new carpeting on the main floor of the home (2025), a beautifully updated laundry room with custom cabinetry (2022), newer refrigerator and dishwasher (2022), HVAC system replaced in 2022, and water heater replaced in 2023. Enjoy outdoor living on the large paver patio with pergola surrounded by professionally landscaped grounds. The oversized 2.5-car garage offers a dedicated work area, shelving, and additional overhead storage. Additional features include premium Hardie Board siding, zoned HVAC, upgraded plumbing, and a full deep-pour basement with built-in storage shelving. Enjoy the Mill Creek lifestyle with golf, pool, parks, nature paths, and a relaxed "country feel" atmosphere just minutes from shopping, dining, entertainment, and the Metra station. HOA assessments include lawn care, snow removal, driveway sealing, and window washing for truly easy living.
Contingent
$525,000
0N408 Eldon Dr N, Geneva, IL 60134
3beds
2,539sqft
:
Get pre-qualified$3,829/mo
Single Family Residence
Built in 2004
4,713 Square Feet Lot
$-- Zestimate®
$207/sqft
$125/mo HOA
What's special
Professionally landscaped groundsLuxurious primary suitePrivate bath retreatOversized windowsAbundant natural light throughoutPremium hardie board sidingSpacious kitchen
- --
- on Zillow |
- 591
- views |
- 7
- saves |
Zillow last checked:
Listing updated:
Listed by:
Mary Bruno 630-890-8841,
Keller Williams Inspire - Geneva
Source: MRED as distributed by MLS GRID,MLS#: 12700692
Facts & features
Interior
Bedrooms & bathrooms
- Bedrooms: 3
- Bathrooms: 3
- Full bathrooms: 2
- 1/2 bathrooms: 1
Rooms
- Room types: Eating Area, Foyer, Heated Sun Room
Primary bedroom
- Features: Flooring (Carpet), Window Treatments (Blinds), Bathroom (Full)
- Level: Second
- Area: 300 Square Feet
- Dimensions: 20X15
Bedroom 2
- Features: Flooring (Carpet), Window Treatments (Blinds)
- Level: Second
- Area: 132 Square Feet
- Dimensions: 12X11
Bedroom 3
- Features: Flooring (Carpet), Window Treatments (Blinds)
- Level: Second
- Area: 132 Square Feet
- Dimensions: 12X11
Dining room
- Features: Flooring (Carpet), Window Treatments (Blinds)
- Level: Main
- Area: 168 Square Feet
- Dimensions: 14X12
Eating area
- Features: Flooring (Ceramic Tile), Window Treatments (Blinds)
- Level: Main
- Area: 100 Square Feet
- Dimensions: 10X10
Family room
- Features: Flooring (Carpet), Window Treatments (Blinds)
- Level: Main
- Area: 300 Square Feet
- Dimensions: 20X15
Foyer
- Features: Flooring (Ceramic Tile)
- Level: Main
- Area: 120 Square Feet
- Dimensions: 20X06
Other
- Features: Flooring (Ceramic Tile), Window Treatments (Blinds)
- Level: Main
- Area: 100 Square Feet
- Dimensions: 10X10
Kitchen
- Features: Kitchen (Eating Area-Breakfast Bar, Island, Pantry-Butler), Flooring (Ceramic Tile), Window Treatments (Blinds)
- Level: Main
- Area: 195 Square Feet
- Dimensions: 15X13
Laundry
- Features: Flooring (Ceramic Tile)
- Level: Main
- Area: 60 Square Feet
- Dimensions: 10X6
Living room
- Features: Flooring (Carpet), Window Treatments (Blinds)
- Level: Main
- Area: 168 Square Feet
- Dimensions: 14X12
Heating
- Natural Gas, Forced Air, Indv Controls, Zoned
Cooling
- Central Air, Zoned
Appliances
- Included: Range, Microwave, Dishwasher, High End Refrigerator, Washer, Dryer, Disposal, Humidifier
- Laundry: Main Level
Features
- Cathedral Ceiling(s)
- Basement: Unfinished,Full
- Attic: Full
Interior area
- Total structure area: 0
- Total interior livable area: 2,539 sqft
Video & virtual tour
Property
Parking
- Total spaces: 2.5
- Parking features: Asphalt, Garage Door Opener, Garage, Yes, Garage Owned, Attached
- Attached garage spaces: 2.5
- Has uncovered spaces: Yes
Accessibility
- Accessibility features: No Disability Access
Features
- Stories: 2
- Patio & porch: Porch, Patio
Lot
- Size: 4,713 Square Feet
- Dimensions: 40 X 118
- Features: Corner Lot
Details
- Parcel number: 1112444013
- Special conditions: None
- Other equipment: Water-Softener Owned, TV-Dish, Ceiling Fan(s), Sump Pump
Construction
Type & style
- Home type: SingleFamily
- Architectural style: Traditional
- Property subtype: Single Family Residence
Materials
- Frame, Other
- Foundation: Concrete Perimeter
- Roof: Asphalt
Condition
- New construction: No
- Year built: 2004
Details
- Builder model: BAYBERRY
Utilities & green energy
- Electric: Circuit Breakers, 200+ Amp Service
- Sewer: Public Sewer, Storm Sewer
- Water: Public
Community & HOA
Community
- Features: Clubhouse, Park, Pool, Curbs, Sidewalks, Street Lights
- Security: Carbon Monoxide Detector(s)
- Subdivision: Mill Creek Pinehurst
HOA
- Has HOA: Yes
- Services included: Insurance, Lawn Care, Snow Removal, Other
- HOA fee: $125 monthly
Location
- Region: Geneva
Financial & listing details
- Price per square foot: $207/sqft
- Annual tax amount: $11,862
- Date on market: 7/9/2026
- Ownership: Fee Simple w/ HO Assn.
Estimated market value
Not available
Estimated sales range
Not available
Not available
Price history
| Date | Event | Price |
|---|---|---|
| 7/9/2026 | Listing removed | $530,000$209/sqft |
Source: MRED as distributed by MLS GRID #12639085 Report a problem | ||
| 6/29/2026 | Contingent | $530,000$209/sqft |
Source:  MRED as distributed by MLS GRID #12639085 Report a problem MRED as distributed by MLS GRID #12639085 Report a problem | ||
| 6/11/2026 | Listed for sale | $530,000+51.4%$209/sqft |
Source: MRED as distributed by MLS GRID #12639085 Report a problem | ||
| 11/16/2015 | Sold | $350,000$138/sqft |
Source: MRED as distributed by MLS GRID #09043673 Report a problem | ||
Public tax history
Tax history is unavailable.
Monthly payment
Est. payment
Payment breakdown
Explore the cost of this home by adjusting the details. Changes won't be saved.Climate risks
Neighborhood: 60134
Nearby schools
GreatSchools rating
- 6/10Mill Creek SchoolGrades: K-5Distance: 0.6 mi
- 9/10Geneva Middle School NorthGrades: 6-8Distance: 1.3 mi
- 7/10Geneva Community High SchoolGrades: 9-12Distance: 3.4 mi
Schools provided by the listing agent
- Elementary: Mill Creek Elementary School
- Middle: Geneva Middle School
- High: Geneva Community High School
- District: 304
Source: MRED as distributed by MLS GRID. This data may not be complete. We recommend contacting the local school district to confirm school assignments for this home.
- $573,9003 bd2 ba2.6k sqft0N430 Eldon Dr N, Geneva, IL 60134Off Market
- $592,5004 bd4 ba2.6k sqftN430 Eldon Dr N, Geneva, IL 60134Off Market
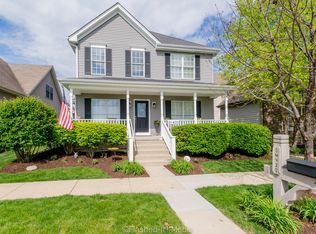
- $596,0003 bd4 ba2.7k sqftN412 Eldon Dr N, Geneva, IL 60134Off Market
- $528,3003 bd2 ba2.4k sqftN442 Eldon Dr N, Geneva, IL 60134Off Market
- $574,9003 bd3 ba2.5k sqftN408 Eldon Dr N, Geneva, IL 60134Off Market
- $660,6003 bd2 ba3.3k sqft39W129 Dobson Ln, Geneva, IL 60134Off Market
- $717,3005 bd4 ba3.9k sqft39W126 Herrington Blvd, Geneva, IL 60134Off Market
- $628,8003 bd3 ba2.9k sqft39W135 Dobson Ln, Geneva, IL 60134Off Market
A local agent can set up tours, give advice and negotiate with sellers.
A local lender can help you make sure your offer is ready when you are.
Similar homes
- $634,9004 bd3 ba3k sqft614 Pine St, Sugar Grove, IL 60554New
 MLS ID #12714658, Melissa Garcia, Legacy Properties, A Sarah Leonard Company, LLC. MRED as distributed by MLS GRID
 - $475,0004 bd3 ba2.5k sqft1597 Hartsburg Ln, North Aurora, IL 60542Active
 MLS ID #12694596, Wendy Pawlak, CSC, Keller Williams Experience. MRED as distributed by MLS GRID
 - $525,0004 bd3 ba2.5k sqft608 Lindsay Cir, North Aurora, IL 60542Active
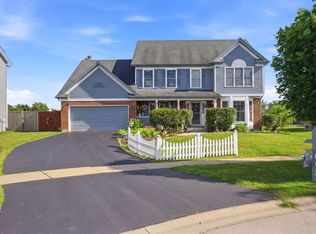 MLS ID #12684835, Cynthia Chavez, Keller Williams Infinity. MRED as distributed by MLS GRID
 - $595,0003 bd4 ba2k sqft750 N River St, Batavia, IL 60510Active
 MLS ID #12692909, Denise Gombar, HomeSmart Connect LLC. MRED as distributed by MLS GRID
 - $574,9004 bd3 ba3.1k sqft2023 Torino Dr, Elgin, IL 60123NewMLS ID #12705855, Santino Binetti, RE/MAX Suburban. MRED as distributed by MLS GRID
- $599,0005 bd3 ba2.4k sqft1472 Anvil Ct, Bartlett, IL 60103NewMLS ID #12704888, Paul Molidor, Berkshire Hathaway HomeServices Starck Real Estate. MRED as distributed by MLS GRID
- $550,0005 bd3 ba3.3k sqft488 Gray Ave, Elburn, IL 60119Price ChangeMLS ID #12697301, Aimee Corbett, Coldwell Banker Real Estate Group. MRED as distributed by MLS GRID
- $499,9002 bd2 ba2.2k sqft13453 E Grainery Ln, Huntley, IL 60142NewMLS ID #12715066, David Ciancanelli, Real 1 Realty. MRED as distributed by MLS GRID
- $479,9993 bd2 ba2.1k sqft1315 Slater St, Sugar Grove, IL 60554ActiveMLS ID #12670897, Annette Siwy, Siwy Real Estate, Inc.. MRED as distributed by MLS GRID
- $499,9005 bd3 ba2.8k sqft432 Bluegrass Pkwy, Oswego, IL 60543Price ChangeMLS ID #12702588, Michelle Sather, ABR,GRI,PSA,RENE,SFR,SRS, Michelle Sather Realtor. MRED as distributed by MLS GRID
- $549,9004 bd5 ba3.7k sqft1164 Dorr Dr, Sugar Grove, IL 60554ActiveMLS ID #12685825, Melissa Garcia, Legacy Properties, A Sarah Leonard Company, LLC. MRED as distributed by MLS GRID
- $529,9004 bd4 ba2.6k sqft2468 Rosehall Ln, Aurora, IL 60503ActiveMLS ID #12702887, Nabiha Salim, City Habitat Realty LLC. MRED as distributed by MLS GRID
- $509,0004 bd3 ba3.1k sqft730 Charismatic Dr, Oswego, IL 60543ActiveMLS ID #12701021, Fawad Shahid, ABR,SFR, Carnelian Realty Group. MRED as distributed by MLS GRID
- $525,0005 bd4 ba2.1k sqft398 Essex Dr, Oswego, IL 60543ActiveMLS ID #12676320, Max D Shallow, RE/MAX Professionals Select. MRED as distributed by MLS GRID
- $645,0004 bd3 ba2.2k sqft1608 Lois Ann Ln, Naperville, IL 60563NewMLS ID #12710091, Chris Grano, Keller Williams Infinity. MRED as distributed by MLS GRID
- $461,0003 bd3 ba1.7k sqft11436 S Belmont Dr, Plainfield, IL 60585NewMLS ID #12710763, Elena Isac, Pavlova Properties. MRED as distributed by MLS GRID
- $559,0005 bd4 ba2.9k sqft318 Winthrop Dr, Oswego, IL 60543ActiveMLS ID #12707286, Kimberly Grant, CSC, john greene, Realtor. MRED as distributed by MLS GRID
- $450,0005 bd3 ba2.4k sqft2782 Hobbs Ct, Yorkville, IL 60560ActiveMLS ID #12684828, Amy Gugliuzza, Redfin Corporation. MRED as distributed by MLS GRID
- $548,0003 bd3 ba2.7k sqft1179 Kingsley Ln, Aurora, IL 60505ActiveMLS ID #12629818, Leticia Tassone, Compass. MRED as distributed by MLS GRID
- $487,0004 bd3 ba2.3k sqft445 Kelly Ave, Yorkville, IL 60560ActiveMLS ID #12704818, Jane Winninger, Baird & Warner. MRED as distributed by MLS GRID
