Spacious, stylish, and ready for entertaining located in one of Crawfordsville's most desirable neighborhoods! This beautifully maintained home offers 4 bedrooms, 2 full and 2 half baths, and over 3,100 finished square feet of versatile living space. Inside, you'll find two large foyers, one off the front entry and one off the attached 2 car garage, offering convenience and great flow. The main level includes a formal dining room, a large living room with gas fireplace, and a spacious family room with an electric fireplace and walkout access to the backyard retreat. The kitchen comes complete with all appliances and opens to an incredible outdoor entertaining space, featuring a covered deck and patio with a bar, TV hookup, and beautiful landscaping. Just beyond is an open patio with firepit, perfect for cozy evenings under the stars. Upstairs, the primary suite includes a full bath with step-in shower. Two additional large bedrooms share a generous full bath, and the fourth bedroom includes its own half bath. With many recent upgrades throughout, including major improvements in 2024, this home combines comfort, space, and thoughtful design in an ideal location.
Pending
Price cut: $50K (6/15)
$389,000
1 Locust Hl, Crawfordsville, IN 47933
4beds
3,102sqft
Residential, Single Family Residence
Built in 1962
0.61 Acres Lot
$312,300 Zestimate®
$125/sqft
$-- HOA
What's special
- 55 days |
- 45 |
- 2 |
Zillow last checked:
Listing updated:
Listed by:
Kelly Page 765-376-5839,
Keller Williams-Morrison
Source: MIBOR as distributed by MLS GRID,MLS#: 22102679
Facts & features
Interior
Bedrooms & bathrooms
- Bedrooms: 4
- Bathrooms: 4
- Full bathrooms: 2
- 1/2 bathrooms: 2
- Main level bathrooms: 1
Primary bedroom
- Level: Upper
- Area: 240 Square Feet
- Dimensions: 15X16
Bedroom 2
- Level: Upper
- Area: 154 Square Feet
- Dimensions: 11X14
Bedroom 3
- Level: Upper
- Area: 120 Square Feet
- Dimensions: 10X12
Bedroom 4
- Level: Upper
- Area: 144 Square Feet
- Dimensions: 12X12
Dining room
- Level: Main
- Area: 270 Square Feet
- Dimensions: 15X18
Family room
- Level: Main
- Area: 440 Square Feet
- Dimensions: 20X22
Foyer
- Features: Tile-Ceramic
- Level: Main
- Area: 255 Square Feet
- Dimensions: 15X17
Foyer
- Features: Tile-Ceramic
- Level: Main
- Area: 110 Square Feet
- Dimensions: 10X11
Kitchen
- Features: Tile-Ceramic
- Level: Main
- Area: 220 Square Feet
- Dimensions: 11X20
Laundry
- Features: Tile-Ceramic
- Level: Main
- Area: 399 Square Feet
- Dimensions: 19X21
Living room
- Level: Main
- Area: 440 Square Feet
- Dimensions: 20X22
Heating
- Forced Air, Natural Gas
Cooling
- Central Air
Appliances
- Included: Dishwasher, Dryer, Disposal, Gas Water Heater, MicroHood, Electric Oven, Refrigerator, Washer, Water Softener Owned
- Laundry: Main Level, Sink
Features
- Attic Access, Breakfast Bar, Built-in Features, Entrance Foyer, High Speed Internet, Pantry
- Has basement: No
- Attic: Access Only
- Number of fireplaces: 2
- Fireplace features: Electric, Family Room, Gas Log, Living Room, Masonry
Interior area
- Total structure area: 3,102
- Total interior livable area: 3,102 sqft
Property
Parking
- Total spaces: 2
- Parking features: Attached
- Attached garage spaces: 2
- Details: Garage Parking Other(Garage Door Opener)
Features
- Levels: Two
- Stories: 2
- Patio & porch: Covered, Deck, Patio
- Exterior features: Fire Pit
Lot
- Size: 0.61 Acres
- Features: Street Lights, Mature Trees, Wooded
Details
- Additional structures: Storage
- Additional parcels included: PT Lots 27 & 28 Wabash College Outlots
- Parcel number: 541006114039000030
- Horse amenities: None
Construction
Type & style
- Home type: SingleFamily
- Architectural style: Traditional
- Property subtype: Residential, Single Family Residence
Materials
- Brick, Vinyl Siding
- Foundation: Crawl Space
Condition
- New construction: No
- Year built: 1962
Utilities & green energy
- Water: Well, Private
- Utilities for property: Electricity Connected
Community & HOA
Community
- Subdivision: Locust Hill
HOA
- Has HOA: No
Location
- Region: Crawfordsville
Financial & listing details
- Price per square foot: $125/sqft
- Tax assessed value: $338,700
- Annual tax amount: $3,801
- Date on market: 5/18/2026
- Cumulative days on market: 28 days
- Electric utility on property: Yes
Estimated market value
$312,300
$284,000 - $340,000
$2,266/mo
Price history
| Date | Event | Price |
|---|---|---|
| 7/8/2026 | Pending sale | $389,000$125/sqft |
Source:  MIBOR as distributed by MLS GRID #22102679 Report a problem MIBOR as distributed by MLS GRID #22102679 Report a problem | ||
| 6/15/2026 | Price change | $389,000-11.4%$125/sqft |
Source: MIBOR as distributed by MLS GRID #22102679 Report a problem | ||
| 5/18/2026 | Pending sale | $439,000$142/sqft |
Source: MIBOR as distributed by MLS GRID #22102679 Report a problem | ||
Public tax history
| Year | Property taxes | Tax assessment |
|---|---|---|
| 2025 | $3,613 +1.8% | $338,700 +17% |
| 2024 | $3,549 -3.6% | $289,500 -0.5% |
| 2023 | $3,683 +13.7% | $291,000 +1.7% |
| 2022 | $3,238 +25.1% | $286,200 +16.8% |
| 2021 | $2,588 +6.1% | $245,000 +24.6% |
| 2020 | $2,440 +20.4% | $196,700 +6.7% |
| 2019 | $2,026 +7% | $184,400 +9.6% |
| 2018 | $1,894 +40.2% | $168,200 +7.3% |
| 2017 | $1,351 +80.3% | $156,800 +4.5% |
| 2016 | $750 +5.5% | $150,000 +10.5% |
| 2014 | $711 +30.7% | $135,700 +5.7% |
| 2013 | $544 +2.8% | $128,400 -12.9% |
| 2012 | $529 -42.8% | $147,400 -7.1% |
| 2011 | $925 -14.3% | $158,600 +0.9% |
| 2010 | $1,080 +98.8% | $157,200 |
| 2009 | $543 -40.2% | $157,200 +0.4% |
| 2007 | $909 -73.3% | $156,500 +2.7% |
| 2006 | $3,409 | $152,400 -0.7% |
| 2005 | -- | $153,400 |
Find assessor info on the county website
Monthly payment
Est. payment$--/mo
Payment breakdown
Explore the cost of this home by adjusting the details. Changes won't be saved.All calculations are estimates and provided by Zillow, Inc. for informational purposes only. Actual amounts may vary.
HOA fees may include property taxes on listings classified as Co-Ops. Contact the listing agent and/or owner for fee details.
Mortgage interest rates are dependent on a number of factors, including credit score, down payment, and repayment length. Interest rate data provided by Zillow Group Marketplace, Inc. as of 1/1/1970 from various mortgage lenders with which we have lead or other similar arrangements; the Estimated Payment is an average of those rates.
See how much you could borrow to make a competitive offer.
Climate risks
Neighborhood: 47933
Nearby schools
GreatSchools rating
- 5/10Mollie B Hoover Elementary SchoolGrades: 4-5Distance: 0.5 mi
- 7/10Joseph F Tuttle Middle SchoolGrades: 6-8Distance: 0.5 mi
- 4/10Crawfordsville Sr High SchoolGrades: 9-12Distance: 0.8 mi
- $271,7003 bd1 ba1.8k sqft3 Locust Hl, Crawfordsville, IN 47933Off Market
- $383,200-- bd-- ba-- sqft1 Locust Hl, Crawfordsville, IN 47933Off Market
- $231,9002 bd2 ba2k sqft5 Locust Hl, Crawfordsville, IN 47933Off Market
- $365,0004 bd3 ba2.4k sqft2 Locust Hl, Crawfordsville, IN 47933Sold
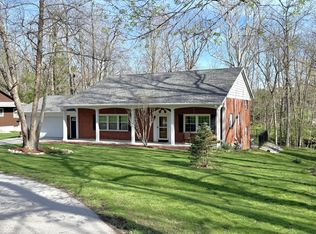
- $349,7004 bd3 ba1.5k sqft2 Locust Hl, Crawfordsville, IN 47933Off Market
- $323,7003 bd2 ba2.7k sqft8 Locust Hl, Crawfordsville, IN 47933Off Market
- $--3 bd2 ba-- sqft833 S Grant Ave #98, Crawfordsville, IN 47933Off Market
- $--2 bd2 ba-- sqft833 S Grant Ave #97, Crawfordsville, IN 47933Off Market
A local agent can set up tours, give advice and negotiate with sellers.
A local lender can help you make sure your offer is ready when you are.
Similar homes
- $349,0003 bd3 ba2.4k sqft2440 W Del Mar Dr, Crawfordsville, IN 47933Active
 MLS ID #22112425, Rodney Curran, F.C. Tucker West Central. MIBOR as distributed by MLS GRID
 - $334,9004 bd3 ba2.6k sqft345 N Pleasant Run, Crawfordsville, IN 47933Active
 MLS ID #22095978, Chad Hess, F.C. Tucker West Central. MIBOR as distributed by MLS GRID
 - $405,0004 bd3 ba2.5k sqft136 Abbey Ln, Crawfordsville, IN 47933Active
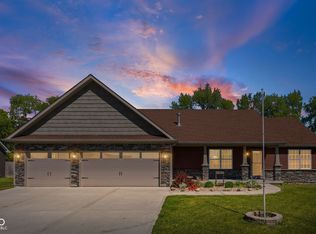 MLS ID #22111816, Miguel Lagunes Rodriguez, Keller Williams Lafayette. MIBOR as distributed by MLS GRID
 - $396,9005 bd4 ba2.9k sqft2945 N 275 E, Crawfordsville, IN 47933Active
 MLS ID #22108670, Samantha Sparks, 1 Percent Lists Indiana Real Estate. MIBOR as distributed by MLS GRID
 - $299,0003 bd2 ba1.7k sqft409 Hawthorn Dr, Crawfordsville, IN 47933ActiveMLS ID #22112991, Casey Hockersmith, F.C. Tucker West Central. MIBOR as distributed by MLS GRID
- $323,0003 bd3 ba2k sqft1103 Ridgeway Dr, Crawfordsville, IN 47933ActiveMLS ID #22082072, Bob Morris, Top Choice Real Estate, LLC. MIBOR as distributed by MLS GRID
- $345,0003 bd2 ba1.8k sqft97 N Sugar Cliff Dr, Crawfordsville, IN 47933ActiveMLS ID #22071546, John Downey, F.C. Tucker West Central. MIBOR as distributed by MLS GRID
- $568,0004 bd3 ba2.8k sqft1897 N Summer Dr, Crawfordsville, IN 47933ActiveMLS ID #22112533, Jade Perry, RE/MAX Advanced Realty. MIBOR as distributed by MLS GRID
- $215,0003 bd2 ba1.8k sqft512 E Jefferson St, Crawfordsville, IN 47933For SaleMLS ID #202627572, William Waller, Indiana Realty Group. IRMLS
- $445,0003 bd3 ba2.2k sqft3898 S State Road 47, Crawfordsville, IN 47933ActiveMLS ID #22099447, Melanie Thurston, Keller Williams-Morrison. MIBOR as distributed by MLS GRID
- $282,0005 bd3 ba4.5k sqft415 S Washington St, Crawfordsville, IN 47933ActiveMLS ID #22109321, Sophia Lingen, RE/MAX Advanced Realty. MIBOR as distributed by MLS GRID
- $230,0003 bd2 ba2.8k sqft807 W Pike St, Crawfordsville, IN 47933ActiveMLS ID #22107117, Cali Bridges, Carpenter, REALTORS®. MIBOR as distributed by MLS GRID
- $423,5003 bd3 ba2.3k sqft5 Pine Hills Ct, Crawfordsville, IN 47933ActiveMLS ID #22108834, Eric Miller, Wright, REALTORS®. MIBOR as distributed by MLS GRID
- $324,9003 bd2 ba1.6k sqft3641 W Weir Cir, Crawfordsville, IN 47933ActiveMLS ID #22109548, Sally Chamness, Carpenter, REALTORS®. MIBOR as distributed by MLS GRID
- $419,9003 bd3 ba2.2k sqft10 Pine Hills Ct, Crawfordsville, IN 47933ActiveMLS ID #22094707, Eric Miller, Wright, REALTORS®. MIBOR as distributed by MLS GRID
- $249,9003 bd3 ba3.6k sqft501 S Washington St, Crawfordsville, IN 47933ActiveMLS ID #22096924, Cale Hess, F.C. Tucker West Central. MIBOR as distributed by MLS GRID
- $259,0003 bd2 ba2.5k sqft3536 S State Road 47, Crawfordsville, IN 47933ActiveMLS ID #22104555, Francis Hoar, F.C. Tucker West Central. MIBOR as distributed by MLS GRID
- $270,0003 bd2 ba3.1k sqft602 Valley Dr, Crawfordsville, IN 47933For SaleMLS ID #202610666, Joseph Moke, Weichert, Realtors - The Moke Agency. IRMLS
- $258,5004 bd2 ba2.1k sqft505 W Main St, Crawfordsville, IN 47933ActiveMLS ID #22086744, Sarah DeVore, Keller Williams-Morrison. MIBOR as distributed by MLS GRID
- $224,9003 bd2 ba2.4k sqft1670 W Old Waynetown Rd, Crawfordsville, IN 47933ActiveMLS ID #22101942, Kathleen Vaughn, Trueblood Real Estate. MIBOR as distributed by MLS GRID
- Indiana
- Montgomery County
- Crawfordsville
- 47933
- 1 Locust Hl
Nearby cities
Nearby neighborhoods
Nearby zip codes
Other Crawfordsville Topics
