Welcome to this expansive and beautifully appointed expanded Center Hall Colonial set on 1.02 private acres with professionally landscaped grounds, specimen trees, and exceptional curb appeal. Complete with a 2 car garage and an incredible backyard retreat, this property offers the perfect blend of elegance, comfort, and everyday functionality.
From the moment you step into the dramatic entry foyer featuring hardwood floors and a sweeping bridal staircase, the home makes a lasting impression. Natural light pours throughout every room, enhancing the warm and inviting layout.
The oversized formal living room offers an elegant yet comfortable setting highlighted by a fabulous custom built in window seat, creating the perfect space to relax or entertain guests. Through the living room you are welcomed into the spectacular Great Room, truly the heart of the home. Designed with both comfort and sophistication in mind, the Great Room showcases a gas fireplace, custom moldings, detailed craftsmanship, recessed lighting, and stunning built in bookcases with exceptional attention to detail.
Off the Great Room are two versatile office spaces that can also function as additional bedrooms, guest quarters, creative studios, or ideal work from home spaces, offering incredible flexibility for today’s lifestyle.
Additional highlights include a beautifully updated full bathroom, custom laundry room with extensive cabinetry and storage, oversized windows throughout, and spacious entertaining areas designed for gatherings both large and small.
Step outside to your own private backyard oasis. The expansive property offers incredible privacy with mature landscaping and ample space for entertaining, recreation, or peaceful relaxation. The in ground pool is salt-water, automated with spa and waterfall and is the perfect setting for summer gatherings, outdoor dining, and enjoying the tranquility of this beautifully maintained property.
Every room in this home was thoughtfully designed to blend timeless architectural details with everyday functionality, creating a rare opportunity for buyers seeking privacy, elegance, and versatility all in one exceptional property.
Roof 4 years, Kitchen 2010, Cesspool original pumped 5 years ago. 250 Amps, Air Conditioning - 1 New , 1 15 years, Boiler and HWH 7 years. W & D 10 Years. Anderson Windows, 2 Gas Fireplaces with Direct Vents, 3 Skylights, Pool Filter 10 years, Pool Liner 2 years, 2008 New Pavers and Patio, 2 Sheds, 1 Cabana, Extention done in 2008 - All CO's in place.
Pending
$1,749,000
1 Sarah Drive, Dix Hills, NY 11746
5beds
4,100sqft
Single Family Residence, Residential
Built in 1973
1.02 Acres Lot
$-- Zestimate®
$427/sqft
$-- HOA
What's special
Gas fireplaceOversized windows throughoutPrivate backyard oasisIncredible backyard retreatTwo versatile office spacesDetailed craftsmanshipProfessionally landscaped grounds
- 62 days |
- 237 |
- 2 |
Zillow last checked:
Listing updated:
Listed by:
Compass Greater NY LLC 631-629-7719,
Elena M. Galluzzo 631-774-3333,
Christopher Galluzzo 631-387-1772,
Compass Greater NY LLC
Source: OneKey® MLS as distributed by MLS GRID,MLS#: 1004266
Facts & features
Interior
Bedrooms & bathrooms
- Bedrooms: 5
- Bathrooms: 3
- Full bathrooms: 2
- 1/2 bathrooms: 1
Primary bedroom
- Description: Primary features ensuite bathroom and wall of closets.
- Level: Second
Bedroom 1
- Description: Bedroom/office off of Great Room.
- Level: First
Bedroom 2
- Description: Bedroom/Office off of Great Room.
- Level: First
Bedroom 4
- Description: 3 more bedrooms on the 2nd floor.
- Level: Second
Bathroom 1
- Description: Half Bath
- Level: First
Basement
- Description: Nice size basement
- Level: Basement
Dining room
- Description: Hardwood Floors and Picture Window.
- Level: First
Family room
- Description: High ceilings, fireplace, bar area and sliders out to yard.
- Level: First
Kitchen
- Description: Custom Cabinets, Wine refrigerator Sub Zero refrigerator.
- Level: First
Laundry
- Description: Laundry room/mud room off of kitchen with outside entrance to driveway.
- Level: First
Living room
- Description: Hardwood floors, window seat and French Doors.
- Level: First
Media room
- Description: Great room with trayed ceiling, hardwood floors, fireplace #2 and built-in bookcases.
- Level: First
Heating
- Hot Air, Natural Gas
Cooling
- Central Air
Appliances
- Included: Dishwasher, Dryer, Electric Cooktop, Microwave, Oven, Range, Refrigerator, Stainless Steel Appliance(s), Washer, Wine Refrigerator
- Laundry: Laundry Room
Features
- Breakfast Bar, Built-in Features, Entrance Foyer, Formal Dining, Granite Counters, Natural Woodwork, Primary Bathroom, Storage, Walk-In Closet(s)
- Flooring: Hardwood, Tile, Wood
- Windows: Casement, Double Pane Windows, Tilt Turn Windows
- Basement: Finished,Full,Unfinished
- Attic: Full,Pull Stairs
- Number of fireplaces: 2
- Fireplace features: Gas
Interior area
- Total structure area: 4,100
- Total interior livable area: 4,100 sqft
Video & virtual tour
Property
Parking
- Total spaces: 2
- Parking features: Attached, Driveway, Garage, Garage Door Opener
- Garage spaces: 2
- Has uncovered spaces: Yes
Features
- Levels: Three Or More
- Patio & porch: Patio
- Exterior features: Gas Grill, Lighting, Mailbox, Rain Gutters
- Has private pool: Yes
- Pool features: Diving Board, In Ground, Outdoor Pool, Pool Cover, Salt Water, Vinyl
- Fencing: Back Yard,Fenced,Vinyl
- Has view: Yes
- View description: Neighborhood
Lot
- Size: 1.02 Acres
- Features: Back Yard, Cleared, Corner Lot, Front Yard, Garden, Landscaped, Level, Near Public Transit, Near School, Near Shops, Sprinklers In Front, Sprinklers In Rear, Views, Wooded
Details
- Additional structures: Cabana
- Parcel number: 0400263000300034000
- Special conditions: None
- Horses can be raised: Yes
Construction
Type & style
- Home type: SingleFamily
- Architectural style: Colonial
- Property subtype: Single Family Residence, Residential
Materials
- Frame, Stone, Vinyl Siding
- Foundation: Concrete Perimeter, Slab
Condition
- Actual
- Year built: 1973
Utilities & green energy
- Sewer: Cesspool
- Water: Public
- Utilities for property: Electricity Connected, Natural Gas Connected, Trash Collection Public, Underground Utilities, Water Connected
Community & HOA
Community
- Security: Security Lights, Security System, Smoke Detector(s)
HOA
- Has HOA: No
Location
- Region: Dix Hills
Financial & listing details
- Price per square foot: $427/sqft
- Tax assessed value: $6,175
- Annual tax amount: $25,105
- Date on market: 5/26/2026
- Cumulative days on market: 62 days
- Listing agreement: Exclusive Right To Sell
- Electric utility on property: Yes
Estimated market value
Not available
Estimated sales range
Not available
Not available
Price history
| Date | Event | Price |
|---|---|---|
| 6/16/2026 | Pending sale | $1,749,000$427/sqft |
Source:  OneKey® MLS as distributed by MLS GRID #1004266 Report a problem OneKey® MLS as distributed by MLS GRID #1004266 Report a problem | ||
| 5/27/2026 | Listed for sale | $1,749,000+560%$427/sqft |
Source: OneKey® MLS as distributed by MLS GRID #1004266 Report a problem | ||
| 7/26/1996 | Sold | $265,000$65/sqft |
Source: Public Record Report a problem | ||
Public tax history
| Year | Property taxes | Tax assessment |
|---|---|---|
| 2025 | -- | $6,175 |
| 2024 | -- | $6,175 |
| 2023 | -- | $6,175 |
| 2022 | -- | $6,175 |
| 2021 | -- | $6,175 |
| 2020 | -- | $6,175 |
| 2019 | -- | $6,175 |
| 2018 | -- | $6,175 |
| 2017 | $20,742 | $6,175 |
| 2016 | -- | $6,175 |
| 2015 | -- | $6,175 |
| 2014 | -- | $6,175 |
| 2013 | -- | $6,175 |
| 2012 | -- | $6,175 |
| 2011 | -- | $6,175 |
| 2010 | -- | $6,175 |
| 2009 | -- | $6,175 |
| 2008 | -- | $6,175 |
| 2007 | $12,548 +16.5% | $6,175 |
| 2005 | $10,770 +7.4% | $6,175 +12.3% |
| 2004 | $10,027 +6.2% | $5,500 |
| 2003 | $9,438 +4.9% | $5,500 |
| 2002 | $8,997 +5.5% | $5,500 |
| 2001 | $8,530 +4% | $5,500 |
| 2000 | $8,202 | $5,500 |
Find assessor info on the county website
Monthly payment
Climate risks
Neighborhood: 11746
Nearby schools
GreatSchools rating
- 7/10Otsego Elementary SchoolGrades: K-5Distance: 1.1 mi
- 8/10Candlewood Middle SchoolGrades: 6-8Distance: 0.4 mi
- 9/10Half Hollow Hills High School WestGrades: 9-12Distance: 2.6 mi
Schools provided by the listing agent
- Elementary: Otsego Elementary School
- Middle: Candlewood Middle School
- High: Half Hollow Hills High School West
Source: OneKey® MLS as distributed by MLS GRID. This data may not be complete. We recommend contacting the local school district to confirm school assignments for this home.
- $1,225,2005 bd3 ba-- sqft3 Sarah Dr, Dix Hills, NY 11746Off Market
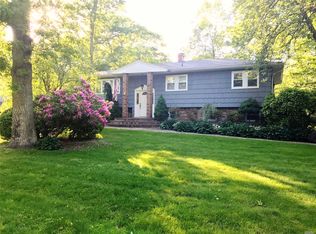
- $1,569,2006 bd4 ba-- sqft2 Sarah Dr, Dix Hills, NY 11746Off Market
- $1,352,2005 bd4 ba4k sqft4 Sarah Dr, Dix Hills, NY 11746Off Market
- $1,425,7004 bd3 ba3.5k sqft255 Candlewood Path, Dix Hills, NY 11746Off Market
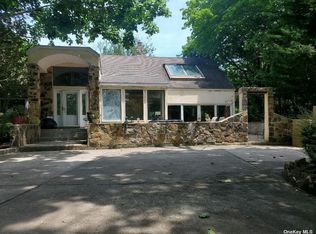
- $1,422,100-- bd-- ba-- sqft10 Hickory Hill Rd, Dix Hills, NY 11746Off Market
- $1,275,400-- bd-- ba-- sqft6 Sarah Dr, Dix Hills, NY 11746Off Market
- $995,1003 bd3 ba-- sqft241 Candlewood Path, Dix Hills, NY 11746Off Market
- $1,524,0005 bd5 ba3.5k sqft8 Hickory Hill Rd, Dix Hills, NY 11746Off Market
A local agent can set up tours, give advice and negotiate with sellers.
Similar homes
- $1,699,9006 bd4 ba4k sqft4 Durham Drive, Dix Hills, NY 11746For Sale
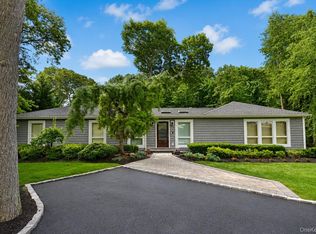
 MLS ID #1024270, Janice Chavkin, Listing by: Signature Premier Properties. OneKey® MLS as distributed by MLS GRID
 - $1,920,0005 bd4 ba4.3k sqft56 Sage Hollow Court, Dix Hills, NY 11746For Sale
 MLS ID #1030819, Shari M. DeLouya CBR, Listing by: Realty Connect USA LLC. OneKey® MLS as distributed by MLS GRID
 - $1,749,0005 bd5 ba4.4k sqft1 Fox Hollow Court, Dix Hills, NY 11746For Sale
 MLS ID #1010843, David L. Cohen, Listing by: Corcoran SRG Residential. OneKey® MLS as distributed by MLS GRID
 - $1,750,0005 bd4 ba4k sqft193 Pidgeon Hill Road, South Huntington, NY 11746For Sale
 MLS ID #1017489, Michael Giordano, Listing by: Hedgestone Homes LLC. OneKey® MLS as distributed by MLS GRID
 - $1,499,0006 bd5 ba5.4k sqft8 Penn Drive, Dix Hills, NY 11746For SaleMLS ID #1022708, Ivana Nastro, Listing by: Signature Premier Properties. OneKey® MLS as distributed by MLS GRID
- $1,500,0074 bd3 ba2.7k sqft5 Blossom Street, Dix Hills, NY 11746For SaleMLS ID #1006085, David F. Ng SFR, Listing by: Howard Hanna Coach. OneKey® MLS as distributed by MLS GRID
- $1,749,0004 bd4 ba3.4k sqft134 Sandy Hollow Road, Northport, NY 11768For SaleMLS ID #1023019, Lauryn Koke CBR, Listing by: Daniel Gale Sothebys Intl Rlty. OneKey® MLS as distributed by MLS GRID
- $1,475,0007 bd5 ba3.8k sqft10 Springmeadow Drive, Kings Park, NY 11754For SaleMLS ID #1031241, Alexis Adams, Listing by: Realty Connect USA L I Inc. OneKey® MLS as distributed by MLS GRID
- $2,599,0005 bd6 ba6k sqft20 Astro Place, Dix Hills, NY 11746For SaleMLS ID #1008825, Lisa M. Lavelle CBR, Listing by: BERKSHIRE HATHAWAY. OneKey® MLS as distributed by MLS GRID
- $1,299,0004 bd4 ba3k sqft27 Longwood Drive, South Huntington, NY 11746For SaleMLS ID #1017826, Mary D. Trester, Listing by: Charles Rutenberg Realty Inc. OneKey® MLS as distributed by MLS GRID
- $1,625,0005 bd4 ba3.4k sqft4 Hampton Court, Huntington, NY 11743For SaleMLS ID #1011169, Kimberly J. Filardi, Listing by: Signature Premier Properties. OneKey® MLS as distributed by MLS GRID
- $1,895,0004 bd3 ba3.5k sqft9 Vannina Place, Huntington, NY 11743For SaleMLS ID #1012886, Janine Gleusner, Listing by: Signature Premier Properties. OneKey® MLS as distributed by MLS GRID
- $1,299,0005 bd3 ba3.5k sqft3 Jacobs Path, Melville, NY 11747For SaleMLS ID #1017224, Joshua Manda, Listing by: Coldwell Banker American Homes. OneKey® MLS as distributed by MLS GRID
- $1,656,0005 bd3 ba3.8k sqft589 Landing Avenue, Smithtown, NY 11787For SaleMLS ID #1010107, Jin Tao, Listing by: Realty Connect USA L I Inc. OneKey® MLS as distributed by MLS GRID
- $1,890,0004 bd3 ba3.2k sqft225 Old Willets Path, Smithtown, NY 11787For SaleMLS ID #1008414, Carol Hurnyak, Listing by: Long Island Homes & Horse Prop. OneKey® MLS as distributed by MLS GRID
- $1,500,0004 bd4 ba3k sqft53 Burr Road, East Northport, NY 11731For SaleMLS ID #987356, Gina Marie Bettenhauser ABR SRES C, Listing by: MYNY Residential. OneKey® MLS as distributed by MLS GRID
- $1,799,9995 bd3 ba3.4k sqft863 Richmond Road, East Meadow, NY 11554For SaleMLS ID #1022139, Richard R. Krug Jr PSA SRES SFR, Listing by: Coldwell Banker American Homes. OneKey® MLS as distributed by MLS GRID
- $1,799,9997 bd5 ba5.7k sqft230 W Islip Road, West Islip, NY 11795For SaleMLS ID #1026344, Martina Scheben, Listing by: Coldwell Banker American Homes. OneKey® MLS as distributed by MLS GRID
- $1,550,0004 bd4 ba2.9k sqft34 Ketchum Court, East Northport, NY 11731For SaleMLS ID #1001805, Janet C. Pushee, Listing by: Coldwell Banker American Homes. OneKey® MLS as distributed by MLS GRID
- $2,299,0006 bd5 ba5.5k sqft22 Turnberry Court, Dix Hills, NY 11746For SaleMLS ID #970033, Deepak P. Hemrajani PSA SRS CBR, Listing by: Deepak Hemrajani Inc. OneKey® MLS as distributed by MLS GRID
