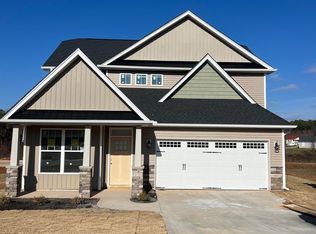
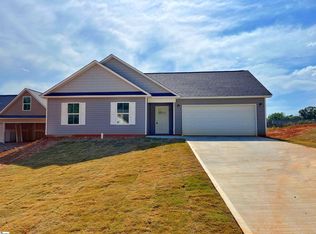
Welcome to 1 Skinner Court in Piedmont! This beautifully maintained 3-bedroom, 2-bath home offers an inviting open layout. The spacious primary suite features a tray ceiling, ceiling fan, and a large walk-in closet. The en-suite bath is designed for comfort with double sinks, a separate garden tub, and walk-in shower. The well-appointed kitchen showcases 42-inch cabinetry, granite countertops, and ample workspace for cooking and entertaining. The elegant dining room is enhanced with decorative trim details and crown molding, creating the perfect setting for gatherings and special occasions. Additional upgrades throughout the home include rounded corners, arched doorways, and thoughtful finishes. Enjoy unwinding on the covered back porch on one of the largest lots in the neighborhood! Don't miss the opportunity to make this beautiful property your next home!
For sale
Price cut: $5K (8/27)
$279,900
1 Skinner Ct, Piedmont, SC 29673
3beds
--sqft
Single Family Residence
Built in 2023
0.29 Acres Lot
$279,300 Zestimate®
$--/sqft
$42/mo HOA
What's special
Separate garden tubWell-appointed kitchenThoughtful finishesRounded cornersInviting open layoutDecorative trim detailsCovered back porch
- 84 days
- 591
- 33
Zillow last checked:
Listing updated:
Listed by:
Joshua Price 864-414-6444,
Keller Williams Greenville Upstate
Source: WUMLS,MLS#: 20302098 Originating MLS: Western Upstate Association of Realtors
Originating MLS: Western Upstate Association of RealtorsFacts & features
Interior
Bedrooms & bathrooms
- Bedrooms: 3
- Bathrooms: 2
- Full bathrooms: 2
- Main level bathrooms: 2
- Main level bedrooms: 3
Primary bedroom
- Dimensions: 13x12
Bedroom 2
- Dimensions: 11x10
Bedroom 3
- Dimensions: 10x11
Bonus room
- Dimensions: 10x20
Dining room
- Dimensions: 14x8
Kitchen
- Dimensions: 11x9
Laundry
- Dimensions: 6x6
Heating
- Natural Gas
Cooling
- Central Air, Electric
Appliances
- Included: Dishwasher, Electric Oven, Electric Range, Microwave
Features
- Tray Ceiling(s), Cathedral Ceiling(s), Dual Sinks, Granite Counters, Bath in Primary Bedroom, Main Level Primary, Separate Shower, Vaulted Ceiling(s), Walk-In Closet(s)
- Flooring: Vinyl
- Basement: None,Crawl Space
Interior area
- Living area range: 1500-1749 Square Feet
Property
Parking
- Total spaces: 2
- Parking features: Attached, Garage
- Attached garage spaces: 2
Features
- Levels: One and One Half
- Patio & porch: Deck
- Exterior features: Deck, Sprinkler/Irrigation
Lot
- Size: 0.29 Acres
- Features: Outside City Limits, Subdivision
Details
- Parcel number: 0610.1501007.00
Construction
Type & style
- Home type: SingleFamily
- Architectural style: Traditional
- Property subtype: Single Family Residence
Materials
- Vinyl Siding
- Foundation: Crawlspace
- Roof: Architectural,Shingle
Condition
- Year built: 2023
Details
- Builder name: Sk Builders
Utilities & green energy
- Sewer: Public Sewer
- Water: Public
Community & HOA
Community
- Subdivision: Other
HOA
- Has HOA: Yes
- Services included: Street Lights
- HOA fee: $500 annually
Location
- Region: Piedmont
Financial & listing details
- Tax assessed value: $335,060
- Annual tax amount: $2,374
- Date on market: 6/6/2026
- Cumulative days on market: 85 days
- Listing agreement: Exclusive Right To Sell
- Listing terms: USDA Loan
Estimated market value
$279,300
$265,000 - $293,000
$1,985/mo
Price history
| Date | Event | Price |
|---|---|---|
| 8/27/2026 | Price change | $279,900-1.8% |
Source:  Greater Greenville AOR #1593992 Report a problem Greater Greenville AOR #1593992 Report a problem | ||
| 8/21/2026 | Price change | $284,900-1.7% |
Source: Greater Greenville AOR #1593992 Report a problem | ||
| 8/12/2026 | Price change | $289,900-2.4% |
Source: Greater Greenville AOR #1593992 Report a problem | ||
| 7/23/2026 | Price change | $297,000-0.7% |
Source: Greater Greenville AOR #1593992 Report a problem | ||
| 6/6/2026 | Listed for sale | $299,000+1.7% |
Source: Greater Greenville AOR #1593992 Report a problem | ||
| 3/21/2023 | Sold | $294,073 |
Source: Greater Greenville AOR #1494316 Report a problem | ||
Public tax history
| Year | Property taxes | Tax assessment |
|---|---|---|
| 2025 | $2,374 +5.1% | $334,710 +15% |
| 2024 | $2,259 +29.5% | $291,060 +1.8% |
| 2023 | $1,745 | $285,970 |
Find assessor info on the county website
Monthly payment
Est. payment
Payment breakdown
Explore the cost of this home by adjusting the details. Changes won't be saved.Climate risks
Neighborhood: 29673
Nearby schools
Schools provided by the listing agent
- Elementary: Sue Cleveland Elementary
- Middle: Woodmont
- High: Woodmont
Source: WUMLS. This data may not be complete. We recommend contacting the local school district to confirm school assignments for this home.
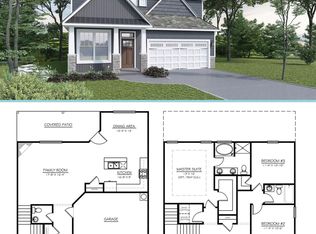
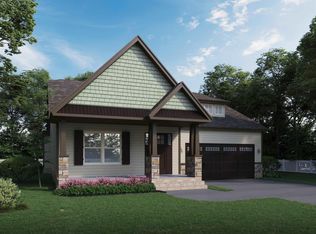
Similar homes
- $299,9004 bd3 ba-- sqft309 Arnison Rd, Piedmont, SC 29673For Sale
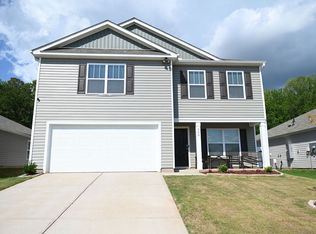 MLS ID #20305449, Courtney Hughey, Bluefield Realty Group. WUMLS
 - $259,0003 bd2 ba1.2k sqft218 Kahlen Ct, Piedmont, SC 29673New Construction
 MLS ID #1587645, Analeisa Latham, Keller Williams Upstate Legacy. Greater Greenville AOR
 - $259,0003 bd2 ba1.2k sqft226 Kahlen Ct, Piedmont, SC 29673New ConstructionMLS ID #1567759, Analeisa Latham, Keller Williams Upstate Legacy. Greater Greenville AOR
- $304,9004 bd3 ba-- sqft268 Fair Cross Cir, Piedmont, SC 29673New Construction
 MLS ID #20301294, Kelly Jo Hard, MTH SC Realty, LLC. WUMLS
