Welcome Home To Luxury & Versatility In Highly Desired Westbury Chase! An Ashford Model, Customized To Seamlessly Integrate Multi-Generational Living Into The Main Living Level; Step Through The Front Door Into A Dramatic Foyer Entry That Immediately Sets An Upscale Tone. The Main Level Features Gorgeous Hardwood Floors And The Recessed Lighting Creates A Warm Inviting Ambiance. The Extra-Spacious Culinary Center, Equipped With Abundant Counter Space And Stylish Finishes Is Certain To Please; Fully Opening To A Grand Family Room, Anchored By A Wood-Burning Fireplace; A French Door Leads To The In-Law Or Guest Quarters And That Space Features Its Own Great Room, Bedroom, Private Full Bath, Walk In Closet, And Three Separate Exits Providing Indoor-Outdoor Flow To The Rear & Side Yards; The Upper Level Owner's Suite Is Highlighted By Its Soaring Ceiling, Glamour Bath w/Soaking Tub/Separate Shower Stall & Walk-In Closet; One Of The 3 Secondary Bedrooms Features Its Own Bathroom Access; Step Outside Into Your Private, Fully Fenced Backyard—A Summer Paradise Designed For Making Memories. Whether You're Hosting Weekend Barbecues On The Large Paver Terrace, Or Cooling Off In The Sparkling Above-Ground Swimming Pool, This Outdoor Space Has It All; Beyond The Aesthetics, This Home Offers Incredible Mechanical Value And Peace Of Mind With A 12-Year-Young Roof And A 12-Year-Young Dual-Zone Heating And Central Air System. Call To See It Today
Pending
$639,900
1 Tenby Ln, Marlton, NJ 08053
5beds
2,764sqft
Single Family Residence
Built in 1989
0.26 Acres Lot
$-- Zestimate®
$232/sqft
$-- HOA
What's special
Wood-burning fireplaceSparkling above-ground swimming poolGorgeous hardwood floorsStylish finishesGrand family roomPrivate fully fenced backyardAbundant counter space
- 107 days
- 160
- 1
Likely to sell faster than
Zillow last checked:
Listing updated:
Listed by:
Constance Corr 609-410-1221,
RE/MAX ONE Realty-Moorestown
Source: Bright MLS,MLS#: NJBL2112636
Facts & features
Interior
Bedrooms & bathrooms
- Bedrooms: 5
- Bathrooms: 4
- Full bathrooms: 3
- 1/2 bathrooms: 1
- Main level bathrooms: 2
- Main level bedrooms: 1
Rooms
- Room types: Living Room, Dining Room, Primary Bedroom, Bedroom 2, Bedroom 3, Bedroom 4, Kitchen, Family Room, Den, Foyer, Breakfast Room, In-Law/auPair/Suite, Laundry, Primary Bathroom, Full Bath, Additional Bedroom
Primary bedroom
- Features: Cathedral/Vaulted Ceiling, Attached Bathroom, Ceiling Fan(s), Flooring - Carpet, Walk-In Closet(s)
- Level: Upper
- Area: 322 Square Feet
- Dimensions: 14 X 23
Other
- Features: Flooring - HardWood
- Level: Main
- Area: 130 Square Feet
- Dimensions: 10 X 13
Bedroom 2
- Features: Attached Bathroom, Flooring - Carpet
- Level: Upper
- Area: 156 Square Feet
- Dimensions: 12 X 13
Bedroom 3
- Features: Flooring - Carpet
- Level: Upper
- Area: 156 Square Feet
- Dimensions: 12 X 13
Bedroom 4
- Features: Flooring - Carpet
- Level: Upper
- Area: 132 Square Feet
- Dimensions: 11 X 12
Primary bathroom
- Features: Soaking Tub, Bathroom - Stall Shower, Cathedral/Vaulted Ceiling
- Level: Upper
- Area: 80 Square Feet
- Dimensions: 8 X 10
Breakfast room
- Features: Flooring - HardWood
- Level: Main
- Area: 153 Square Feet
- Dimensions: 9 X 17
Den
- Features: Flooring - HardWood
- Level: Main
- Area: 49 Square Feet
- Dimensions: 7 X 7
Dining room
- Features: Flooring - HardWood
- Level: Main
- Area: 168 Square Feet
- Dimensions: 12 X 14
Family room
- Features: Flooring - HardWood, Fireplace - Wood Burning, Recessed Lighting
- Level: Main
- Area: 260 Square Feet
- Dimensions: 13 X 20
Foyer
- Features: Cathedral/Vaulted Ceiling, Flooring - HardWood
- Level: Main
- Area: 144 Square Feet
- Dimensions: 8 X 18
Other
- Features: Bathroom - Tub Shower
- Level: Upper
- Area: 84 Square Feet
- Dimensions: 7 X 12
Other
- Features: Bathroom - Stall Shower
- Level: Main
- Area: 70 Square Feet
- Dimensions: 7 X 10
Other
- Features: Flooring - HardWood
- Level: Main
- Area: 221 Square Feet
- Dimensions: 13 X 17
Kitchen
- Features: Built-in Features, Countertop(s) - Solid Surface, Flooring - HardWood, Eat-in Kitchen, Kitchen - Electric Cooking, Recessed Lighting, Pantry
- Level: Main
- Area: 130 Square Feet
- Dimensions: 10 X 13
Laundry
- Level: Main
- Area: 78 Square Feet
- Dimensions: 6 X 13
Living room
- Features: Flooring - HardWood
- Level: Main
- Area: 210 Square Feet
- Dimensions: 14 X 15
Heating
- Forced Air, Natural Gas
Cooling
- Central Air, Ceiling Fan(s), Zoned, Electric
Appliances
- Included: Gas Water Heater
- Laundry: Main Level, Dryer In Unit, Washer In Unit, Laundry Room
Features
- Flooring: Wood, Carpet
- Has basement: No
- Number of fireplaces: 1
- Fireplace features: Mantel(s)
Interior area
- Total structure area: 2,764
- Total interior livable area: 2,764 sqft
- Finished area above ground: 2,764
Property
Parking
- Total spaces: 4
- Parking features: Built In, Garage Faces Front, Garage Door Opener, Inside Entrance, Concrete, Attached, Driveway
- Attached garage spaces: 2
- Uncovered spaces: 2
- Details: Garage Sqft: 428
Accessibility
- Accessibility features: None
Features
- Levels: Two
- Stories: 2
- Patio & porch: Patio
- Exterior features: Rain Gutters, Flood Lights, Lawn Sprinkler, Sidewalks, Street Lights
- Has private pool: Yes
- Pool features: Above Ground, Private
- Fencing: Wood
Lot
- Size: 0.26 Acres
Details
- Additional structures: Above Grade
- Parcel number: 1300008 0700025
- Zoning: MD
- Special conditions: Standard
Construction
Type & style
- Home type: SingleFamily
- Architectural style: Contemporary
- Property subtype: Single Family Residence
Materials
- Stone, Vinyl Siding
- Foundation: Crawl Space
- Roof: Shingle
Condition
- Excellent
- New construction: No
- Year built: 1989
Details
- Builder model: Custom Ashford
- Builder name: Scarborough
Utilities & green energy
- Sewer: Public Sewer
- Water: Public
- Utilities for property: Underground Utilities
Community & HOA
Community
- Security: Security System
- Subdivision: Westbury Chase
HOA
- Has HOA: No
- Amenities included: Tot Lots/Playground
Location
- Region: Marlton
- Municipality: EVESHAM TWP
Financial & listing details
- Price per square foot: $232/sqft
- Tax assessed value: $365,000
- Annual tax amount: $13,464
- Date on market: 6/5/2026
- Listing agreement: Exclusive Right To Sell
- Listing terms: Conventional
- Inclusions: Glass Top Electric Range / Oven, Dishwasher, Security System, Lawn Irrigation System
- Ownership: Fee Simple
Estimated market value
Not available
Estimated sales range
Not available
Not available
Price history
| Date | Event | Price |
|---|---|---|
| 8/14/2026 | Pending sale | $639,900$232/sqft |
Source:  Bright MLS #NJBL2112636 Report a problem Bright MLS #NJBL2112636 Report a problem | ||
| 6/26/2026 | Contingent | $639,900$232/sqft |
Source: Bright MLS #NJBL2112636 Report a problem | ||
| 6/5/2026 | Listed for sale | $639,900+267.8%$232/sqft |
Source: Bright MLS #NJBL2112636 Report a problem | ||
| 8/4/1995 | Sold | $174,000$63/sqft |
Source: Public Record Report a problem | ||
Public tax history
| Year | Property taxes | Tax assessment |
|---|---|---|
| 2025 | $12,465 +6.3% | $365,000 |
| 2024 | $11,727 | $365,000 |
| 2023 | -- | $365,000 |
| 2022 | $11,202 +2.4% | $365,000 |
| 2021 | $10,939 +2.1% | $365,000 |
| 2020 | $10,709 +1.4% | $365,000 |
| 2019 | $10,559 -4.4% | $365,000 |
| 2018 | $11,047 +2.5% | $365,000 -5.5% |
| 2017 | $10,777 +1.8% | $386,400 |
| 2016 | $10,587 +2.9% | $386,400 |
| 2015 | $10,286 +1.4% | $386,400 |
| 2014 | $10,143 +0.4% | $386,400 |
| 2013 | $10,104 | $386,400 +121.4% |
| 2003 | -- | $174,500 |
Find assessor info on the county website
Monthly payment
Est. payment
Payment breakdown
Explore the cost of this home by adjusting the details. Changes won't be saved.Climate risks
Neighborhood: Marlton
Nearby schools
Schools provided by the listing agent
- Elementary: Van Zant
- Middle: Frances Demasi M.s.
- High: Cherokee
- District: Evesham Township
Source: Bright MLS. This data may not be complete. We recommend contacting the local school district to confirm school assignments for this home.
Similar homes
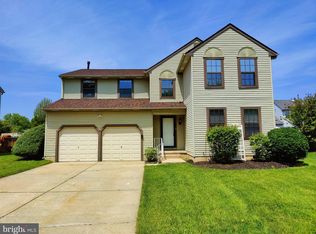
- $714,9994 bd3 ba3k sqft25 Dominion Dr, Marlton, NJ 08053For Sale

 MLS ID #NJBL2120712, Dante Casella, EXP Realty, LLC. Bright MLS
 - $584,9995 bd3 ba2.4k sqft16 Merion Rd, Marlton, NJ 08053For Sale
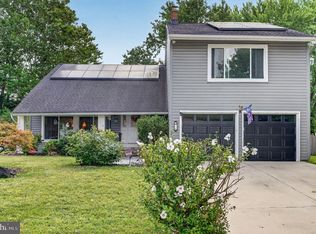 MLS ID #NJBL2119850, Dante Casella, EXP Realty, LLC. Bright MLS
 - $599,9004 bd3 ba2.6k sqft216 Hamilton Rd, Marlton, NJ 08053For Sale
 MLS ID #NJBL2118384, Mark McKenna, EXP Realty, LLC. Bright MLS
 - $634,0004 bd3 ba2.1k sqft1021 Rymill Run, Cherry Hill, NJ 08003For Sale
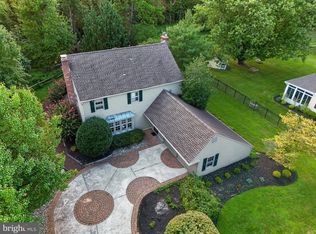 MLS ID #NJCD2124054, Amy Rossano, Epique Realty. Bright MLS
 - $749,9003 bd3 ba3.1k sqft2 Dominion Dr, Marlton, NJ 08053For SaleMLS ID #NJBL2119808, Val Nunnenkamp, Keller Williams Realty - Marlton. Bright MLS
- $635,0004 bd3 ba2.8k sqft843 Lafayette Dr, Mount Laurel, NJ 08054For SaleMLS ID #NJBL2117494, Janeen Albertson, Weichert Realtors - Moorestown. Bright MLS
- $559,9003 bd4 ba2.1k sqftNone Available, Marlton, NJ 08053For SaleMLS ID #NJBL2118630, michelle gilbert, Keller Williams Realty - Marlton. Bright MLS
- $685,0004 bd3 ba2.5k sqft18 Sandringham Ter, Cherry Hill, NJ 08003For SaleMLS ID #NJCD2126280, Jeromy Dunn, Prime Realty Partners. Bright MLS
- $729,0004 bd3 ba3.7k sqft17 Mill Park Ln, Marlton, NJ 08053For SaleMLS ID #NJBL2115226, Alice Cane, HomeSmart First Advantage Realty. Bright MLS
- $649,9004 bd3 ba2.7k sqft203 Patricia Ave, Delran, NJ 08075For SaleMLS ID #NJBL2120294, Rich Jordan, BHHS Fox & Roach-Moorestown. Bright MLS
- $700,0004 bd3 ba2.7k sqft1415 Starling Ln, Cherry Hill, NJ 08003For SaleMLS ID #NJCD2125742, Jill Dubin, BHHS Fox & Roach-Cherry Hill. Bright MLS
- $654,9004 bd3 ba2.5k sqft510 Fireside Ln, Cherry Hill, NJ 08003For SaleMLS ID #NJCD2124312, Linda Williams, Keller Williams Realty - Moorestown. Bright MLS
- $949,9004 bd3 ba3.4k sqft40 Sorrel Run, Mount Laurel, NJ 08054For SaleMLS ID #NJBL2120428, Michael Meyer, Century 21 Alliance-Medford. Bright MLS
- $659,0003 bd3 ba2.5k sqft12 Thoreau Ct, Cherry Hill, NJ 08003For SaleMLS ID #NJCD2121884, Marie Meglio, RE/MAX ONE Realty-Moorestown. Bright MLS
- $619,9004 bd3 ba2k sqft154 Forge Rd, Delran, NJ 08075For SaleMLS ID #NJBL2119864, Marc Petitt, RE/MAX ONE Realty-Moorestown. Bright MLS
- $669,0003 bd3 ba2.4k sqft15 Westminster Dr, Voorhees, NJ 08043For SaleMLS ID #NJCD2123892, George Halbruner, Keller Williams Realty - Cherry Hill. Bright MLS
- $549,9005 bd3 ba2.4k sqft809 Charleston Rd, Mount Laurel, NJ 08054For SaleMLS ID #NJBL2115210, Michael Carr, Keller Williams Realty - Marlton. Bright MLS
- $609,9004 bd3 ba2.3k sqft29 Harrogate Dr, Lumberton, NJ 08048For SaleMLS ID #NJBL2117334, Patty Leopold, RE/MAX Diamond Realtors. Bright MLS
- $649,9004 bd3 ba2.5k sqft101 Handler Dr, Burlington, NJ 08016For SaleMLS ID #NJBL2115286, Patricia Fiume, RE/MAX Of Cherry Hill. Bright MLS
- $625,0003 bd3 ba2k sqft4 Creekdale Dr, Delran, NJ 08075For SaleMLS ID #NJBL2113862, Michelle Arnold, Compass New Jersey, LLC - Moorestown. Bright MLS
