Welcome to 10 Brentwood Road, a move-in-ready Gem nestled in a sought-after Sudbury neighborhood on a beautiful, level and private .69-acre wooded lot. Freshly painted inside and out, this charming multi-level home blends comfort, character, and thoughtful updates. Gleaming hardwood floors, a welcoming fireplace, and abundant natural light create an inviting atmosphere throughout this home.The kitchen, where a skylight fills the space with natural sunshine, flows seamlessly into the dining area, where sliding glass doors open to the stone patio and private, tree-lined setting. The dining area also leads into a spectacular, sun-drenched, glass-enclosed all-season room spanning the back of the home. With its own sliding glass doors to the patio, this exceptional space offers beautiful views of the expansive private grounds and provides the perfect setting for relaxing or entertaining year-round.With 3 bedrooms, 1.5 baths, and a finished lower level, there is plenty of flexible space to suit your needs. Use the lower level as a home office, guest room, playroom, or additional living area. Conveniently located near schools, restaurants, trails, and shopping, this special home is a must-see!
Pending
$789,000
10 Brentwood Rd, Sudbury, MA 01776
3beds
1,742sqft
Single Family Residence
Built in 1957
0.69 Acres Lot
$806,500 Zestimate®
$453/sqft
$-- HOA
What's special
Welcoming fireplaceStone patioGleaming hardwood floorsPrivate tree-lined settingAbundant natural light
- 29 days
- 103
- 3
Zillow last checked:
Listing updated:
Listed by:
Doris Grandinetti 617-803-7702,
Concierge Real Estate, LLC 978-443-8900,
Doris Grandinetti 617-803-7702
Source: MLS PIN,MLS#: 73573787
Facts & features
Interior
Bedrooms & bathrooms
- Bedrooms: 3
- Bathrooms: 2
- Full bathrooms: 1
- 1/2 bathrooms: 1
Primary bedroom
- Features: Closet, Flooring - Hardwood, Lighting - Overhead
- Level: Second
- Area: 153.3
- Dimensions: 14.6 x 10.5
Bedroom 2
- Features: Closet, Flooring - Hardwood, Lighting - Overhead
- Level: Second
- Area: 134.2
- Dimensions: 12.2 x 11
Bedroom 3
- Features: Closet, Flooring - Hardwood, Lighting - Overhead
- Level: Third
- Area: 90.72
- Dimensions: 11.2 x 8.1
Bathroom 1
- Features: Bathroom - Full, Bathroom - Tiled With Tub & Shower, Closet - Linen, Flooring - Stone/Ceramic Tile
- Level: Second
- Area: 38.88
- Dimensions: 7.2 x 5.4
Bathroom 2
- Features: Bathroom - Half, Flooring - Stone/Ceramic Tile
- Level: Basement
Dining room
- Features: Flooring - Hardwood, Balcony / Deck, Exterior Access, Slider, Lighting - Overhead
- Level: Main,First
- Area: 132.3
- Dimensions: 12.6 x 10.5
Family room
- Features: Ceiling Fan(s), Vaulted Ceiling(s), Flooring - Stone/Ceramic Tile, Deck - Exterior, Exterior Access, Lighting - Overhead
- Level: First
- Area: 240.25
- Dimensions: 15.5 x 15.5
Kitchen
- Features: Skylight, Flooring - Hardwood, Gas Stove, Lighting - Overhead
- Level: Main,First
- Area: 120.75
- Dimensions: 11.5 x 10.5
Living room
- Features: Closet, Flooring - Hardwood, Window(s) - Bay/Bow/Box, Lighting - Overhead
- Level: Main,First
- Area: 235
- Dimensions: 18.8 x 12.5
Office
- Features: Closet, Flooring - Wall to Wall Carpet, Lighting - Overhead
- Level: Basement
- Area: 177.5
- Dimensions: 15 x 11.83
Heating
- Central, Forced Air, Natural Gas
Cooling
- Central Air
Appliances
- Included: Gas Water Heater, Oven, Dishwasher, Microwave, Range, Refrigerator, Freezer, Washer, Dryer
- Laundry: Flooring - Stone/Ceramic Tile, Electric Dryer Hookup, Exterior Access, Washer Hookup, Sink, In Basement
Features
- Bathroom - Half, Lighting - Overhead, Closet, Play Room, Home Office
- Flooring: Tile, Carpet, Concrete, Hardwood, Flooring - Stone/Ceramic Tile, Flooring - Wall to Wall Carpet
- Windows: Insulated Windows
- Basement: Full,Partially Finished,Interior Entry,Garage Access,Concrete
- Number of fireplaces: 1
- Fireplace features: Living Room
Interior area
- Total structure area: 1,742
- Total interior livable area: 1,742 sqft
- Finished area above ground: 1,532
- Finished area below ground: 210
Property
Parking
- Total spaces: 6
- Parking features: Attached, Under, Paved Drive, Off Street, Paved
- Attached garage spaces: 1
- Uncovered spaces: 5
Features
- Levels: Multi/Split
- Patio & porch: Patio
- Exterior features: Patio, Storage, Sprinkler System, Garden, Kennel
Lot
- Size: 0.69 Acres
- Features: Corner Lot, Wooded, Level
Details
- Parcel number: 781992
- Zoning: RESA
Construction
Type & style
- Home type: SingleFamily
- Property subtype: Single Family Residence
Materials
- Frame
- Foundation: Concrete Perimeter
- Roof: Shingle
Condition
- Year built: 1957
Utilities & green energy
- Electric: 200+ Amp Service
- Sewer: Private Sewer
- Water: Public
- Utilities for property: for Gas Range, for Electric Oven
Community & HOA
Community
- Features: Shopping, Pool, Tennis Court(s), Park, Walk/Jog Trails, Golf, Medical Facility, Bike Path, Conservation Area, House of Worship, Private School, Public School
HOA
- Has HOA: No
Location
- Region: Sudbury
Financial & listing details
- Price per square foot: $453/sqft
- Tax assessed value: $691,000
- Annual tax amount: $10,425
- Date on market: 9/20/2026
- Listing terms: Contract
- Road surface type: Paved
Estimated market value
$806,500
$766,000 - $847,000
$3,852/mo
Price history
| Date | Event | Price |
|---|---|---|
| 9/18/2026 | Pending sale | $789,000$453/sqft |
Source: MLS PIN #73573787 Report a problem | ||
| 9/14/2026 | Contingent | $789,000$453/sqft |
Source: MLS PIN #73573787 Report a problem | ||
| 9/9/2026 | Listed for sale | $789,000$453/sqft |
Source: MLS PIN #73573787 Report a problem | ||
Public tax history
| Year | Property taxes | Tax assessment |
|---|---|---|
| 2025 | $10,125 +3.5% | $691,600 +3.3% |
| 2024 | $9,778 +0.5% | $669,300 +8.5% |
| 2023 | $9,729 +5.4% | $616,900 +20.7% |
| 2022 | $9,229 +2.5% | $511,300 +6.9% |
| 2021 | $9,008 +2.1% | $478,400 |
| 2020 | $8,826 +3% | $478,400 |
| 2019 | $8,568 -0.4% | $478,400 -0.3% |
| 2018 | $8,599 +5.1% | $479,600 +4% |
| 2017 | $8,178 +2.9% | $461,000 +3.3% |
| 2016 | $7,946 +6.1% | $446,400 +4.9% |
| 2015 | $7,489 +0.5% | $425,500 +2.9% |
| 2014 | $7,454 +2.2% | $413,400 +2% |
| 2013 | $7,290 +2.9% | $405,200 +0.7% |
| 2012 | $7,084 +3.3% | $402,500 |
| 2011 | $6,855 +3% | $402,500 -2.8% |
| 2010 | $6,656 +1.9% | $413,900 -3.1% |
| 2009 | $6,532 +2.1% | $427,200 -4.7% |
| 2008 | $6,400 +8.8% | $448,500 |
| 2007 | $5,884 +0.4% | $448,500 +3.7% |
| 2006 | $5,863 +16% | $432,700 +15.2% |
| 2005 | $5,056 -2.2% | $375,600 -2.2% |
| 2004 | $5,170 -2.1% | $384,100 +22.1% |
| 2003 | $5,279 +19.8% | $314,600 +11.1% |
| 2001 | $4,405 +18.7% | $283,100 +24.3% |
| 1999 | $3,712 +16% | $227,700 +10% |
| 1996 | $3,200 | $207,000 |
Find assessor info on the county website
Monthly payment
Est. payment
Payment breakdown
Explore the cost of this home by adjusting the details. Changes won't be saved.Climate risks
Neighborhood: 01776
Nearby schools
Schools provided by the listing agent
- Elementary: Peter Noyes Elementary
- Middle: Curtis Middle School
- High: Licoln Sudbury High School
Source: MLS PIN. This data may not be complete. We recommend contacting the local school district to confirm school assignments for this home.


Similar homes
- $799,9004 bd2 ba1.6k sqft7 Hillcrest Dr, Acton, MA 01720For Sale
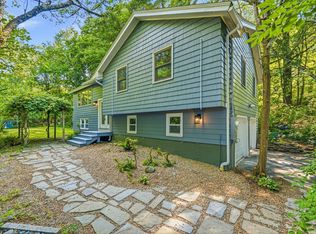 MLS ID #73585963, Jerry Song, Greatland Real Estate LLC. MLS PIN
- $775,0003 bd3 ba2k sqft27 Clearview Dr, Framingham, MA 01701For Sale
 MLS ID #73575185, Beatrice Murphy, Lamacchia Realty, Inc.. MLS PIN
- $749,0003 bd2 ba2.2k sqft217 Hudson Rd, Stow, MA 01775For Sale
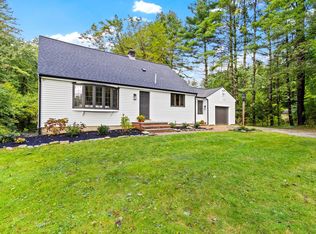 MLS ID #73586033, Jennifer Gero, Keller Williams Realty Boston Northwest. MLS PIN
- $799,9003 bd2 ba1.9k sqft51 Hosmer St, Acton, MA 01720For Sale
 MLS ID #73550111, Elena Beldiya Petrov, Keller Williams Realty Boston Northwest. MLS PIN
