"Bobcat Creek” – An extraordinary Lake Kachess waterfront retreat where mountain luxury meets adventure! Beyond the gated entry, discover an exquisite lakefront home with private shoreline, privately owned dock & breathtaking views. A soaring 2-story fieldstone fireplace anchors the great room, where expansive windows frame the stunning lake & mountain scenery. The chef's kitchen impresses with custom cabinetry, Dekton counters, oversized island & premium Gaggenau, Miele, BlueStar & Liebherr appliances. Elegant dining room with library-style built-ins, luxurious primary suite with fireplace & spa-inspired bath, inviting guest suites, & lower-level rec room with wet bar create exceptional spaces for entertaining. New AZEK wraparound decking invites seamless indoor-outdoor living. A rare treasure is the incredible 3 level garage complex that offers 5 car capacity, finished bonus/gym space, 3/4 bath, & room for all your recreational toys! Generac generator, Starlink & plowed access provide year-round comfort. Enjoy the community boat launch & clubhouse. Boat, hike, bike or snowmobile from your doorstep. Just an hour to the Westside & 20 minutes to Suncadia. Your ultimate luxury lakefront escape!
Active
Listed by: John L. Scott RE Cle Elum • Stephanie Zipperer • 509-674-6336
$2,799,899
10 Crestview Court, Easton, WA 98925
3beds
4,704sqft
Single Family Residence
Built in 2006
0.47 Acres Lot
$-- Zestimate®
$595/sqft
$191/mo HOA
What's special
Inviting guest suitesPrivately owned dockPrivate shorelineBreathtaking viewsOversized islandSpa-inspired bathGated entry
- --
- on Zillow
- 726
- views
- 57
- saves
Likely to sell faster than
Zillow last checked:
Listing updated:
Listed by:
Stephanie Zipperer 509-674-6336 StephanieMo@JohnLScott.com,
John L. Scott RE Cle Elum,
Marla Popejoy 509-656-4294,
John L. Scott RE Cle Elum
Source: NWMLS as distributed by MLS GRID,MLS#: 2600877
Facts & features
Interior
Bedrooms & bathrooms
- Bedrooms: 3
- Bathrooms: 4
- Full bathrooms: 1
- 3/4 bathrooms: 3
- Main level bathrooms: 1
- Main level bedrooms: 1
Primary bedroom
- Level: Second
Bedroom
- Level: Lower
Bedroom
- Level: Main
Bathroom full
- Level: Second
Bathroom three quarter
- Level: Lower
Bathroom three quarter
- Level: Main
Bathroom three quarter
- Level: Garage
Other
- Level: Main
Bonus room
- Level: Garage
Dining room
- Level: Main
Entry hall
- Level: Main
Great room
- Level: Main
Kitchen with eating space
- Level: Main
Living room
- Level: Main
Rec room
- Level: Lower
Utility room
- Level: Lower
Heating
- Fireplace, Ductless, Fireplace Insert, Forced Air, Wall Furnace, Electric, Propane, Wood
Cooling
- Ductless, Forced Air
Appliances
- Included: Dishwasher, Disposal, Double Oven, Dryer, Microwave, Refrigerator, See Remarks, Stove(s)/Range(s), Washer, Dishwasher(s), Dryer(s), Garbage Disposal, Microwave(s), Refrigerator(s), Washer(s), Water Heater: propane, Water Heater Location: mechanical room
Features
- Bath Off Primary, Ceiling Fan(s), Dining Room, High Tech Cabling, Loft
- Flooring: Ceramic Tile, Engineered Hardwood, Slate, Vinyl Plank, Carpet
- Windows: Dbl Pane/Storm Window
- Basement: Daylight,Finished
- Number of fireplaces: 3
- Fireplace features: Gas, Wood Burning, Lower Level: 1, Main Level: 1, Upper Level: 1, Fireplace
Interior area
- Total structure area: 4,704
- Total interior livable area: 4,704 sqft
Video & virtual tour
Property
Parking
- Total spaces: 5
- Parking features: Detached Garage
- Has garage: Yes
- Covered spaces: 5
Features
- Levels: One and One Half
- Stories: 1
- Entry location: Main
- Patio & porch: Second Primary Bedroom, Bath Off Primary, Ceiling Fan(s), Dbl Pane/Storm Window, Dining Room, Fireplace, Fireplace (Primary Bedroom), High Tech Cabling, Loft, Security System, Vaulted Ceiling(s), Walk-In Closet(s), Water Heater, Wet Bar, Wired for Generator
- Has view: Yes
- View description: Lake, Mountain(s), See Remarks, Territorial
- Has water view: Yes
- Water view: Lake
- Waterfront features: Low Bank, Creek, Lake, No Bank
- Frontage length: Waterfront Ft: 50'
Lot
- Size: 0.47 Acres
- Features: Cul-De-Sac, Paved, Dock, Gated Entry, High Speed Internet, Propane
- Topography: Level
- Residential vegetation: Wooded
Details
- Parcel number: 926635
- Zoning description: Jurisdiction: County
- Special conditions: Standard
- Other equipment: Leased Equipment: propane tank- Amerigas, Wired for Generator
Construction
Type & style
- Home type: SingleFamily
- Architectural style: Cabin,1 1/2 Stry w/Bsmt
- Property subtype: Single Family Residence
Materials
- Stone, Wood Siding
- Foundation: Poured Concrete
- Roof: Metal
Condition
- Year built: 2006
- Major remodel year: 2006
Utilities & green energy
- Electric: Company: PSE
- Sewer: Septic Tank, Company: n/a
- Water: Community, Company: Kachess Community Association
- Utilities for property: N/A, Starlink (Evergem Available!)
Community & HOA
Community
- Features: Boat Launch, CCRs, Clubhouse, Trail(s)
- Security: Security System
- Subdivision: Kachess
HOA
- Services included: Common Area Maintenance, Road Maintenance, See Remarks, Snow Removal, Water
- HOA fee: $572 quarterly
Location
- Region: Easton
Financial & listing details
- Price per square foot: $595/sqft
- Tax assessed value: $1,710,730
- Annual tax amount: $10,158
- Date on market: 11/5/2026
- Listing terms: Conventional
- Inclusions: Dishwasher(s), Double Oven, Dryer(s), Garbage Disposal, Leased Equipment, Microwave(s), Refrigerator(s), See Remarks, Stove(s)/Range(s), Washer(s)
Estimated market value
Not available
Estimated sales range
Not available
Not available
Price history
| Date | Event | Price |
|---|---|---|
| 11/5/2026 | Listed for sale | $2,799,899+180%$595/sqft |
Source:  NWMLS as distributed by MLS GRID #2600877 Report a problem | ||
| 8/31/2016 | Sold | $1,000,000+11.2%$213/sqft |
Source: NWMLS as distributed by MLS GRID #972849 Report a problem | ||
| 7/19/2016 | Pending sale | $899,000$191/sqft |
Source: John L Scott Real Estate #972849 Report a problem | ||
| 7/16/2016 | Listed for sale | $899,000$191/sqft |
Source: John L Scott Real Estate #972849 Report a problem | ||
Public tax history
| Year | Property taxes | Tax assessment |
|---|---|---|
| 2025 | $9,758 -0.5% | $1,710,730 +1.4% |
| 2024 | $9,808 +11.5% | $1,686,680 +5.4% |
| 2023 | $8,793 -3.3% | $1,599,560 +9.4% |
| 2022 | $9,094 -1.7% | $1,462,550 +39.7% |
| 2021 | $9,247 +23.6% | $1,047,090 +40.1% |
| 2019 | $7,484 +46.7% | $747,350 +22.1% |
| 2018 | $5,100 | $612,240 |
| 2017 | $5,100 | $612,240 -6.2% |
| 2016 | $5,100 | $652,410 |
| 2015 | $5,100 -8% | $652,410 -14.1% |
| 2013 | $5,545 | $759,280 |
| 2010 | -- | $759,280 -11.2% |
| 2009 | -- | $855,040 |
Find assessor info on the county website
Monthly payment
Est. payment
Payment breakdown
Explore the cost of this home by adjusting the details. Changes won't be saved.Climate risks
Neighborhood: 98925
Nearby schools
Schools provided by the listing agent
- Elementary: Easton Sch
- Middle: Easton Sch
- High: Easton Sch
Source: NWMLS as distributed by MLS GRID. This data may not be complete. We recommend contacting the local school district to confirm school assignments for this home.
Similar homes
- $1,849,0004 bd4 ba3.1k sqft2982 Kachess Lake Road, Easton, WA 98925Active
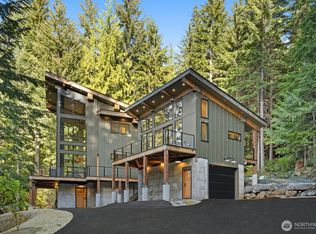 MLS ID #2533037, Kerry Jo Horn. NWMLS as distributed by MLS GRID
- $2,795,0006 bd7 ba5k sqftRiver Ridge At Suncadia, Cle Elum, WA 98922Active
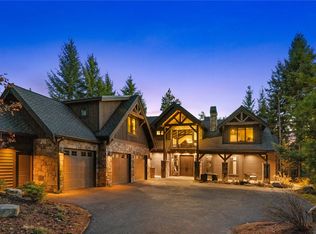 MLS ID #2600710, Danny Peterson. NWMLS as distributed by MLS GRID
- $2,650,0003 bd4 ba3.9k sqft301 Fortune Creek Lane, Cle Elum, WA 98922Active
 MLS ID #2598837, Kimberly Fraser. NWMLS as distributed by MLS GRID
- $1,595,0003 bd3 ba2.7k sqftSuncadia, Ph 3, Div 6-9, Cle Elum, WA 98922Active
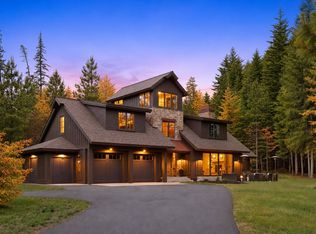 MLS ID #2603546, Susan West. NWMLS as distributed by MLS GRID
