Comfortable single level living directly across from the entrance to Jay Cooke State Park. This 3 bedroom, 2 bathroom Carlton home sits at the end of a quiet dead end road with a freshly painted exterior, a 3 car detached garage, and an extra gravel parking pad with room for an RV. The bright, open floor plan is built on a slab with radiant in floor heat, two mini splits, a gas fireplace, and 36 inch doorways. A bonus family room adds flexible space for movie nights, hobbies, or guests. The primary bedroom includes its own bathroom with a three quarter shower and laundry.The yard is beautiful. The location is the headline. Jay Cooke offers more than 50 miles of hiking trails, the Swinging Bridge over the St. Louis River gorge, 32 miles of cross country ski trails, snowmobile trails, and a paved spur to the Willard Munger State Trail running between Hinckley and Duluth. The North Country Trail crosses the park too. If you love the outdoors and easy living, you may have just found your new home!
Pending
$435,000
10 Falls Ave, Carlton, MN 55718
3beds
1,767sqft
Single Family Residence
Built in 1994
0.59 Acres Lot
$-- Zestimate®
$246/sqft
$-- HOA
What's special
- 44 days
- 49
- 0
Zillow last checked:
Listing updated:
Listed by:
Alicia Lokke 218-590-0431,
Messina & Associates Real Estate
Source: Lake Superior Area Realtors as distributed by MLS GRID,MLS#: 6128228
Facts & features
Interior
Bedrooms & bathrooms
- Bedrooms: 3
- Bathrooms: 2
- Full bathrooms: 1
- 3/4 bathrooms: 1
Bedroom
- Level: Main
- Area: 145 Square Feet
- Dimensions: 14.5 x 10
Bedroom
- Level: Main
- Area: 115 Square Feet
- Dimensions: 11.5 x 10
Bedroom
- Level: Main
- Area: 90.25 Square Feet
- Dimensions: 9.5 x 9.5
Bathroom
- Level: Main
- Area: 116 Square Feet
- Dimensions: 14.5 x 8
Bathroom
- Level: Main
- Area: 42.75 Square Feet
- Dimensions: 9.5 x 4.5
Dining room
- Level: Main
- Area: 144 Square Feet
- Dimensions: 12 x 12
Family room
- Level: Main
- Area: 300 Square Feet
- Dimensions: 20 x 15
Kitchen
- Level: Main
- Area: 168 Square Feet
- Dimensions: 14 x 12
Living room
- Level: Main
- Area: 350 Square Feet
- Dimensions: 14 x 25
Heating
- Fireplace(s), In Floor Heat, Propane, Electric
Cooling
- Wall Unit(s)
Features
- Has basement: Yes
- Number of fireplaces: 1
- Fireplace features: Gas
Interior area
- Total interior livable area: 1,767 sqft
- Finished area above ground: 1,767
- Finished area below ground: 0
Property
Parking
- Total spaces: 3
- Parking features: Off Street, Asphalt, Detached
- Garage spaces: 3
- Has uncovered spaces: Yes
Accessibility
- Accessibility features: Partially Wheelchair, Accessible Doors, Accessible Hallway(s)
Lot
- Size: 0.59 Acres
- Dimensions: 250 x 100
Details
- Parcel number: 157500320
Construction
Type & style
- Home type: SingleFamily
- Architectural style: Ranch
- Property subtype: Single Family Residence
Materials
- Cement Board, Frame/Wood
- Roof: Asphalt Shingle
Condition
- Previously Owned
- Year built: 1994
Utilities & green energy
- Electric: Minnesota Power
- Sewer: Public Sewer
- Water: Public
Community & HOA
HOA
- Has HOA: No
Location
- Region: Carlton
Financial & listing details
- Price per square foot: $246/sqft
- Tax assessed value: $430,700
- Annual tax amount: $4,850
- Date on market: 9/30/2026
- Cumulative days on market: 5 days
Estimated market value
Not available
Estimated sales range
Not available
Not available
Price history
| Date | Event | Price |
|---|---|---|
| 10/5/2026 | Pending sale | $435,000$246/sqft |
Source:  Lake Superior Area Realtors as distributed by MLS GRID #6128228 Report a problem | ||
| 9/30/2026 | Contingent | $435,000+67.3%$246/sqft |
Source: Lake Superior Area Realtors as distributed by MLS GRID #6128228 Report a problem | ||
| 6/25/2019 | Sold | $260,000-3.7%$147/sqft |
Source: Lake Superior Area Realtors as distributed by MLS GRID #6082996 Report a problem | ||
| 5/23/2019 | Pending sale | $269,900$153/sqft |
Source: Adolphson Real Estate #6082996 Report a problem | ||
| 5/18/2019 | Listed for sale | $269,900$153/sqft |
Source: Adolphson Real Estate #6082996 Report a problem | ||
Public tax history
| Year | Property taxes | Tax assessment |
|---|---|---|
| 2026 | $4,850 -0.2% | $430,700 +4.8% |
| 2025 | $4,858 -0.3% | $410,800 +2.7% |
| 2024 | $4,872 +24.2% | $400,000 +26% |
| 2023 | $3,922 +13.2% | $317,400 +8.4% |
| 2022 | $3,466 +5.3% | $292,900 +38.9% |
| 2021 | $3,290 +8.7% | $210,800 +6.2% |
| 2020 | $3,028 +3.3% | $198,500 +13.4% |
| 2018 | $2,930 | $175,100 +8.6% |
| 2017 | $2,930 +16.4% | $161,300 |
| 2016 | $2,518 +16.1% | $161,300 +37.5% |
| 2015 | $2,168 | $117,300 +6.6% |
| 2014 | $2,168 | $110,000 |
Find assessor info on the county website
Monthly payment
Est. payment
Payment breakdown
Explore the cost of this home by adjusting the details. Changes won't be saved.Climate risks
Neighborhood: 55718
Similar homes
- $399,9004 bd3 ba2.6k sqft1593 Schmitz Rd, Carlton, MN 55718For Sale
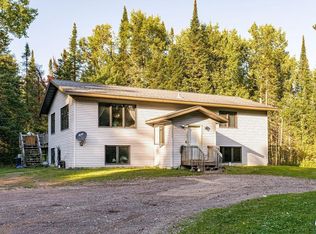 MLS ID #6128319, Riley Lind, eXp Realty, LLC- MN. Lake Superior Area Realtors as distributed by MLS GRID
- $358,0003 bd2 ba1.9k sqft57 Bruce Cr, Esko, MN 55733For Sale
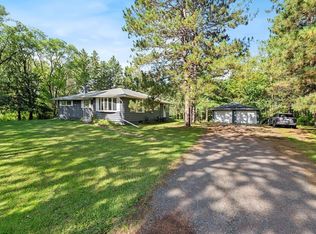 MLS ID #6128338, Terri Lyytinen, RE/MAX Results. Lake Superior Area Realtors as distributed by MLS GRID
- $--2 bd2 ba1.7k sqft401 6th St, Cloquet, MN 55720Auction
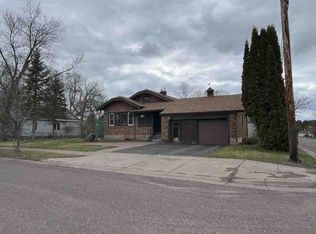 ServiceLink Auction
- $375,0004 bd2 ba1.5k sqft32 Rahkola Rd, Esko, MN 55733For Sale
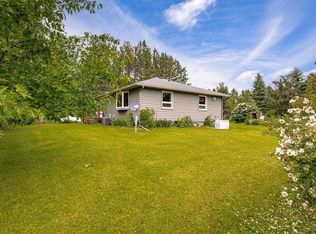 MLS ID #6126429, Matt Tusken, RE/MAX Results. Lake Superior Area Realtors as distributed by MLS GRID
