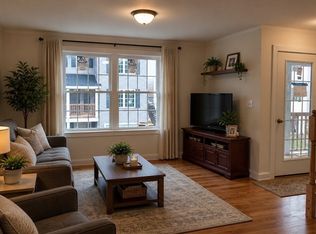
*NEW CONSTRUCTION* Beautiful unit in a quiet, neighborhood setting with open floor plan. Kitchen with granite countertops that opens to dining area. Slider from kitchen offers natural sunlight and access to new deck that overlooks woods in the back yard. Bright living room with two large windows, has extra closet and offers access to a private balcony in the front of the house. Hardwood floors throughout on first floor and up staircases. 2 nicely sized bedrooms upstairs with new carpet . Master bedroom has walk-in closet and en suite bathroom. Second bedroom has walk in closet with its own window. Full bathroom in the upstairs hallway . 2nd floor Laundry. 2 car tandem garage with storage / utility closet. Additional private parking spot available in the driveway. Large common area parking as shown in pictures is next to unit. Trash Removal, master insurance , private sewer, landscaping, snow removal, common area & siding, /roof/deck maintenance included in the HOA. Top-rated schools. About 5 min drive to 2 commuter train stations, close to Rt 9, 495 and Mass Pike! Come see!
For sale
Price cut: $24K (8/6)
$624,999
10 Fayville Ln #10, Southborough, MA 01772
2beds
1,356sqft
Condex, Townhouse
Built in 2026
-- sqft lot
$-- Zestimate®
$461/sqft
$250/mo HOA
What's special
Kitchen with granite countertopsOpen floor planExtra closet
- 78 days |
- 342 |
- 10 |
Zillow last checked:
Listing updated:
Listed by:
Jayme Bastiansen 508-505-8039,
Berkshire Hathaway HomeServices Commonwealth Real Estate 781-237-8000
Source: MLS PIN,MLS#: 73527826
Facts & features
Interior
Bedrooms & bathrooms
- Bedrooms: 2
- Bathrooms: 3
- Full bathrooms: 2
- 1/2 bathrooms: 1
Primary bathroom
- Features: Yes
Heating
- Central, Forced Air, Natural Gas
Cooling
- Central Air
Appliances
- Included: Range, Dishwasher, Microwave
- Laundry: In Unit
Features
- Has basement: No
- Has fireplace: No
Interior area
- Total structure area: 1,356
- Total interior livable area: 1,356 sqft
- Finished area above ground: 1,356
Property
Parking
- Total spaces: 3
- Parking features: Under, Deeded
- Attached garage spaces: 2
- Uncovered spaces: 1
Features
- Has view: Yes
- View description: Water
- Has water view: Yes
- Water view: Water
Details
- Parcel number: 5152340
- Zoning: res
Construction
Type & style
- Home type: Townhouse
- Property subtype: Condex, Townhouse
Condition
- Year built: 2026
Utilities & green energy
- Electric: 220 Volts, 200+ Amp Service
- Sewer: Private Sewer
- Water: Public
Community & HOA
HOA
- Services included: Sewer, Insurance, Maintenance Structure, Road Maintenance, Maintenance Grounds, Snow Removal, Trash
- HOA fee: $250 monthly
Location
- Region: Southborough
Financial & listing details
- Price per square foot: $461/sqft
- Date on market: 5/30/2026
Estimated market value
Not available
Estimated sales range
Not available
Not available
Price history
| Date | Event | Price |
|---|---|---|
| 8/6/2026 | Price change | $624,999-3.7%$461/sqft |
Source: MLS PIN #73527826 Report a problem | ||
| 6/1/2026 | Listed for sale | $649,000$479/sqft |
Source: MLS PIN #73527826 Report a problem | ||
Public tax history
Tax history is unavailable.
Monthly payment
Est. payment
Payment breakdown
Explore the cost of this home by adjusting the details. Changes won't be saved.Climate risks
Neighborhood: 01772
Nearby schools
GreatSchools rating
- 10/10Albert S. Woodward Memorial SchoolGrades: 2-3Distance: 1.3 mi
- 8/10P. Brent Trottier Middle SchoolGrades: 6-8Distance: 1.9 mi
- 9/10Algonquin Regional High SchoolGrades: 9-12Distance: 5.9 mi
Schools provided by the listing agent
- Elementary: Finn/Woodward
- Middle: Neary/Trottier
- High: Algonquin Regional
Source: MLS PIN. This data may not be complete. We recommend contacting the local school district to confirm school assignments for this home.
- $391,6002 bd1 ba-- sqft9 Fayville Ln, Southborough, MA 01772Off Market
- $481,1002 bd2 ba1.3k sqft10 Fayville Ln, Southborough, MA 01772Off Market
- $481,1002 bd2 ba1.3k sqft11 Fayville Ln, Southborough, MA 01772Off Market
- $478,8002 bd2 ba1.3k sqft12 Fayville Ln, Southborough, MA 01772Off Market
- $649,0002 bd3 ba1.3k sqft12 Fayville Ln #12, Southborough, MA 01772For Sale
- $579,7002 bd2 ba1.3k sqft4 Fayville Ln, Southborough, MA 01772Off Market
- $590,3002 bd3 ba1.4k sqft6 Fayville Ln, Southborough, MA 01772Off Market
- $597,9002 bd2 ba1.3k sqft2 Fayville Ln, Southborough, MA 01772Off Market
A local agent can set up tours, give advice and negotiate with sellers.
A local lender can help you make sure your offer is ready when you are.
Similar homes
- $649,0002 bd3 ba1.3k sqftWoodland Meadows, Southborough, MA 01772For Sale
 MLS ID #73491644, Jayme Bastiansen, Berkshire Hathaway HomeServices Commonwealth Real Estate. MLS PIN
 - $599,9002 bd3 ba1.9k sqftRutters Brook, Westborough, MA 01581For Sale
 MLS ID #73562628, Mary G. Wood, Lamacchia Realty, Inc.. MLS PIN
 - $634,9004 bd1 ba1.4k sqft12 Terri Rd, Framingham, MA 01701For Sale
 MLS ID #73559834, Lorraine Kuney, REMAX Executive Realty. MLS PIN
 - $699,9003 bd1 ba1.4k sqft5 Burning Tree Ter, Natick, MA 01760For Sale
 MLS ID #73563708, Tracey Graceffa, A. C. B. Realty Inc.. MLS PIN
 - $619,0002 bd3 ba1.8k sqft185 America Blvd Unit 185, Ashland, MA 01721For SaleMLS ID #73540924, Wilson Group, Keller Williams Realty. MLS PIN
- $610,0002 bd3 ba1.7k sqft4 Hastings Rd Unit 4, Hudson, MA 01749For SaleMLS ID #73557622, Teri Manning, Keller Williams Pinnacle MetroWest. MLS PIN
- $580,0002 bd2 ba1.1k sqft21 Simeon Howard Way #2, Westborough, MA 01581For SaleMLS ID #73561843, Dave White, OwnerEntry.com. MLS PIN
- $539,9002 bd2 ba1.5k sqftIndian Brook Condominiums, Hopkinton, MA 01748For SaleMLS ID #73560447, Kathleen Dragin, REMAX Executive Realty. MLS PIN
- $635,0002 bd2 ba1.1k sqftFieldstone Crossing, Waltham, MA 02453For SaleMLS ID #73561917, Erika Steele, REMAX Executive Realty. MLS PIN
- $649,0002 bd1 ba1.8k sqft9 Howell Rd, Sudbury, MA 01776For SaleMLS ID #73551753, Maureen Dempsey, LAER Realty Partners. MLS PIN
- $650,0004 bd3 ba1.1k sqft9 Champlain Dr, Hudson, MA 01749For SaleMLS ID #73544113, John McPartlen, eXp Realty LLC - Corporate Office. MLS PIN
- $540,0002 bd3 ba1.6k sqft6 Azalea Ln Unit 6, Grafton, MA 01519For SaleMLS ID #73518580, The Macchi Group, William Raveis R.E. & Home Services. MLS PIN
- $529,9003 bd3 ba2k sqftBrackett Road Condominium, Framingham, MA 01702For SaleMLS ID #73557022, Brian Belliveau, Compass. MLS PIN
- $489,0002 bd2 ba1.6k sqftCrystal Brook Condominium, Marlborough, MA 01752For SaleMLS ID #73557131, Jay Allen, Realty Executives Boston West. MLS PIN
- $558,0002 bd3 ba1.4k sqftSwan Pond, Walpole, MA 02081For SaleMLS ID #73561634, Dianne Collins Lambert, Berkshire Hathaway Home Services Commonwealth Real Estate. MLS PIN
- $399,9003 bd2 ba1.5k sqftBruce Hollow, Grafton, MA 01519For SaleMLS ID #73562152, S. Elaine McDonald, REMAX Executive Realty. MLS PIN
- $459,0002 bd2 ba1.1k sqft14 Hillside Rd, Northborough, MA 01532For SaleMLS ID #73563740, Joseph Padilla, Property Investors & Advisors, LLC. MLS PIN
- $589,0002 bd3 ba1.9k sqftRegency At Bolton, Bolton, MA 01740For SaleMLS ID #73560020, Maria Koral, Berkshire Hathaway HomeServices Commonwealth Real Estate. MLS PIN
- $549,9003 bd1 ba960 sqft13 Center St, Medway, MA 02053For SaleMLS ID #73562925, The Ponte Group, Keller Williams South Watuppa. MLS PIN
- $539,8002 bd1 ba1.3k sqftThe Village Condominium, Watertown, MA 02472For SaleMLS ID #73562710, Dina Browne, Neponset Valley Real Estate. MLS PIN
