Wonderful Colonial in the coveted Hartsdale Estates neighborhood, privately set at the end of a quiet drive on a flat, private property. A rare handyman special offering endless potential to bring your imagination and create the home of your dreams. This classic Colonial is ready for its next chapter and has all the makings of a magnificent estate. The home features a formal living room with fireplace, formal dining room, eat-in kitchen, family room with fireplace, mudroom, and screened porch. Upstairs offers three bedrooms, a hall bath, and a spacious primary suite with a private bath. An ideal floor plan for today's buyer, all in a premier location. Priced to sell, this is an exceptional opportunity to customize a home in one of Hartsdale's most sought-after neighborhoods.
For sale
$899,000
10 Hawthorne Way, Hartsdale, NY 10530
4beds
2,150sqft
Single Family Residence, Residential
Built in 1969
0.68 Acres Lot
$-- Zestimate®
$418/sqft
$-- HOA
What's special
Ideal floor planFlat private propertyFormal dining roomFamily room with fireplaceThree bedroomsEat-in kitchenScreened porch
- 10 days |
- 2,873 |
- 247 |
Likely to sell faster than
Zillow last checked:
Listing updated:
Listed by:
Houlihan Lawrence Inc. 914-967-7680,
Christine Hazelton 914-309-9685
Source: OneKey® MLS as distributed by MLS GRID,MLS#: 1026378
Facts & features
Interior
Bedrooms & bathrooms
- Bedrooms: 4
- Bathrooms: 4
- Full bathrooms: 2
- 1/2 bathrooms: 2
Other
- Description: Entry Foyer, Powder Room, Formal Living Room w/ Fireplace and SGD to Side Yard, Formal Dining Room, Kitchen, Family Room w/ Fireplace and SGD to Screened Porch and Backyard Access, Mudroom, Pantry, Laundry Room, Garage Access, Utilities
- Level: First
Other
- Description: Primary Bedroom w/ Two Closets and Primary Bathroom, Bedroom w/ Half Bath, Bedroom, Hall Bathroom, Bedroom
- Level: Second
Other
- Description: Crawl Space
- Level: Basement
Heating
- Electric
Cooling
- Wall/Window Unit(s)
Appliances
- Included: Dishwasher, Dryer, Oven, Range, Refrigerator, Washer
- Laundry: Laundry Room
Features
- Eat-in Kitchen, Entrance Foyer, Formal Dining, His and Hers Closets, Open Floorplan, Original Details, Pantry, Primary Bathroom, Storage
- Flooring: Wood
- Basement: Crawl Space
- Attic: Pull Stairs
- Number of fireplaces: 2
- Fireplace features: Wood Burning
Interior area
- Total structure area: 2,150
- Total interior livable area: 2,150 sqft
Property
Parking
- Total spaces: 3
- Parking features: Attached, Driveway, Garage
- Garage spaces: 3
- Has uncovered spaces: Yes
Features
- Patio & porch: Patio, Porch, Screened
- Has view: Yes
- View description: Trees/Woods
Lot
- Size: 0.68 Acres
- Features: Back Yard, Front Yard
Details
- Parcel number: 2689008280002140000036
- Special conditions: None
Construction
Type & style
- Home type: SingleFamily
- Architectural style: Colonial
- Property subtype: Single Family Residence, Residential
Materials
- Batts Insulation
Condition
- Actual
- Year built: 1969
Utilities & green energy
- Sewer: Septic Tank
- Water: Public
- Utilities for property: Electricity Available, Electricity Connected
Community & HOA
HOA
- Has HOA: No
Location
- Region: Hartsdale
Financial & listing details
- Price per square foot: $418/sqft
- Tax assessed value: $920,300
- Annual tax amount: $24,636
- Date on market: 7/16/2026
- Cumulative days on market: 11 days
- Listing agreement: Exclusive Right To Sell
- Electric utility on property: Yes
Estimated market value
Not available
Estimated sales range
Not available
$7,512/mo
Price history
| Date | Event | Price |
|---|---|---|
| 7/17/2026 | Listed for sale | $899,000$418/sqft |
Source:  OneKey® MLS as distributed by MLS GRID #1026378 Report a problem OneKey® MLS as distributed by MLS GRID #1026378 Report a problem | ||
Public tax history
| Year | Property taxes | Tax assessment |
|---|---|---|
| 2025 | -- | $920,300 +3% |
| 2024 | -- | $893,500 +6.7% |
| 2023 | -- | $837,700 +4.6% |
| 2022 | -- | $800,600 +8% |
| 2021 | -- | $741,300 -1.4% |
| 2020 | -- | $751,900 |
| 2019 | -- | $751,900 +1.8% |
| 2018 | -- | $738,400 +5.8% |
| 2017 | -- | $698,200 +4% |
| 2016 | -- | $671,300 +3791.6% |
| 2015 | $16,507 | $17,250 |
| 2014 | $16,507 | $17,250 |
| 2013 | $16,507 | $17,250 |
| 2012 | -- | $17,250 |
| 2011 | -- | $17,250 |
| 2010 | -- | $17,250 -13.4% |
| 2009 | -- | $19,910 -9.1% |
| 2008 | -- | $21,910 |
| 2007 | -- | $21,910 |
| 2006 | -- | $21,910 |
| 2005 | -- | $21,910 |
| 2004 | -- | $21,910 |
| 2003 | -- | $21,910 |
| 2002 | -- | $21,910 |
| 2001 | -- | $21,910 |
| 2000 | -- | $21,910 |
| 1999 | -- | $21,910 |
Find assessor info on the county website
Monthly payment
Climate risks
Neighborhood: 10530
Nearby schools
GreatSchools rating
- 6/10Highview SchoolGrades: 2-3Distance: 1.5 mi
- 5/10Woodlands Senior High SchoolGrades: 7-12Distance: 1.5 mi
- NALee F Jackson SchoolGrades: K-1Distance: 2.1 mi
Schools provided by the listing agent
- Elementary: Lee F Jackson School
- Middle: Woodlands Middle/High School
- High: Woodlands Middle/High School
Source: OneKey® MLS as distributed by MLS GRID. This data may not be complete. We recommend contacting the local school district to confirm school assignments for this home.
- $---- bd-- ba-- sqft10 Hawthorne Clos, Scarsdale, NY 10583Off Market
- $1,598,1004 bd4 ba3.2k sqft5 Paret Ln, Hartsdale, NY 10530Off Market
- $963,0002 bd2 ba1.5k sqft32 Paret Ln, Hartsdale, NY 10530Off Market
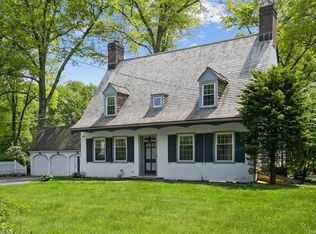
- $1,881,4004 bd4 ba3.3k sqft8 Hawthorne Way, Hartsdale, NY 10530Off Market
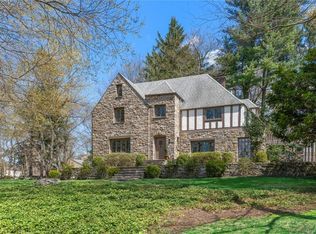
- $761,5002 bd1 ba1.8k sqft75 Hawthorne Way, Hartsdale, NY 10530Off Market
- $1,322,5003 bd3 ba2.1k sqft69 Hawthorne Way, Hartsdale, NY 10530Off Market
- $1,540,6004 bd4 ba2.3k sqft71 Hawthorne Way, Hartsdale, NY 10530Off Market
- $1,373,400-- bd-- ba-- sqft40 Paret Ln, Hartsdale, NY 10530Off Market
A local agent can set up tours, give advice and negotiate with sellers.
Similar homes
- $899,0004 bd2 ba2.7k sqft30 Dalewood Drive, Hartsdale, NY 10530For Sale
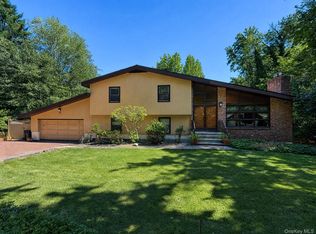
 MLS ID #1021929, Johanna Silkowski, Listing by: Outlook Realty Associates, LLC. OneKey® MLS as distributed by MLS GRID
 - $899,0004 bd3 ba2.2k sqft7 Frost Lane, Hartsdale, NY 10530For Sale
 MLS ID #998678, Margarita A Kocovic, Listing by: Keller Williams Realty Group. OneKey® MLS as distributed by MLS GRID
 - $925,0003 bd3 ba1.9k sqft445 W Hartsdale Avenue, Hartsdale, NY 10530For Sale
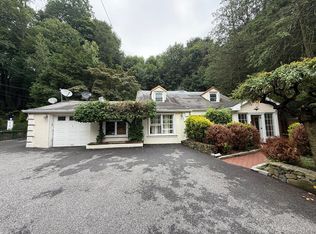 MLS ID #889976, Jonathan Minerick, Listing by: HomeCoin.com. OneKey® MLS as distributed by MLS GRID
 - $849,9993 bd3 ba2.1k sqft2 Burkewood Road, Hartsdale, NY 10530For Sale
 MLS ID #1000689, Luba Sydor, Listing by: Houlihan Lawrence Inc.. OneKey® MLS as distributed by MLS GRID
 - $785,0004 bd2 ba1.6k sqft80 Jane Street, Hartsdale, NY 10530For SaleMLS ID #1021391, Stephanie Kirwan, Listing by: Houlihan Lawrence Inc.. OneKey® MLS as distributed by MLS GRID
- $1,199,0005 bd3 ba2.6k sqft39 Ridge Road, Hartsdale, NY 10530For SaleMLS ID #1026601, Christine Hazelton, Listing by: Houlihan Lawrence Inc.. OneKey® MLS as distributed by MLS GRID
- $999,9994 bd3 ba1.7k sqft25 Arden Drive, Hartsdale, NY 10530For SaleMLS ID #1024951, L. Sharleen Fleming, Listing by: Julia B Fee Sothebys Int. Rlty. OneKey® MLS as distributed by MLS GRID
- $859,5003 bd2 ba1.4k sqft21 Joyce Road, Hartsdale, NY 10530For SaleMLS ID #1018322, Yeren Sun, Listing by: Xcel Realty Service LLC. OneKey® MLS as distributed by MLS GRID
- $845,0004 bd3 ba2.3k sqft131 Deertrack Lane, Irvington, NY 10533For SaleMLS ID #1025460, Sam Campolo, Listing by: Compass Greater NY, LLC. OneKey® MLS as distributed by MLS GRID
- $799,0004 bd2 ba2.6k sqft239 Canterbury Road, White Plains, NY 10607For SaleMLS ID #1028325, Radhamilca Tucker, Listing by: Julia B Fee Sothebys Int. Rlty. OneKey® MLS as distributed by MLS GRID
- $1,199,0004 bd3 ba2.6k sqft26 Midvale Road, Hartsdale, NY 10530For SaleMLS ID #1022322, Cindy Schwall, Listing by: Houlihan Lawrence Inc.. OneKey® MLS as distributed by MLS GRID
- $888,0003 bd3 ba2k sqft5 Colden Avenue, White Plains, NY 10606For SaleMLS ID #1029945, Iris Kalt, Listing by: Berkshire Hathaway HS NY Prop. OneKey® MLS as distributed by MLS GRID
- $859,0003 bd2 ba1.1k sqft31 Stevenson Avenue, Scarsdale, NY 10530For SaleMLS ID #1005805, Analucia Cotroneo, Listing by: ARMAS GROUP NYC INC. OneKey® MLS as distributed by MLS GRID
- $769,0003 bd2 ba2.1k sqft63 Chaucer Street, Hartsdale, NY 10530For SaleMLS ID #1015462, Mari Grosso, Listing by: Coldwell Banker Signature Prop. OneKey® MLS as distributed by MLS GRID
- $895,0003 bd3 ba2.3k sqft1 Beaufort Street, White Plains, NY 10607For SaleMLS ID #976522, Jason Hudson, Listing by: Keller Williams Realty Partner. OneKey® MLS as distributed by MLS GRID
- $899,9994 bd3 ba2.1k sqft9 Leith Place, White Plains, NY 10605For SaleMLS ID #1022201, Laura Lulgjuraj, Listing by: Houlihan Lawrence Inc.. OneKey® MLS as distributed by MLS GRID
- $799,0004 bd2 ba1.4k sqft39 Hillcrest, Hartsdale, NY 10530For SaleMLS ID #1002756, Madramoothu Chinapen, Listing by: Voro LLC. OneKey® MLS as distributed by MLS GRID
- $725,0003 bd2 ba1.2k sqft20 S Washington Avenue, Hartsdale, NY 10530For SaleMLS ID #1030098, Hatema Nezaj, Listing by: Bajraktari Realty Group LLC. OneKey® MLS as distributed by MLS GRID
- $899,0003 bd3 ba1.9k sqft115 Ogden Avenue, White Plains, NY 10605For SaleMLS ID #1025035, George Kiaffas, Listing by: Houlihan Lawrence Inc.. OneKey® MLS as distributed by MLS GRID
- $949,0004 bd3 ba2.3k sqft37 Orlando Avenue, Ardsley, NY 10502For SaleMLS ID #994531, Rosalva Schneider-Elliott, Listing by: Julia B Fee Sothebys Int. Rlty. OneKey® MLS as distributed by MLS GRID
