Fabulous Opportunity To Own A Bright And Spacious, Fully Renovated 3-Bedroom Townhouse In A Well-Maintained Complex In The Heart Of Richmond Hill. This Beautifully Updated Home Features Modern Finishes Throughout, An Open-Concept Living And Dining Area, A Cozy Gas Fireplace, And A Stylish Renovated Kitchen With Quartz Countertops, Backsplash, And Stainless Steel Appliances. Enjoy A Large Eat-In Area With Walk-Out To Balcony, Perfect For Relaxing, Entertaining, Or BBQs. Fresh, Move-In Ready, And Thoughtfully Updated For Comfortable Family Living. Located In A Family-Friendly Community Close To High-Ranked Schools, Parks, Walking And Hiking Trails, Shopping, Restaurants, Groceries, Transit, And Easy Access To Yonge Street. A Wonderful Home In A Convenient And Highly Desired Richmond Hill Location.
Under contract
C$915,000
10 Post Oak Dr #21, Richmond Hill, ON L4E 4H8
3beds
3baths
Townhouse
Built in ----
-- sqft lot
$-- Zestimate®
C$--/sqft
C$408/mo HOA
What's special
Bright and spaciousModern finishes throughoutCozy gas fireplaceStylish renovated kitchenQuartz countertopsStainless steel appliancesLarge eat-in area
- 8 days |
- 6 |
- 0 |
Zillow last checked:
Listing updated:
Listed by:
RE/MAX EXCEL REALTY LTD.
Source: TRREB,MLS®#: N13655374 Originating MLS®#: Toronto Regional Real Estate Board
Originating MLS®#: Toronto Regional Real Estate BoardFacts & features
Interior
Bedrooms & bathrooms
- Bedrooms: 3
- Bathrooms: 3
Primary bedroom
- Description: Primary Bedroom
- Level: Third
- Area: 13.98 Square Meters
- Area source: Other
- Dimensions: 4.41 x 3.17
Bedroom 2
- Description: Bedroom 2
- Level: Third
- Area: 9.51 Square Meters
- Area source: Other
- Dimensions: 3.98 x 2.39
Bedroom 3
- Description: Bedroom 3
- Level: Third
- Area: 7.68 Square Meters
- Area source: Other
- Dimensions: 3.01 x 2.55
Dining room
- Description: Dining Room
- Level: Second
- Area: 26.39 Square Meters
- Area source: Other
- Dimensions: 6.63 x 3.98
Kitchen
- Description: Kitchen
- Level: Second
- Area: 17.88 Square Meters
- Area source: Other
- Dimensions: 5.08 x 3.52
Living room
- Description: Living Room
- Level: Second
- Area: 26.39 Square Meters
- Area source: Other
- Dimensions: 6.63 x 3.98
Recreation
- Description: Recreation
- Level: Ground
- Area: 8.24 Square Meters
- Area source: Other
- Dimensions: 3.23 x 2.55
Heating
- Forced Air, Gas
Cooling
- Central Air
Appliances
- Included: Water Heater
- Laundry: Laundry Room
Features
- Basement: None
- Has fireplace: Yes
Interior area
- Living area range: 1200-1399 null
Property
Parking
- Total spaces: 2
- Parking features: Private, Garage Door Opener
- Has attached garage: Yes
Features
- Stories: 3
- Exterior features: Open Balcony
- Waterfront features: None
Lot
- Features: School, Public Transit, Wooded/Treed, Park
Details
- Parcel number: 295260021
Construction
Type & style
- Home type: Townhouse
- Property subtype: Townhouse
- Attached to another structure: Yes
Materials
- Stone, Stucco (Plaster)
Community & HOA
HOA
- Amenities included: BBQs Allowed, Visitor Parking
- Services included: Water Included, Building Insurance Included, CAC Included, Parking Included
- HOA fee: C$408 monthly
- HOA name: YRSCC
Location
- Region: Richmond Hill
Financial & listing details
- Annual tax amount: C$3,626
- Date on market: 8/9/2026
Price history
Price history is unavailable.
Public tax history
Tax history is unavailable.
Climate risks
Neighborhood: The Hill
Nearby schools
GreatSchools rating
No schools nearby
We couldn't find any schools near this home.
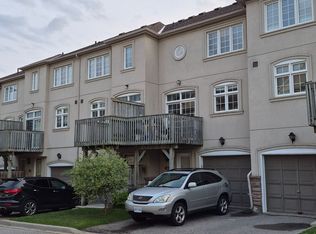
- C$3,2003 bd2 ba-- sqft10 Post Oak Dr #47, Richmond Hill, ON L4E4H8For Rent
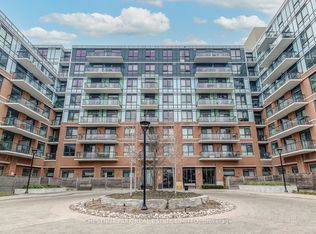
- C$499,0001 bd1 ba-- sqft11611 Yonge St #109, Richmond Hill, ON L4E1G2For Sale
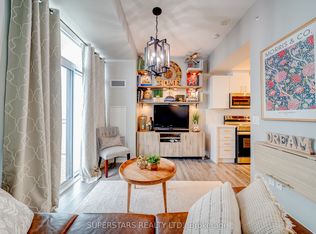
- C$399,9991 bd1 ba-- sqft11611 Yonge St #525, Richmond Hill, ON L4E1G2For Sale
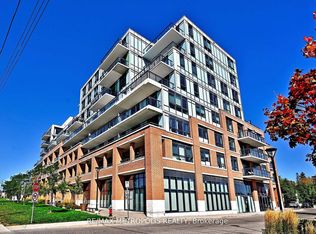
- C$499,0002 bd1 ba-- sqft11611 Yonge St #809, Richmond Hill, ON L4E1G2For Sale
- C$519,0001 bd1 ba-- sqft11611 Yonge St N #719, Richmond Hill, ON L4E1G2For Sale
- C$742,0003 bd2 ba-- sqft11611 Yonge St #319, Richmond Hill, ON L4E1G2For Sale
- C$2,2502 bd1 ba-- sqft11611 Yonge St #728, Richmond Hill, ON L4E1G2For Rent
- C$597,7702 bd2 ba-- sqft11611 Yonge St #301, Richmond Hill, ON L4E3N8For Sale
Similar homes
- C$900,0004 bd3 ba-- sqft18 Breezeway Cres, Richmond Hill, ON L4S 1V7For Sale
 MLS ID #N13671118, RE/MAX ATRIUM HOME REALTY. TRREB
 - C$975,0003 bd4 ba-- sqft37 Stoyell Dr, Richmond Hill, ON L4E 0M7For Sale
 MLS ID #N13663410, COLDWELL BANKER DREAM CITY REALTY. TRREB
 - C$949,9003 bd3 ba-- sqft26 Cape Breton Ct, Richmond Hill, ON L4E 3W4For Sale
 MLS ID #N13205722, HOMELIFE NEW WORLD REALTY INC.. TRREB
 - C$958,0003 bd3 ba-- sqftBristol Court, Richmond Hill, ON L4B 4C5For Sale
 MLS ID #N13243498, HOMELIFE NEW WORLD REALTY INC.. TRREB
 - C$939,9994 bd3 ba-- sqft25 Starr Cres, Aurora, ON L4G 7X3For SaleMLS ID #N13672030, RE/MAX HALLMARK REALTY LTD.. TRREB
- C$1,120,0004 bd3 ba-- sqft82 Colesbrook Rd, Richmond Hill, ON L4S 2G5For SaleMLS ID #N13065792, RIGHT AT HOME REALTY INC.. TRREB
- C$968,0004 bd4 ba-- sqftBRISTOL COURT, Richmond Hill, ON L4B 4C5For SaleMLS ID #N12974416, RE/MAX REALTRON REALTY INC.. TRREB
- C$949,0003 bd2 ba-- sqft59 Goyo Gate, Vaughan, ON L6A 3T4For SaleMLS ID #N13561874, RE/MAX REALTRON REALTY INC.. TRREB
- C$950,8883 bd4 ba-- sqft4 Coneflower Cres, Toronto, ON M2R 0A4For SaleMLS ID #C13634958, ROYAL LEPAGE SIGNATURE REALTY. TRREB
- C$869,6003 bd3 ba-- sqft9976 McCowan Rd, Markham, ON L6C 0N1For SaleMLS ID #N13219782, HOMELIFE LANDMARK REALTY INC.. TRREB
- C$909,9903 bd3 ba-- sqft138 Mumbai Dr, Markham, ON L3S 0G5New ConstructionMLS ID #N13521222, ENGEL & VOLKERS TORONTO CITY. TRREB
- C$909,9903 bd3 ba-- sqft136 Mumbai Dr, Markham, ON L3S 0G5New ConstructionMLS ID #N13521210, ENGEL & VOLKERS TORONTO CITY. TRREB
- C$839,9003 bd3 ba-- sqft39 Millcliff Cir, Aurora, ON L4G 7N7For SaleMLS ID #N13638746, RE/MAX HALLMARK YORK GROUP REALTY LTD.. TRREB
- C$864,9903 bd3 ba-- sqft102 Grapevine Rd, Caledon, ON L7E 2M6For SaleMLS ID #W13683146, ROYAL LEPAGE CERTIFIED REALTY. TRREB
- C$1,150,0003 bd3 ba-- sqft85 Benjamin Hood Cres, Vaughan, ON L4K 5M7For SaleMLS ID #N13651766, ONE PERCENT REALTY LTD.. TRREB
- C$898,0004 bd3 ba-- sqft14 Fanny Grove Way, Markham, ON L6E 0T7For SaleMLS ID #N13234012, HOMELIFE GOLCONDA REALTY INC.. TRREB
- C$938,0005 bd2 ba-- sqft47 Haileybury Dr, Toronto, ON M1K 4X7For SaleMLS ID #E13676688, BAY STREET GROUP INC.. TRREB
- C$1,010,0003 bd3 ba-- sqft3 Henry Bauer Ave, Markham, ON L6C 0W8For SaleMLS ID #N12429899, SAM MCDADI REAL ESTATE INC.. TRREB
- C$958,0003 bd3 ba-- sqft2980 Bur Oak Ave, Markham, ON L6B 1B6New ConstructionMLS ID #N13459966, ROYAL LEPAGE ELITE REALTY. TRREB
- C$875,0003 bd3 ba-- sqft2419 Angora St S, Pickering, ON L1X 0M6For SaleMLS ID #E13668844, HOMELIFE/MIRACLE REALTY LTD. TRREB
