Welcome Home to your own private resort. This is not just a Home, it is a Lifestyle. This residence redefines luxury with impeccably curated space design for those who expect nothing but the best. As you enter, you are greeted with a grand living room with soaring ceiling large windows allowing the natural light to enter throughout the home. The renovated Kitchen is a chefs dream. Large counter space with a center island which overlooks the living room and presents stunning view of the backyard oasis. As you reach the second level, an open loft space over looking the Family room awaits. A large Primary Bedroom is retreat on its own with a beautiful spa like ensuite. Two more large bedrooms and another renovated bathroom. Enjoy a fully finished basement which also provide amble storage and a 3 piece bathroom. Just when you thought this home couldn't get any better.....enter the resort!!. A stunning pool with a new liner, hot tub, Cabana/Bar, new stone patio and amour stone, covered sitting area and outdoor shower await. The outdoors is waiting for the Grill Master to utilize the expansive outdoor kitchen. No detail has been missed. Don't miss the opportunity to live in a neighborhood close to the expressway, airport, shopping, skiing...the list goes on.
For sale
C$1,449,900
10 Rolling Acres Dr, Kitchener, ON N2A 3W6
3beds
2,252sqft
Single Family Residence, Residential
Built in 1989
9,104 Square Feet Lot
$-- Zestimate®
C$644/sqft
C$-- HOA
What's special
Renovated kitchenTwo more large bedroomsRenovated bathroomHot tubCovered sitting areaOutdoor showerExpansive outdoor kitchen
- 3 days |
- 28 |
- 1 |
Zillow last checked:
Listing updated:
Listed by:
Christopher Brent Mcfarlane, Salesperson,
Royal LePage Wolle Realty
Source: ITSO,MLS®#: 40851989Originating MLS®#: Cornerstone Association of REALTORS®
Facts & features
Interior
Bedrooms & bathrooms
- Bedrooms: 3
- Bathrooms: 4
- Full bathrooms: 3
- 1/2 bathrooms: 1
- Main level bathrooms: 1
Other
- Level: Second
Bedroom
- Level: Second
Bedroom
- Level: Second
Bathroom
- Features: 2-Piece
- Level: Main
Bathroom
- Features: 4-Piece
- Level: Second
Bathroom
- Features: 3-Piece
- Level: Second
Bathroom
- Features: 3-Piece
- Level: Basement
Den
- Level: Second
Dining room
- Level: Main
Family room
- Level: Main
Gym
- Level: Basement
Kitchen
- Level: Main
Laundry
- Level: Main
Living room
- Level: Main
Recreation room
- Level: Basement
Heating
- Forced Air, Natural Gas
Cooling
- Central Air
Appliances
- Included: Bar Fridge, Dishwasher, Dryer, Microwave, Range Hood, Refrigerator, Stove, Washer
- Laundry: In-Suite
Features
- Auto Garage Door Remote(s), Built-In Appliances, Wet Bar
- Basement: Full,Finished
- Has fireplace: No
Interior area
- Total structure area: 3,368
- Total interior livable area: 2,252 sqft
- Finished area above ground: 2,252
- Finished area below ground: 1,116
Video & virtual tour
Property
Parking
- Total spaces: 4
- Parking features: Attached Garage, Garage Door Opener, Paver Block, Private Drive Double Wide
- Attached garage spaces: 2
- Uncovered spaces: 2
Features
- Stories: 2
- Patio & porch: Deck, Patio
- Exterior features: Landscaped, Lighting
- Has private pool: Yes
- Pool features: In Ground
- Has spa: Yes
- Spa features: Hot Tub, Heated
- Fencing: Full
- Waterfront features: River/Stream
- Frontage type: West
- Frontage length: 62.66
Lot
- Size: 9,104 Square Feet
- Dimensions: 62.66 x 165
- Features: Urban, Rectangular, Airport, City Lot, Near Golf Course, Major Highway, Park, Public Transit, Regional Mall, Skiing, Trails
- Topography: Flat
Details
- Additional structures: Gazebo, Shed(s)
- Parcel number: 225490069
- Zoning: R2
- Other equipment: Hot Tub Equipment, Pool Equipment
Construction
Type & style
- Home type: SingleFamily
- Property subtype: Single Family Residence, Residential
Materials
- Aluminum Siding, Concrete
- Foundation: Poured Concrete
- Roof: Asphalt Shing
Condition
- 31-50 Years
- New construction: No
- Year built: 1989
Utilities & green energy
- Sewer: Sewer (Municipal)
- Water: Municipal-Metered
- Utilities for property: Natural Gas Connected
Community & HOA
Community
- Security: Security System, Smoke Detector(s)
Location
- Region: Kitchener
Financial & listing details
- Price per square foot: C$644/sqft
- Annual tax amount: C$5,780
- Date on market: 7/30/2026
- Inclusions: Dishwasher, Dryer, Garage Door Opener, Hot Tub, Hot Tub Equipment, Microwave, Pool Equipment, Range Hood, Refrigerator, Stove, Washer
Christopher Brent Mcfarlane, Salesperson
Christopher Brent Mcfarlane, Salesperson
(519) 747-2040
By pressing Contact Agent, you agree that the real estate professional identified above may call/text you about your search, which may involve use of automated means and pre-recorded/artificial voices. You don't need to consent as a condition of buying any property, goods, or services. Message/data rates may apply. You also agree to our Terms of Use. Zillow does not endorse any real estate professionals. We may share information about your recent and future site activity with your agent to help them understand what you're looking for in a home.
Price history
| Date | Event | Price |
|---|---|---|
| 7/30/2026 | Listed for sale | C$1,449,900C$644/sqft |
Source: ITSO #40851989 Report a problem | ||
Public tax history
Tax history is unavailable.
Climate risks
Neighborhood: Idlewood
Nearby schools
GreatSchools rating
No schools nearby
We couldn't find any schools near this home.
- C$---- bd-- ba-- sqft11 Daimler Dr, Kitchener, ON N2A3W1Off Market
- C$---- bd-- ba-- sqft39 Daimler Dr, Kitchener, ON N2A3W2Off Market
- C$1,080,0004 bd3 ba-- sqft247 Rolling Acres Ct, Kitchener, ON N2A3W5For Sale

- C$1,080,0004 bd3 ba2.1k sqft208 Michener Cres, Kitchener, ON N2A3V7Sold
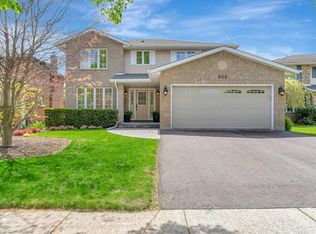
- C$1,150,0006 bd4 ba2.6k sqft86 Corfield Dr, Kitchener, ON N2A3X2Sold
- C$675,0002 bd3 ba1.2k sqft100 Idle Creek Dr #9, Kitchener, ON N2A4H3Sold
- C$--1 bd1 ba1.8k sqft70 Wendy Cres #1, Kitchener, ON N2A3T2Off Market
- C$839,5003 bd4 ba1.7k sqft132 Daimler Dr, Kitchener, ON N2A4C2Pending
Similar homes
- C$1,529,9003 bd3 ba2.8k sqft450 Bridgeport Rd Lot 8, Kitchener, ON N2K 1N7For Sale
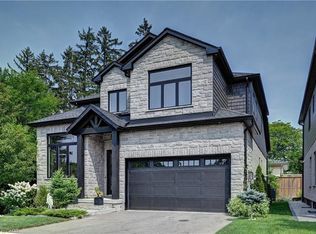 MLS ID #40851614, Harold Harris, Broker, Royal LePage Real Estate Services Ltd.. ITSO
 - C$1,449,8885 bd3 ba2.1k sqft56 Windrush Trl, Kitchener, ON N2P 2A8For Sale
 MLS ID #40844139, Riz Jadavji, Salesperson, Royal LePage Wolle Realty. ITSO
 - C$1,295,9004 bd5 ba2.8k sqft305 Blair Creek Dr, Kitchener, ON N2P 0G4For Sale
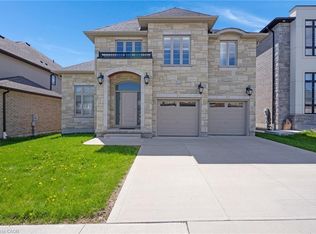 MLS ID #40851998, Linda Cabral, Salesperson, Corcoran Horizon Realty. ITSO
 - C$2,150,0003 bd2 ba2.5k sqft888 Fairway Rd N #882, Kitchener, ON N2A 0C2For Sale
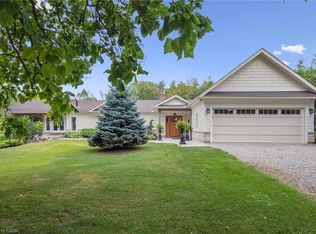 MLS ID #40819261, Ryan Daniel Briggs, Salesperson, C M A REALTY LTD.. ITSO
 - C$799,9003 bd3 ba1.1k sqft795 Rockway Dr, Kitchener, ON N2G 3B6For SaleMLS ID #40851254, Jon Hutton, Salesperson, RE/MAX TWIN CITY REALTY INC.. ITSO
- C$1,399,0005 bd5 ba3k sqft31 Wetland Way, Kitchener, ON N2P 0C2For SaleMLS ID #40845463, Lynn Weller, Salesperson, Royal LePage Royal City Realty. ITSO
- C$1,499,9004 bd4 ba2.5k sqft269 Carriage Way S, Waterloo, ON N2K 0C3For SaleMLS ID #40848688, Mimoza Hutton, Salesperson, RE/MAX TWIN CITY REALTY INC.. ITSO
- C$977,0003 bd3 ba2k sqft130 Iroquois Pl, Waterloo, ON N2L 2S5For SaleMLS ID #40851080, Zana Jalal, Salesperson, RE/MAX TWIN CITY REALTY INC.. ITSO
- C$1,499,0006 bd5 ba2.5k sqft19 Kenley Ln, Cambridge, ON N1S 4Z1For SaleMLS ID #40848266, Ruth Warner, Salesperson, R.W. Dyer Realty Inc., Brokerage. ITSO
- C$1,249,0004 bd4 ba2.1k sqft667 Fern Rd, Waterloo, ON N2V 1G4For SaleMLS ID #40851070, Christina Rooney, Salesperson, C M A REALTY LTD.. ITSO
- C$875,0004 bd3 ba1.8k sqft936 Dunblane Ct, Kitchener, ON N2R 1W9For SaleMLS ID #40852445, Adam Padfield, Salesperson, CENTURY 21 HERITAGE HOUSE LTD.. ITSO
- C$1,499,7775 bd4 ba2.3k sqft15 Danube Dr, Woolwich, ON N0B 2M1For SaleMLS ID #40849546, Michelle Hatt, Salesperson, R.W. Dyer Realty Inc., Brokerage. ITSO
- C$1,989,9994 bd3 ba2.3k sqft91 Limerick Dr, Kitchener, ON N2P 2G9For SaleMLS ID #40829579, Yafa Aburaneh, Salesperson, RE/MAX TWIN CITY REALTY INC.. ITSO
- C$1,350,0004 bd3 ba2.1k sqft1135 Rivers Edge Dr, Woolwich, ON N0B 2V0For SaleMLS ID #40836539, Dennis Mehravar, Broker of Record, Engel & Volkers Waterloo Region. ITSO
- C$1,499,9005 bd4 ba3k sqft1 Brown Ave, North Dumfries, ON N1R 5S3For SaleMLS ID #40810546, Leanne Giles, Salesperson, RE/MAX Real Estate Centre Inc.. ITSO
- C$1,149,0005 bd3 ba1.9k sqft555 Fountain St S, Cambridge, ON N3H 1J2For SaleMLS ID #40849837, Curtis Ball, Salesperson, RE/MAX TWIN CITY REALTY INC.. ITSO
- C$1,199,3004 bd4 ba2.9k sqft130 Pondcliffe Dr, Kitchener, ON N2R 0M4For SaleMLS ID #40844228, Harish Kumar, Salesperson, Re/Max REALTY SERVICES INC M. ITSO
- C$1,575,0004 bd4 ba2.6k sqft5779 3rd Line, Guelph/eramosa, ON N0B 2K0For SaleMLS ID #40848980, Joseline Nicholas, Broker, Re/Max Icon Realty. ITSO
- C$1,550,0006 bd4 ba3k sqft608 Bluenose Cres, Waterloo, ON N2K 4C5For SaleMLS ID #40849228, Laurie Keyes, Salesperson, RE/MAX Twin City Realty Inc.. ITSO
- C$1,399,9004 bd3 ba2.3k sqft1295 Sheffield Rd, North Dumfries, ON N1R 5S2For SaleMLS ID #40818151, Faisal Susiwala, Broker of Record, RE/MAX TWIN CITY FAISAL SUSIWALA REALTY. ITSO
