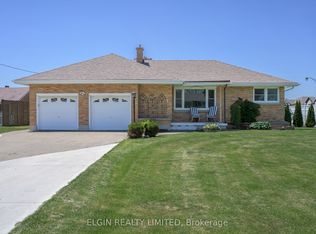
Welcome to 10 Vineden Drive, an extensively updated home offering the perfect blend of comfort, functionality, & space. Have questions? Thislisting features "Talk to the Home" Call or Text & ask anything (807) 501-4663 about this property 24/7. Situated on a rare 65'x 211' lot with norear neighbours, this property provides exceptional privacy & a deep backyard ideal for outdoor enjoyment, entertaining, or future possibilities.Inside, the home features a bright & functional layout with 3 bedrooms and 2 full bathrooms, along with an office in the lower level that couldeasily serve as a 4th bedroom, making it a great option for growing families, guests, or those needing flexible living space. The main level hasbeen thoughtfully updated with all new flooring throughout & a completely renovated kitchen showcasing new all-wood cabinetry, stonecountertops, and new appliances. The main bathroom has been refreshed with a new shower/tub combination a modern vanity with a stonecountertop, while the primary bedroom now includes a newly added walk-in closet for added convenience and storage. Downstairs, the finishedlower level offers even more living space, highlighted by a large combined bathroom & laundry room featuring a new shower, stone countertopvanity, & like-new washer and dryer. This home has seen extensive upgrades throughout, including all new windows, a new front door, updatedsoffit, fascia, and eavestroughs, as well as a new air conditioning unit, providing peace of mind for years to come. Outside, the propertycontinues to impress with a new 8' x 24' front wooden deck and a large garage measuring 35.83 feet by 12.7 feet. The garage has beenenhanced with a new steel door, an insulated garage door with automatic opener, and a new concrete floor in the rear section, making it a greatspace for storage, hobbies, or a workshop setup. This home is a dream and move in ready.
For sale
C$609,000
10 Vineden Dr, Central Elgin, ON N5P 2M6
3beds
2baths
Single Family Residence
Built in ----
0.29 Acres Lot
$-- Zestimate®
C$--/sqft
C$-- HOA
What's special
- 6 days |
- 6 |
- 0 |
Zillow last checked:
Listing updated:
Listed by:
RIGHT AT HOME REALTY
Source: TRREB,MLS®#: X13507438 Originating MLS®#: London and St. Thomas Association of REALTORS
Originating MLS®#: London and St. Thomas Association of REALTORSFacts & features
Interior
Bedrooms & bathrooms
- Bedrooms: 3
- Bathrooms: 2
Primary bedroom
- Level: Main
- Dimensions: 3.5 x 3.48
Bedroom
- Level: Main
- Dimensions: 3.48 x 3.03
Bedroom 3
- Level: Lower
- Dimensions: 3.85 x 3.56
Dining room
- Level: Main
- Dimensions: 6.72 x 3.49
Family room
- Level: Lower
- Dimensions: 5.21 x 4.4
Laundry
- Level: Lower
- Dimensions: 3.53 x 2.9
Living room
- Level: Main
- Dimensions: 6.72 x 3.49
Office
- Level: Lower
- Dimensions: 3.5 x 3.35
Utility room
- Level: Lower
- Dimensions: 2.95 x 2.56
Heating
- Forced Air, Gas
Cooling
- Central Air
Features
- Storage
- Flooring: Carpet Free
- Basement: Full,Finished
- Has fireplace: No
Interior area
- Living area range: 1500-2000 null
Property
Parking
- Total spaces: 6
- Parking features: Private
- Has garage: Yes
Features
- Pool features: None
Lot
- Size: 0.29 Acres
- Features: Fenced Yard, Park, School Bus Route
Details
- Parcel number: 351700229
Construction
Type & style
- Home type: SingleFamily
- Architectural style: Bungalow
- Property subtype: Single Family Residence
Materials
- Brick
- Foundation: Poured Concrete
- Roof: Asphalt Rolled
Utilities & green energy
- Sewer: Sewer
Community & HOA
Location
- Region: Central Elgin
Financial & listing details
- Annual tax amount: C$3,451
- Date on market: 6/30/2026
RIGHT AT HOME REALTY
RIGHT AT HOME REALTY
By pressing Contact Agent, you agree that the real estate professional identified above may call/text you about your search, which may involve use of automated means and pre-recorded/artificial voices. You don't need to consent as a condition of buying any property, goods, or services. Message/data rates may apply. You also agree to our Terms of Use. Zillow does not endorse any real estate professionals. We may share information about your recent and future site activity with your agent to help them understand what you're looking for in a home.
Price history
Price history is unavailable.
Public tax history
Tax history is unavailable.
Climate risks
Neighborhood: N5P
Nearby schools
GreatSchools rating
No schools nearby
We couldn't find any schools near this home.



- Ontario
- Elgin County
- Central Elgin
- N5P 2M6
- 10 Vineden Dr
Nearby cities
Nearby neighborhoods
Nearby zip codes
Other Central Elgin Topics
