If you’re looking for a beautiful home with plenty of room to spread out, this is the one! Situated on a prime corner lot, this spacious five-bedroom, three-and-a-half-bath home offers a fenced backyard lined with mature trees for added privacy. Step inside to a stunning setting with 10-foot ceilings, crown molding, a large formal living room and ample windows for natural light. The oversized kitchen is designed for gathering and entertaining, with bar seating, abundant workspace, and two separate dining areas. Just off the kitchen, the second living room features a gas fireplace, creating a comfortable place to relax on cozy evenings. The spacious primary suite includes a vaulted ceiling, walk-in closet, and private bathroom. Upstairs, a large loft provides flexible space for a home office, media room, or additional sitting area. Four more bedrooms and two full bathrooms offer plenty of space for guests, hobbies, or everyday living. The full basement includes a walkout door and provides exceptional storage, along with ample room for a recreation area, home gym, workshop, or craft room. The backyard may be the best part of all. The fenced yard features a large paver patio that is perfect for outdoor dining and entertaining, a firepit for evenings under the stars, and plenty of open space to enjoy. There is also a separately fenced area for dogs. Conveniently located near Bayhealth Hospital, downtown Milford, and Route 1, this home offers easy access to destinations north and south, including Delaware’s popular beaches.
For sale
$519,900
100 Beaufort Ln, Milford, DE 19963
5beds
3,600sqft
:
Get pre-qualified$3,116/mo
Single Family Residence
Built in 2006
0.31 Acres Lot
$-- Zestimate®
$144/sqft
$19/mo HOA
What's special
Crown moldingSpacious primary suiteTwo separate dining areasBar seatingWalk-in closetAbundant workspacePrime corner lot
- 18 days |
- 751 |
- 37 |
Likely to sell faster than
Zillow last checked:
Listing updated:
Listed by:
Tyler Nicholls 302-423-1848,
Iron Valley Real Estate Premier 3027414545
Source: Bright MLS,MLS#: DESU2116258
Facts & features
Interior
Bedrooms & bathrooms
- Bedrooms: 5
- Bathrooms: 4
- Full bathrooms: 3
- 1/2 bathrooms: 1
- Main level bathrooms: 1
Basement
- Area: 0
Heating
- Forced Air, Electric
Cooling
- Central Air, Electric
Appliances
- Included: Microwave, Dishwasher, Oven/Range - Gas, Refrigerator, Gas Water Heater
- Laundry: Main Level
Features
- Attic, Breakfast Area, Ceiling Fan(s), Crown Molding, Dining Area, Primary Bath(s), Recessed Lighting, Soaking Tub
- Flooring: Hardwood, Carpet, Wood
- Basement: Full
- Number of fireplaces: 1
- Fireplace features: Gas/Propane
Interior area
- Total structure area: 3,600
- Total interior livable area: 3,600 sqft
- Finished area above ground: 3,600
- Finished area below ground: 0
Property
Parking
- Total spaces: 4
- Parking features: Garage Faces Side, Garage Door Opener, Asphalt, Attached, Driveway
- Attached garage spaces: 2
- Uncovered spaces: 2
Accessibility
- Accessibility features: None
Features
- Levels: Two
- Stories: 2
- Exterior features: Extensive Hardscape
- Pool features: None
- Fencing: Full,Vinyl
Lot
- Size: 0.31 Acres
- Dimensions: 67.00 x 149.00
- Features: Corner Lot/Unit
Details
- Additional structures: Above Grade, Below Grade
- Parcel number: 33011.00570.00
- Zoning: Q
- Special conditions: Standard
Construction
Type & style
- Home type: SingleFamily
- Architectural style: Contemporary
- Property subtype: Single Family Residence
Materials
- Frame, Aluminum Siding
- Foundation: Concrete Perimeter
- Roof: Asphalt
Condition
- New construction: No
- Year built: 2006
Utilities & green energy
- Sewer: Public Sewer
- Water: Public
Community & HOA
Community
- Subdivision: Orchard Hill
HOA
- Has HOA: Yes
- HOA fee: $227 annually
Location
- Region: Milford
Financial & listing details
- Price per square foot: $144/sqft
- Tax assessed value: $517,200
- Annual tax amount: $1,914
- Date on market: 7/16/2026
- Listing agreement: Exclusive Right To Sell
- Listing terms: Cash,Conventional,FHA,USDA Loan,VA Loan
- Ownership: Fee Simple
Estimated market value
Not available
Estimated sales range
Not available
Not available
Price history
| Date | Event | Price |
|---|---|---|
| 7/16/2026 | Listed for sale | $519,900+44.5%$144/sqft |
Source:  Bright MLS #DESU2116258 Report a problem Bright MLS #DESU2116258 Report a problem | ||
| 1/1/2020 | Listing removed | $359,900$100/sqft |
Source: Ocean Atlantic Sotheby's International Realty #DESU142918 Report a problem | ||
| 8/23/2019 | Price change | $359,900-2.7%$100/sqft |
Source: Ocean Atlantic Sotheby's International Realty #DESU142918 Report a problem | ||
| 6/24/2019 | Listed for sale | $369,900+2.5%$103/sqft |
Source: OCEAN ATLANTIC SOTHEBY'S INTL REALTY #DESU142918 Report a problem | ||
| 8/3/2006 | Sold | $360,847$100/sqft |
Source: Agent Provided Report a problem | ||
Public tax history
| Year | Property taxes | Tax assessment |
|---|---|---|
| 2025 | $1,586 -12.9% | $258,600 +660.6% |
| 2024 | $1,821 -3.7% | $34,000 |
| 2023 | $1,890 +1.5% | $34,000 |
| 2022 | $1,862 -1.1% | $34,000 |
| 2021 | $1,883 -0.3% | $34,000 |
| 2020 | $1,890 | $34,000 |
| 2019 | $1,890 -0.8% | $34,000 |
| 2018 | $1,904 -0.5% | $34,000 |
| 2017 | $1,914 -8.8% | $34,000 |
| 2016 | $2,099 +42.2% | $34,000 |
| 2015 | $1,476 +3.5% | $34,000 |
| 2014 | $1,427 -2.2% | $34,000 |
| 2013 | $1,459 +3.2% | $34,000 |
| 2012 | $1,413 -6.1% | $34,000 |
| 2011 | $1,505 | $34,000 |
| 2010 | $1,505 +4.4% | $34,000 |
| 2009 | $1,442 | $34,000 |
| 2008 | -- | -- |
| 2007 | -- | -- |
| 2006 | -- | -- |
| 2005 | -- | -- |
| 2004 | -- | -- |
| 2003 | -- | -- |
| 2002 | -- | -- |
Find assessor info on the county website
Monthly payment
Est. payment
Payment breakdown
Explore the cost of this home by adjusting the details. Changes won't be saved.Climate risks
Neighborhood: 19963
Nearby schools
GreatSchools rating
- 6/10Ross (Lulu M.) Elementary SchoolGrades: 1-5Distance: 0.9 mi
- 3/10Milford Central AcademyGrades: 6-8Distance: 2.6 mi
- 5/10Milford Senior High SchoolGrades: 9-12Distance: 2.5 mi
Schools provided by the listing agent
- District: Milford
Source: Bright MLS. This data may not be complete. We recommend contacting the local school district to confirm school assignments for this home.
- $402,4004 bd2 ba2.2k sqft102 Beaufort Ln, Milford, DE 19963Off Market
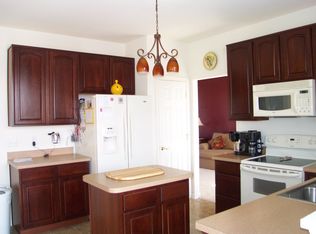
- $525,0005 bd5 ba3.6k sqft101 Beaufort Ln, Milford, DE 19963Sold
- $424,1004 bd3 ba2.3k sqft200 Beaufort Ln, Milford, DE 19963Off Market
- $390,2004 bd3 ba2.2k sqft103 Beaufort Ln, Milford, DE 19963Off Market
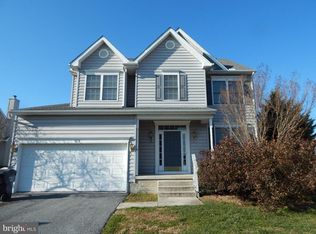
- $459,6004 bd-- ba2.5k sqft7 Crown Cir, Milford, DE 19963Off Market
- $496,5004 bd-- ba3.3k sqft101 Marlin Ct, Milford, DE 19963Off Market
- $387,1003 bd2 ba1.9k sqft105 Beaufort Ln, Milford, DE 19963Off Market
- $622,9005 bd5 ba5.1k sqft202 Beaufort Ln, Milford, DE 19963Off Market
A local agent can set up tours, give advice and negotiate with sellers.
A local lender can help you make sure your offer is ready when you are.
Similar homes
- $499,9004 bd4 ba3.5k sqftNone Available, Milford, DE 19963For Sale
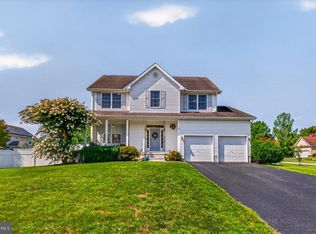
 MLS ID #DESU2116952, Tony Harris, Coldwell Banker Realty. Bright MLS
 - $524,9985 bd4 ba3.8k sqftNone Available, Milford, DE 19963For Sale
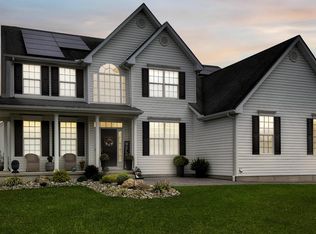 MLS ID #DESU2097288, Carolyn J Larimore, Iron Valley Real Estate Premier. Bright MLS
 - $439,9003 bd2 ba1.8k sqftNone Available, Milford, DE 19963For Sale
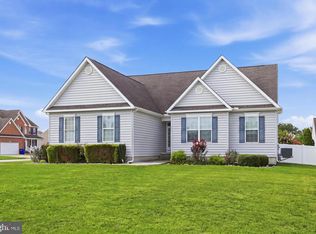 MLS ID #DESU2117028, Alex Kreiser, Iron Valley Real Estate at The Beach. Bright MLS
 - $479,5004 bd3 ba2.9k sqftNone Available, Milford, DE 19963For Sale
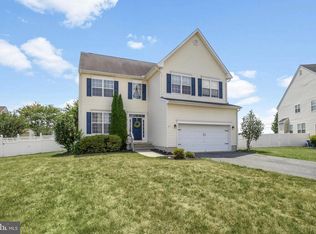 MLS ID #DESU2114332, Russell Griffin, Keller Williams Realty. Bright MLS
 - $549,0004 bd4 ba3.2k sqftNone Available, Milford, DE 19963For SaleMLS ID #DESU2113628, Daniele Lundin, Bryan Realty Group. Bright MLS
- $449,9004 bd3 ba2.4k sqftNone Available, Milford, DE 19963For SaleMLS ID #DEKT2049176, Diane Scuderi, EXP Realty, LLC. Bright MLS
- $445,0004 bd3 ba2.5k sqftNone Available, Milford, DE 19963For SaleMLS ID #DESU2114020, Chris Burgos, Keller Williams Realty Central-Delaware. Bright MLS
- $420,0004 bd3 ba2.2k sqftNone Available, Milford, DE 19963For SaleMLS ID #DESU2116732, William Certeza, LPT Realty, LLC. Bright MLS
- $425,0003 bd2 ba1.8k sqftNone Available, Milford, DE 19963For SaleMLS ID #DESU2117346, Tracy Surguy, Burns & Ellis Realtors. Bright MLS
- $448,9714 bd3 ba2.3k sqftNone Available, Milford, DE 19963For SaleMLS ID #DESU2116170, Eric Johnson, ERA Martin Associates. Bright MLS
- $425,0004 bd3 ba2.2k sqftNone Available, Milford, DE 19963For SaleMLS ID #DESU2114260, Danielle Bullinger, Redfin Corp. Bright MLS
- $485,0005 bd4 ba2k sqftNone Available, Milford, DE 19963For SaleMLS ID #DEKT2048584, Jemimah Chuks, EXP Realty, LLC. Bright MLS
- $435,0003 bd3 ba2.1k sqftNone Available, Milford, DE 19963For SaleMLS ID #DESU2116208, SCHELL C. KELLY, Keller Williams Realty. Bright MLS
- $574,9003 bd3 ba4.9k sqftNone Available, Milford, DE 19963For SaleMLS ID #DESU2106988, Tyler Nicholls, Iron Valley Real Estate Premier. Bright MLS
- $599,9003 bd3 ba2.5k sqftNone Available, Lincoln, DE 19960For SaleMLS ID #DESU2117214, ELIZABETH DORMAN, Coldwell Banker Premier - Rehoboth. Bright MLS
- $480,0004 bd3 ba1.9k sqftNone Available, Milford, DE 19963For SaleMLS ID #DEKT2047662, Liza Orlando, Keller Williams Realty. Bright MLS
- $405,0004 bd3 ba1.9k sqftNone Available, Milford, DE 19963For SaleMLS ID #DESU2113366, Todd Stonesifer, The Moving Experience Delaware Inc. Bright MLS
- $439,0003 bd3 ba1.8k sqftNone Available, Lewes, DE 19963For SaleMLS ID #DEKT2048724, PAT NORBERG, Mann & Sons, Inc.. Bright MLS
- $499,0004 bd3 ba2.5k sqftNone Available, Lincoln, DE 19960For SaleMLS ID #DESU2115270, Deniene DAILEY, Dailey Dailey Real Estate. Bright MLS
- $469,9003 bd3 ba2.7k sqftNone, Milford, DE 19963For SaleMLS ID #DEKT2047680, Kimberly Rivera, Keller Williams Realty Central-Delaware. Bright MLS
