Best in final due July 12, Sunday at 5 PMWe are thrilled to introduce you to Cherry Brook East, a stunning 3 bedroom, 2.5-bathroom residence that truly has it all! The heart of this beautiful home is an updated kitchen, seamlessly flowing into a spacious living room featuring a cozy gas fireplace and vaulted ceilings. Additional highlights of this fantastic property include a convenient two-car garage, a sprawling master bedroom with a luxurious Jacuzzi tub, and a picturesque backyard complete with a patio perfect for outdoor entertaining. Plus, an unfinished basement offers endless possibilities for customization. Conveniently located near top-rated schools and popular shopping centers, this incredible home is a rare find. Don't miss out on the opportunity to make it yours! Schedule your appointment today!
Under contract
Price increase: $61K (7/13)
$660,000
100 Dalton Ter, Cherry Hill, NJ 08003
3beds
2,302sqft
:
Get pre-qualified$4,853/mo
Single Family Residence
Built in 1985
10,402 Square Feet Lot
$663,300 Zestimate®
$287/sqft
$-- HOA
What's special
Cozy gas fireplaceUpdated kitchenPicturesque backyardVaulted ceilingsTwo-car garageLuxurious jacuzzi tubSprawling master bedroom
- 17 days |
- 883 |
- 33 |
Likely to sell faster than
Zillow last checked:
Listing updated:
Listed by:
David Huber 856-322-2700,
HomeSmart First Advantage Realty
Source: Bright MLS,MLS#: NJCD2121688
Facts & features
Interior
Bedrooms & bathrooms
- Bedrooms: 3
- Bathrooms: 3
- Full bathrooms: 2
- 1/2 bathrooms: 1
- Main level bathrooms: 1
Rooms
- Room types: Living Room, Dining Room, Primary Bedroom, Bedroom 2, Kitchen, Family Room, Bedroom 1, Attic
Primary bedroom
- Level: Upper
- Area: 306 Square Feet
- Dimensions: 17 X 18
Primary bedroom
- Features: Walk-In Closet(s)
- Level: Unspecified
Bedroom 1
- Level: Upper
- Area: 140 Square Feet
- Dimensions: 10 X 14
Bedroom 2
- Level: Upper
- Area: 154 Square Feet
- Dimensions: 11 X 14
Other
- Features: Attic - Access Panel
- Level: Unspecified
Dining room
- Level: Main
- Area: 168 Square Feet
- Dimensions: 12 X 14
Family room
- Level: Main
- Area: 270 Square Feet
- Dimensions: 15 X 18
Kitchen
- Features: Kitchen - Electric Cooking, Pantry
- Level: Main
- Area: 252 Square Feet
- Dimensions: 12 X 21
Living room
- Features: Fireplace - Other
- Level: Main
- Area: 234 Square Feet
- Dimensions: 13 X 18
Heating
- Forced Air, Natural Gas
Cooling
- Central Air, Electric
Appliances
- Included: Self Cleaning Oven, Dishwasher, Refrigerator, Disposal, Gas Water Heater
- Laundry: Main Level
Features
- Primary Bath(s), Butlers Pantry, Ceiling Fan(s), Bathroom - Stall Shower, Eat-in Kitchen, Cathedral Ceiling(s)
- Flooring: Carpet, Vinyl, Tile/Brick
- Windows: Skylight(s)
- Basement: Full,Unfinished
- Number of fireplaces: 1
Interior area
- Total structure area: 2,302
- Total interior livable area: 2,302 sqft
- Finished area above ground: 2,302
- Finished area below ground: 0
Property
Parking
- Total spaces: 2
- Parking features: Inside Entrance, Garage Door Opener, Oversized, Driveway, Attached, Other
- Attached garage spaces: 2
- Has uncovered spaces: Yes
Accessibility
- Accessibility features: None
Features
- Levels: Two
- Stories: 2
- Patio & porch: Deck
- Exterior features: Sidewalks, Street Lights
- Pool features: None
- Has spa: Yes
- Spa features: Bath
Lot
- Size: 10,402 Square Feet
- Dimensions: 80.00 x 130.00
- Features: Level, Front Yard, Rear Yard, SideYard(s)
Details
- Additional structures: Above Grade, Below Grade
- Parcel number: 0900515 1500023
- Zoning: R
- Special conditions: Standard
Construction
Type & style
- Home type: SingleFamily
- Architectural style: Contemporary
- Property subtype: Single Family Residence
Materials
- Stucco, Stone
- Foundation: Concrete Perimeter
- Roof: Shingle
Condition
- New construction: No
- Year built: 1985
Utilities & green energy
- Electric: 100 Amp Service
- Sewer: Public Sewer
- Water: Public
- Utilities for property: Cable Connected
Community & HOA
Community
- Security: Security System
- Subdivision: Cherrybrook East
HOA
- Has HOA: No
Location
- Region: Cherry Hill
- Municipality: CHERRY HILL TWP
Financial & listing details
- Price per square foot: $287/sqft
- Tax assessed value: $273,000
- Annual tax amount: $12,833
- Date on market: 7/9/2026
- Listing agreement: Exclusive Right To Sell
- Listing terms: Conventional
- Inclusions: Sprinkler System
- Ownership: Fee Simple
Estimated market value
$663,300
$630,000 - $696,000
$4,256/mo
Price history
| Date | Event | Price |
|---|---|---|
| 7/13/2026 | Contingent | $660,000+10.2%$287/sqft |
Source:  Bright MLS #NJCD2121688 Report a problem Bright MLS #NJCD2121688 Report a problem | ||
| 7/9/2026 | Listed for sale | $599,000+88.7%$260/sqft |
Source: Bright MLS #NJCD2121688 Report a problem | ||
| 1/10/2005 | Sold | $317,500$138/sqft |
Source: Public Record Report a problem | ||
Public tax history
| Year | Property taxes | Tax assessment |
|---|---|---|
| 2025 | $11,870 +5.2% | $273,000 |
| 2024 | $11,283 -1.6% | $273,000 |
| 2023 | $11,471 +2.8% | $273,000 |
| 2022 | $11,155 +0.9% | $273,000 |
| 2021 | $11,051 +0% | $273,000 |
| 2020 | $11,046 +0.2% | $273,000 |
| 2019 | $11,018 +1.4% | $273,000 |
| 2018 | $10,868 +1.3% | $273,000 |
| 2017 | $10,723 +1.6% | $273,000 |
| 2016 | $10,554 +1.1% | $273,000 |
| 2015 | $10,437 +2.1% | $273,000 |
| 2014 | $10,221 -7.6% | $273,000 |
| 2013 | $11,066 +2.3% | $273,000 +57.2% |
| 2012 | $10,816 +5.6% | $173,700 |
| 2011 | $10,241 +2.3% | $173,700 |
| 2010 | $10,016 +2.1% | $173,700 |
| 2009 | $9,812 | $173,700 |
| 2008 | -- | $173,700 |
| 2007 | -- | $173,700 |
| 2006 | -- | $173,700 |
| 2005 | -- | $173,700 |
| 2004 | -- | $173,700 |
| 2003 | -- | $173,700 |
| 2002 | -- | $173,700 |
| 2001 | -- | $173,700 |
Find assessor info on the county website
Monthly payment
Est. payment
Payment breakdown
Explore the cost of this home by adjusting the details. Changes won't be saved.Climate risks
Neighborhood: Greentree
Nearby schools
GreatSchools rating
- 9/10Joseph D. Sharp Elementary SchoolGrades: K-5Distance: 0.6 mi
- 7/10Henry C Beck Middle SchoolGrades: 6-8Distance: 0.4 mi
- 8/10Cherry Hill High-East High SchoolGrades: 9-12Distance: 1.4 mi
Schools provided by the listing agent
- District: Cherry Hill Township Public Schools
Source: Bright MLS. This data may not be complete. We recommend contacting the local school district to confirm school assignments for this home.
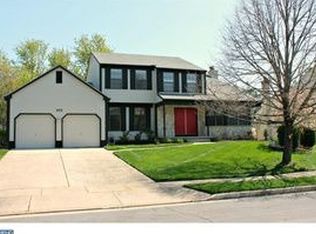
- $658,4005 bd2 ba2.4k sqft102 Dalton Ter, Cherry Hill, NJ 08003Off Market
- $650,000-- bd-- ba2.2k sqft200 Longstone Dr, Cherry Hill, NJ 08003Off Market
- $712,5004 bd3 ba2.6k sqft23 Brompton Ct, Cherry Hill, NJ 08003Off Market
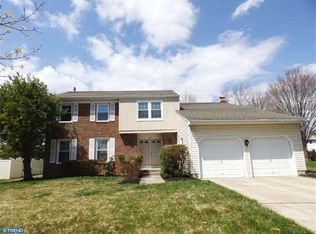
- $667,800-- bd-- ba2.6k sqft202 Longstone Dr, Cherry Hill, NJ 08003Off Market
- $674,8004 bd2 ba2.2k sqft25 Brompton Ct, Cherry Hill, NJ 08003Off Market
- $608,500-- bd-- ba2.4k sqft104 Dalton Ter, Cherry Hill, NJ 08003Off Market
- $623,700-- bd-- ba2.6k sqft3 Dalton Ter, Cherry Hill, NJ 08003Off Market
- $663,3005 bd3 ba3k sqft5 Dalton Ter, Cherry Hill, NJ 08003Off Market
A local agent can set up tours, give advice and negotiate with sellers.
Similar homes
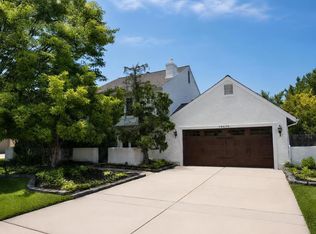
- $659,0003 bd3 ba2.5k sqft12 Thoreau Ct, Cherry Hill, NJ 08003For Sale
 MLS ID #NJCD2121884, Marie Meglio, RE/MAX ONE Realty-Moorestown. Bright MLS
 - $729,0004 bd3 ba2.2k sqft32 Country Walk, Cherry Hill, NJ 08003For Sale
 MLS ID #NJCD2121740, Wei Ling Chen, Keller Williams Realty - Cherry Hill. Bright MLS
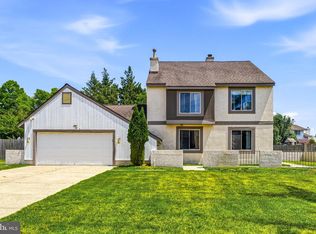
 - $615,0003 bd3 ba2.2k sqft14 Country Walk, Cherry Hill, NJ 08003For Sale
 MLS ID #NJCD2120684, Louis Sassano, Keller Williams Realty - Moorestown. Bright MLS
 - $579,9903 bd3 ba2.1k sqft252 Sandringham Rd, Cherry Hill, NJ 08003For Sale
 MLS ID #NJCD2119350, Wei Ling Chen, Keller Williams Realty - Cherry Hill. Bright MLS
 - $515,0004 bd3 ba2.1k sqft200 Roanoke Rd, Cherry Hill, NJ 08003For SaleMLS ID #NJCD2121374, Susan Grimm, BHHS Fox & Roach-Marlton. Bright MLS
- $775,0004 bd3 ba3k sqft109 Kingsdale Ave, Cherry Hill, NJ 08003For SaleMLS ID #NJCD2118164, Mary C Ryan, BHHS Fox & Roach-Cherry Hill. Bright MLS
- $610,0004 bd3 ba2.8k sqft25 Woodbury Dr, Cherry Hill, NJ 08003For SaleMLS ID #NJCD2118020, Tom Kim, Keller Williams Realty - Moorestown. Bright MLS
- $600,0004 bd3 ba2.7k sqft643 Highland Ave, Cherry Hill, NJ 08002For SaleMLS ID #NJCD2121902, Darlene Mayernik, Keller Williams Premier. Bright MLS
- $599,5003 bd3 ba2.6k sqft1606 Chanticleer, Cherry Hill, NJ 08003For SaleMLS ID #NJCD2118652, Nancy Sullivan, Compass New Jersey, LLC - Haddon Township. Bright MLS
- $775,0004 bd4 ba3k sqft50 E Riding Dr, Cherry Hill, NJ 08003For SaleMLS ID #NJCD2115738, Jeremiah F Kobelka, Real Broker, LLC. Bright MLS
- $570,0003 bd3 ba2.4k sqft1608 Chanticleer, Cherry Hill, NJ 08003For SaleMLS ID #NJCD2115772, Anne Koons, BHHS Fox & Roach-Cherry Hill. Bright MLS
- $725,0005 bd4 ba3k sqft10 E Red Oak Dr, Voorhees, NJ 08043For SaleMLS ID #NJCD2120748, John R. Wuertz, BHHS Fox & Roach - Robbinsville. Bright MLS
- $650,0003 bd3 ba2.2k sqft3 Pointe View Cir, Medford, NJ 08055For SaleMLS ID #NJBL2111012, Jason Gareau, Weichert Realtors-Medford. Bright MLS
- $865,0004 bd3 ba3k sqft29 Fairhaven Dr, Cherry Hill, NJ 08003For SaleMLS ID #NJCD2116326, Eliza Babcock, Keller Williams Realty - Cherry Hill. Bright MLS
- $539,9003 bd2 ba1.6k sqft1106 York Rd, Cherry Hill, NJ 08034For SaleMLS ID #NJCD2123070, Francesco Pullella, HOF Realty. Bright MLS
- $658,0003 bd3 ba2.6k sqft1416 Bryant Ln, Meadowbrook, PA 19046For SaleMLS ID #PAMC2188492, Joe Miele, Keller Williams Main Line. Bright MLS
- $625,0004 bd3 ba2.5k sqft14 Elsinore Dr, Hainesport, NJ 08036For SaleMLS ID #NJBL2114206, Chris Twardy, BHHS Fox & Roach-Mt Laurel. Bright MLS
- $675,0004 bd3 ba2.6k sqft36 Buffalo Run, Medford, NJ 08055For SaleMLS ID #NJBL2115768, Marc Matteo, HomeSmart First Advantage Realty. Bright MLS
- $700,0004 bd3 ba3.3k sqft17 Paddock Rd, Marlton, NJ 08053For SaleMLS ID #NJBL2115390, Ami-Sasha Thadani, SERHANT. New Jersey LLC. Bright MLS
- $625,0004 bd3 ba2.5k sqft61 E Kraft Ave, Haddon Township, NJ 08107For SaleMLS ID #NJCD2122454, Stacey Moffett, Prime Realty Partners. Bright MLS
