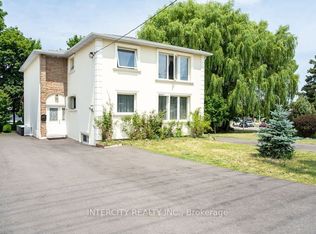
Exceptional investment opportunity! This well-maintained legal duplex offers 4 self-contained residential units and will be delivered with vacant possession, making it an ideal opportunity for investors or owner-occupants. The property features two spacious upper units, each offering 3 bedrooms and 1.5 bathrooms, along with two lower-level 1-bedroom, 1-bathroom units. Clean, modern, and move-in ready, this turnkey property has been meticulously maintained and offers excellent flexibility for multi-generational living or generating rental income. Enjoy an expansive driveway with parking for up to 12 vehicles and a prime location close to major highways, public transit, schools, parks, shopping, restaurants, and everyday amenities. A rare opportunity to own a versatile, income-producing property in a highly convenient location.
For sale
C$1,599,000
100 Dixon Rd, Toronto, ON M9P 2L6
8beds
5baths
Duplex
Built in ----
-- sqft lot
$-- Zestimate®
C$--/sqft
C$-- HOA
What's special
Two spacious upper units
- 97 days
- 24
- 3
Zillow last checked:
Listing updated:
Listed by:
INTERCITY REALTY INC.
Source: TRREB,MLS®#: W13587424 Originating MLS®#: Toronto Regional Real Estate Board
Originating MLS®#: Toronto Regional Real Estate BoardFacts & features
Interior
Bedrooms & bathrooms
- Bedrooms: 8
- Bathrooms: 5
Primary bedroom
- Level: Main
- Dimensions: 4.69 x 3.72
Bedroom
- Level: Basement
- Dimensions: 4.17 x 3.25
Bedroom
- Level: Main
- Dimensions: 3.02 x 2.6
Bedroom 2
- Level: Main
- Dimensions: 3.38 x 3.1
Bedroom 3
- Level: Main
- Dimensions: 5.86 x 3.11
Kitchen
- Level: Main
- Dimensions: 4.84 x 3.02
Kitchen
- Level: Basement
- Dimensions: 3 x 3
Living room
- Level: Main
- Dimensions: 7.83 x 5.67
Living room
- Level: Basement
- Dimensions: 5.82 x 2.45
Heating
- Forced Air, Gas
Cooling
- None
Features
- None
- Basement: Apartment
- Has fireplace: No
Interior area
- Living area range: 2500-3000 null
Property
Parking
- Total spaces: 12
- Parking features: Private
Features
- Stories: 2
- Pool features: None
Lot
- Size: 6,048 Square Feet
- Features: Hospital, Library, Park, Public Transit, School
Details
- Parcel number: 073740438
Construction
Type & style
- Home type: MultiFamily
- Property subtype: Duplex
Materials
- Brick, Stucco (Plaster)
- Foundation: Concrete
- Roof: Shingle
Utilities & green energy
- Sewer: Sewer
Community & HOA
Location
- Region: Toronto
Financial & listing details
- Annual tax amount: C$6,537
- Date on market: 7/21/2026
Price history
Price history is unavailable.
Public tax history
Tax history is unavailable.
Climate risks
Neighborhood: Kingsview Village
Nearby schools
GreatSchools rating
No schools nearby
We couldn't find any schools near this home.

Similar homes
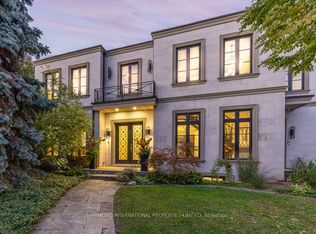
- C$1,649,9009 bd5 ba-- sqft76 Westona St, Toronto, ON M9P 2Y3For Sale
 MLS ID #W13652266, CENTURY 21 PEOPLE`S CHOICE REALTY INC.. TRREB
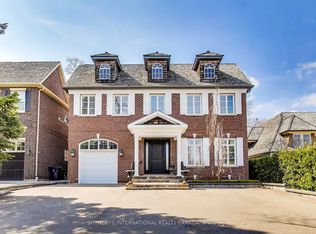
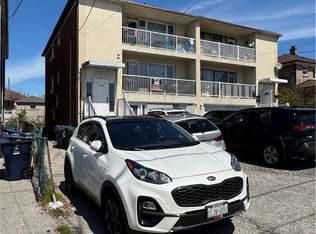
 - C$1,495,0008 bd4 ba2.6k sqft1364 Wilson Ave, Toronto, ON M3M 1H8For Sale
 MLS ID #40861412, Andrew Karpavicius, Salesperson, Royal LePage State Realty Inc.. ITSO
 - C$1,499,0005 bd3 ba-- sqft14 Strathdee Dr, Toronto, ON M9R 1A4For Sale
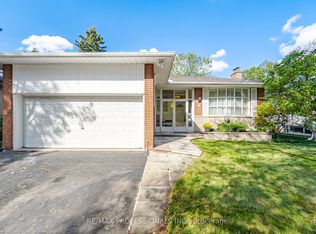 MLS ID #W14111696, RE/MAX PROFESSIONALS INC.. TRREB
 - C$1,399,0009 bd5 ba-- sqft8 Bridesburg Dr, Toronto, ON M9R 2K3For Sale
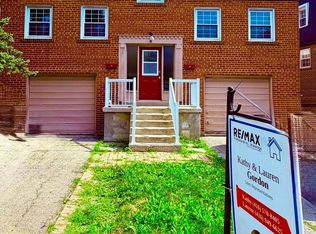 MLS ID #W13561262, RE/MAX PROFESSIONALS INC.. TRREB
