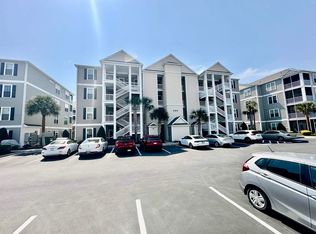
Absolutely lovely and bright end-unit located just 10 minutes from the beach at Queens Harbour, on the south end of Myrtle Beach! This beautifully maintained unit offers 9 ft ceilings and an abundance of natural light. Stunning wood flooring and crown molding in the main living area, and Carpet in Bedrooms. The kitchen offers a bar-height breakfast bar adjacent to the large Dining area. The Great room features large sliders that open to a screened Balcony overlooking the pool. This 3-bedroom, 2-bath split-floor plan provides a private primary suite with Double Closets, and private Bath separate from the guest bedrooms/second bath. A large laundry room with shelving, as well as private storage closet conveniently located just outside the front door providing storage. The building features an elevator, well maintained common areas and convenient location. The community's grounds, pool area, clubhouse (Both Directly Behind the Building) are meticulously maintained. The Cable and internet package are provided and included in the HOA fee. This centrally located unit is close to shopping, dining, beaches & entertainment. Only used as a second home since it was built and truly a must see if you're looking for a gently loved condo conveniently located. Call for your appointment today!
For sale
$249,900
100 Ella Kinley Circle #201, Myrtle Beach, SC 29588
3beds
1,310sqft
Condominium
Built in 2013
-- sqft lot
$241,800 Zestimate®
$191/sqft
$414/mo HOA
What's special
Bar-height breakfast barLarge dining areaStunning wood flooringAbundance of natural light
- 63 days |
- 169 |
- 8 |
Zillow last checked:
Listing updated:
Listed by:
Christine M House 609-339-0916,
CENTURY 21 Broadhurst,
Michele L Rowell 914-772-8823,
CENTURY 21 Broadhurst
Source: CCAR,MLS#: 2612941 Originating MLS: Coastal Carolinas Association of Realtors
Originating MLS: Coastal Carolinas Association of RealtorsFacts & features
Interior
Bedrooms & bathrooms
- Bedrooms: 3
- Bathrooms: 2
- Full bathrooms: 2
Rooms
- Room types: Foyer, Screened Porch, Utility Room
Heating
- Central
Cooling
- Central Air
Appliances
- Included: Dishwasher, Microwave, Range, Refrigerator, Dryer, Washer
- Laundry: Washer Hookup
Features
- Ceiling Fan(s), Handicap Access, Main Level Primary, Split Bedrooms, Separate Shower, Vanity, Walk-In Closet(s), Breakfast Bar, Bedroom on Main Level, Entrance Foyer
- Flooring: Carpet, Vinyl, Wood
- Doors: Storm Door(s)
- Windows: Storm Window(s)
- Common walls with other units/homes: End Unit
Interior area
- Total structure area: 1,390
- Total interior livable area: 1,310 sqft
Property
Parking
- Parking features: Parking Lot
Features
- Levels: One
- Stories: 1
- Patio & porch: Balcony, Porch, Screened
- Exterior features: Built-in Barbecue, Balcony, Barbecue, Elevator, Handicap Accessible, Sprinkler/Irrigation, Storage
- Pool features: Community, Outdoor Pool
Details
- Additional parcels included: ,
- Parcel number: 45804010120
- Zoning: RES
- Special conditions: None
Construction
Type & style
- Home type: Condo
- Architectural style: Mid Rise
- Property subtype: Condominium
- Attached to another structure: Yes
Materials
- Vinyl Siding
- Foundation: Slab
Condition
- Resale
- Year built: 2013
Utilities & green energy
- Water: Public
- Utilities for property: Cable Available, Electricity Available, Phone Available, Sewer Available, Underground Utilities, Water Available
Community & HOA
Community
- Features: Long Term Rental Allowed, Pool
- Security: Smoke Detector(s)
- Subdivision: The Village at Queens Harbour
HOA
- Has HOA: Yes
- Amenities included: Owner Allowed Motorcycle, Pet Restrictions, Pets Allowed, Tenant Allowed Motorcycle, Elevator(s)
- Services included: Association Management, Common Areas, Insurance, Internet, Legal/Accounting, Maintenance Grounds, Pool(s), Recreation Facilities, Trash
- HOA fee: $414 monthly
Location
- Region: Myrtle Beach
Financial & listing details
- Price per square foot: $191/sqft
- Date on market: 5/18/2026
- Listing terms: Cash,Conventional
- Electric utility on property: Yes
Estimated market value
$241,800
$230,000 - $254,000
$1,829/mo
Price history
| Date | Event | Price |
|---|---|---|
| 5/20/2026 | Listed for sale | $249,900$191/sqft |
Source:  CCAR #2612941 Report a problem CCAR #2612941 Report a problem | ||
Public tax history
Tax history is unavailable.
Monthly payment
Est. payment
Payment breakdown
Explore the cost of this home by adjusting the details. Changes won't be saved.Climate risks
Neighborhood: 29588
Getting around
39 / 100
Car-DependentNearby schools
GreatSchools rating
- 8/10St. James IntermediateGrades: 5-6Distance: 1.2 mi
- 7/10St. James Middle SchoolGrades: 7-8Distance: 2.8 mi
- 8/10St. James High SchoolGrades: 9-12Distance: 3.9 mi
Schools provided by the listing agent
- Elementary: Burgess Elementary School
- Middle: Saint James Middle School
- High: Socastee High School
Source: CCAR. This data may not be complete. We recommend contacting the local school district to confirm school assignments for this home.
- $270,7003 bd2 ba1.3k sqft100 Ella Kinley Cir UNIT 204, Myrtle Beach, SC 29588Off Market
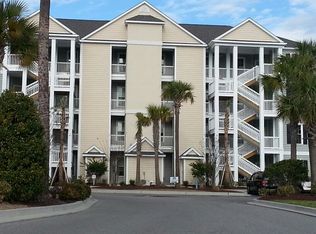
- $213,5002 bd2 ba1.3k sqft100 Ella Kinley Cir UNIT 203, Myrtle Beach, SC 29588Sold

- $235,8002 bd2 ba1.4k sqft100 Ella Kinley Cir UNIT 102, Myrtle Beach, SC 29588Off Market
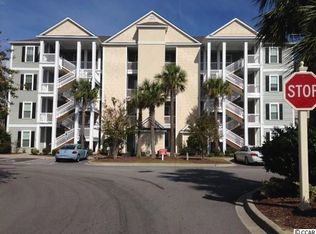
- $231,7002 bd2 ba1.4k sqft100 Ella Kinley Cir UNIT 103, Myrtle Beach, SC 29588Off Market

- $221,2002 bd2 ba1.2k sqft100 Ella Kinley Cir UNIT 303, Myrtle Beach, SC 29588Off Market
- $230,6002 bd2 ba1.2k sqft100 Ella Kinley Cir UNIT 402, Myrtle Beach, SC 29588Off Market
- $249,1003 bd2 ba1.4k sqft100 Ella Kinley Cir UNIT 101, Myrtle Beach, SC 29588Off Market
- $243,7003 bd2 ba1.3k sqft100 Ella Kinley Cir UNIT 401, Myrtle Beach, SC 29588Off Market
- $243,3003 bd2 ba1.3k sqft100 Ella Kinley Cir UNIT 404, Myrtle Beach, SC 29588Off Market
A local agent can set up tours, give advice and negotiate with sellers.
A local lender can help you make sure your offer is ready when you are.
Similar homes
- $249,0003 bd2 ba1.2k sqft150 Ella Kinley Circle #301, Myrtle Beach, SC 29588For Sale
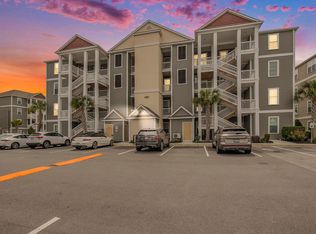
 MLS ID #2612468, Wanda McDonnell, CB Sea Coast Advantage MI. CCAR
 - $254,9002 bd2 ba1.2k sqft90 Ella Kinley Circle #303, Myrtle Beach, SC 29588For Sale
 MLS ID #2615072, Patricia C Tovar Salas, CB Sea Coast Advantage MI. CCAR
 - $244,9003 bd2 ba1.3k sqft133 Ella Kinley Circle #204, Myrtle Beach, SC 29588For Sale
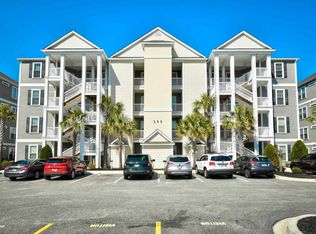 MLS ID #2521897, Kenneth ''KJ'' Jordan Jr, CB Sea Coast Advantage CF. CCAR
 - $274,9003 bd2 ba1.3k sqft305 Shelby Lawson Dr. #101, Myrtle Beach, SC 29588For Sale
 MLS ID #2607461, Regis Santos, RE/MAX Southern Shores GC. CCAR
 - $237,0002 bd2 ba1.2k sqft301 Shelby Lawson Dr. #302, Myrtle Beach, SC 29588For SaleMLS ID #2616187, Brittany Foy Associates, Foy Realty. CCAR
- $268,9993 bd2 ba1.2k sqft109 Ella Kinley Circle #101, Myrtle Beach, SC 29588For SaleMLS ID #2525460, Sam Choe, Weichert Realtors Southern Coast. CCAR
- $258,0002 bd2 ba1.2k sqft189 Ella Kinley Circle #102, Myrtle Beach, SC 29588For SaleMLS ID #2609194, Tanya M Chmilewski, Realty ONE Group DocksideSouth. CCAR
- $219,9993 bd2 ba1.5k sqft8157 Woodland Dr., Myrtle Beach, SC 29588For SaleMLS ID #2617760, Jonathan Edmund, Wave Beach Realty, LLC. CCAR
- $229,9993 bd2 ba1.4k sqft120 Spanish Oak Ct APT C, Surfside Beach, SC 29575For Sale By Owner
- $245,0003 bd2 ba1.3k sqftBuilding 1931, Surfside Beach, SC 29575For SaleMLS ID #2614844, Taylor Spangler, RE/MAX Southern Shores. CCAR
- $239,5003 bd3 ba1.8k sqftMorgan, Myrtle Beach, SC 29588New ConstructionMLS ID #2618312, Charlotte Floyd, Lennar Carolinas LLC. CCAR
- $243,9003 bd2 ba1.2k sqft100 Birch N Coppice Dr. #9, Surfside Beach, SC 29575For SaleMLS ID #2616872, Teresa W Cagle, The Litchfield Company Real Estate. CCAR
- $300,0003 bd2 ba1.5k sqft3247 Red Bird Ln., Myrtle Beach, SC 29588For SaleMLS ID #2616636, Don Emery, Fallon & Associates Realty Co. CCAR
- $294,9003 bd2 ba1.9k sqft8042 Clearfield Dr., Myrtle Beach, SC 29588For SaleMLS ID #2612620, Anthony Velazquez, RE/MAX Executive - Grande Dunes. CCAR
- $229,9133 bd2 ba1.3k sqft1931 Bent Grass Dr. #H, Surfside Beach, SC 29575For SaleMLS ID #2614735, The Greg Sisson Team, The Ocean Forest Company. CCAR
- $210,0002 bd2 ba1.2k sqftGolf Colony Resort, Surfside Beach, SC 29575For SaleMLS ID #2617902, Kathy Reiersen, INNOVATE Real Estate. CCAR
- $174,9003 bd2 ba1.3k sqft8553 Hopkins Circle #E, Surfside Beach, SC 29575For SaleMLS ID #2618244, Jay R Gray, Keller Williams Innovate South. CCAR
- $209,5003 bd2 ba1.4k sqft2070 Cross Gate Blvd. #303, Myrtle Beach, SC 29575For SaleMLS ID #2615457, Cheryl Dieppa, Welcome Home Realty. CCAR
- $184,9001 bd1 ba751 sqft150 Ella Kinley Circle #402, Myrtle Beach, SC 29588For SaleMLS ID #2617533, Joe F Pena, W Realty Coastal. CCAR
- $300,0002 bd2 ba1.3k sqft483 Deerfield Links Dr., Myrtle Beach, SC 29575For SaleMLS ID #2618168, Blake B Ferguson, Realty One Group Coastal. CCAR
