Welcome to 100 Richland Drive in Wake Forest. This 4-bedroom, 2.5-bath home features beautiful hardwood floors throughout the main level, new carpet upstairs, and distinctive wood ceiling beams that add warmth and character to the kitchen and entryway. The main-floor primary suite offers convenience and privacy, complete with an oversized custom walk-in closet designed for maximum organization. Enjoy relaxing in the light filled 3 season room. The spacious laundry room and abundant storage areas provide practical everyday living. What truly sets this property apart is the massive 4-car garage—ideal for car enthusiasts, hobbyists, contractors, a workshop, home-based business, small business operations, equipment storage, or recreational vehicles. Opportunities to find this much garage and workspace in Wake Forest are rare. With generous living spaces, and unmatched garage capacity, this home offers the flexibility today's buyers are searching for. Conveniently located near shopping, dining, schools, and major commuter routes.
Pending
$440,000
100 Richland Dr, Wake Forest, NC 27587
4beds
2,472sqft
:
Get pre-qualified$2,620/mo
Single Family Residence, Residential
Built in 1986
0.69 Acres Lot
$432,000 Zestimate®
$178/sqft
$-- HOA
What's special
Generous living spacesSpacious laundry roomAbundant storage areas
- 39 days |
- 1,100 |
- 111 |
Likely to sell faster than
Zillow last checked:
Listing updated:
Listed by:
Linda Craft 919-235-0007,
Linda Craft Team, REALTORS,
Kim Crump 919-605-6045,
Linda Craft Team, REALTORS
Source: Doorify MLS,MLS#: 10175039
Facts & features
Interior
Bedrooms & bathrooms
- Bedrooms: 4
- Bathrooms: 3
- Full bathrooms: 2
- 1/2 bathrooms: 1
Heating
- Central, Fireplace(s), Forced Air
Cooling
- Central Air
Appliances
- Included: Dishwasher, Electric Range, Microwave, Plumbed For Ice Maker
- Laundry: Laundry Room, Upper Level
Features
- Ceiling Fan(s), Double Vanity, Eat-in Kitchen, Entrance Foyer, Kitchen Island, Master Downstairs, Separate Shower, Shower Only, Soaking Tub, Walk-In Closet(s), Walk-In Shower
- Flooring: Carpet, Hardwood, Tile
- Basement: Concrete, Unfinished, Unheated
- Number of fireplaces: 1
- Fireplace features: Living Room
Interior area
- Total structure area: 2,472
- Total interior livable area: 2,472 sqft
- Finished area above ground: 2,472
- Finished area below ground: 0
Property
Parking
- Total spaces: 2
- Parking features: Attached, Basement, Concrete, Driveway, Garage, Garage Faces Side
- Attached garage spaces: 2
Features
- Levels: Two
- Stories: 2
- Patio & porch: Deck, Front Porch
- Exterior features: Fire Pit
- Has view: Yes
Lot
- Size: 0.69 Acres
- Features: Wooded
Details
- Parcel number: 183120917511000 0147957
- Zoning: GR3
- Special conditions: Standard
Construction
Type & style
- Home type: SingleFamily
- Architectural style: Traditional
- Property subtype: Single Family Residence, Residential
Materials
- Wood Siding
- Foundation: Slab
- Roof: Shingle
Condition
- New construction: No
- Year built: 1986
Utilities & green energy
- Sewer: Public Sewer
- Water: Public
Community & HOA
Community
- Subdivision: Richland Creek
HOA
- Has HOA: No
Location
- Region: Wake Forest
Financial & listing details
- Price per square foot: $178/sqft
- Tax assessed value: $370,222
- Annual tax amount: $3,489
- Date on market: 6/18/2026
Estimated market value
$432,000
$410,000 - $454,000
$2,682/mo
Price history
| Date | Event | Price |
|---|---|---|
| 7/10/2026 | Pending sale | $440,000$178/sqft |
Source:  Doorify MLS #10175039 Report a problem Doorify MLS #10175039 Report a problem | ||
| 6/18/2026 | Listed for sale | $440,000-10.2%$178/sqft |
Source: Doorify MLS #10175039 Report a problem | ||
| 5/15/2026 | Listing removed | $490,000$198/sqft |
Source: Doorify MLS #10145863 Report a problem | ||
| 3/14/2026 | Price change | $490,000-1.8%$198/sqft |
Source: Doorify MLS #10145863 Report a problem | ||
| 2/24/2026 | Price change | $499,000-5%$202/sqft |
Source: Doorify MLS #10145863 Report a problem | ||
| 2/11/2026 | Listed for sale | $525,000+125.8%$212/sqft |
Source: Doorify MLS #10145863 Report a problem | ||
| 10/2/2014 | Sold | $232,500-7%$94/sqft |
Source: Public Record Report a problem | ||
| 8/4/2014 | Price change | $249,900-3.8%$101/sqft |
Source: Raleigh Custom Realty #1953927 Report a problem | ||
| 6/29/2014 | Price change | $259,900-3.7%$105/sqft |
Source: Raleigh Custom Realty #1953927 Report a problem | ||
| 6/13/2014 | Listed for sale | $269,900$109/sqft |
Source: Raleigh Custom Realty #1953527 Report a problem | ||
Public tax history
| Year | Property taxes | Tax assessment |
|---|---|---|
| 2025 | $3,489 +0.4% | $370,222 |
| 2024 | $3,476 +11.5% | $370,222 +38.9% |
| 2023 | $3,118 +4.2% | $266,610 |
| 2022 | $2,991 +1.8% | $266,610 |
| 2021 | $2,939 | $266,610 |
| 2020 | $2,939 +0% | $266,610 +13.3% |
| 2019 | $2,938 | $235,216 |
| 2018 | $2,938 +9.2% | $235,216 |
| 2017 | $2,690 +1.3% | $235,216 |
| 2016 | $2,656 -5% | $235,216 -3.8% |
| 2015 | $2,795 | $244,559 |
| 2014 | -- | $244,559 |
| 2013 | -- | $244,559 |
| 2012 | -- | $244,559 |
| 2011 | -- | $244,559 |
| 2010 | -- | $244,559 |
| 2009 | -- | $244,559 |
| 2008 | -- | -- |
| 2007 | -- | -- |
| 2006 | -- | -- |
| 2005 | -- | -- |
| 2004 | -- | -- |
| 2003 | -- | -- |
| 2002 | -- | -- |
| 2001 | -- | -- |
Find assessor info on the county website
Monthly payment
Est. payment
Payment breakdown
Explore the cost of this home by adjusting the details. Changes won't be saved.Climate risks
Neighborhood: 27587
Nearby schools
GreatSchools rating
- 6/10Wake Forest ElementaryGrades: PK-5Distance: 0.8 mi
- 4/10Wake Forest Middle SchoolGrades: 6-8Distance: 1.6 mi
- 7/10Wake Forest High SchoolGrades: 9-12Distance: 0.8 mi
Schools provided by the listing agent
- Elementary: Wake - Wake Forest Elementary
- Middle: Wake - Wake Forest Middle School
- High: Wake - Wake Forest High School
Source: Doorify MLS. This data may not be complete. We recommend contacting the local school district to confirm school assignments for this home.

- $479,7004 bd3 ba2.2k sqft102 Richland Dr, Wake Forest, NC 27587Off Market
- $387,400-- bd2 ba1.9k sqft101 Richland Dr, Wake Forest, NC 27587Off Market
- $426,600-- bd2 ba1.4k sqft705 Durham Rd, Wake Forest, NC 27587Off Market
- $418,000-- bd2 ba2k sqft103 Richland Dr, Wake Forest, NC 27587Off Market
- $405,0003 bd3 ba2.1k sqft509 Richland Crest Ln LOT 55, Wake Forest, NC 27587Sold
- $492,7004 bd3 ba2.4k sqft104 Richland Dr, Wake Forest, NC 27587Off Market
- $431,1004 bd2 ba2.1k sqft105 Richland Dr, Wake Forest, NC 27587Off Market
- $456,4003 bd1 ba1.8k sqft715 Durham Rd, Wake Forest, NC 27587Off Market
A local agent can set up tours, give advice and negotiate with sellers.
Similar homes
- $465,0004 bd4 ba2.6k sqft101 Oakwood Dr, Wake Forest, NC 27587For Sale
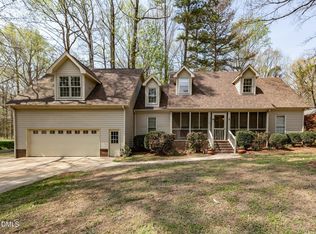
 MLS ID #10155942, Cara Keys. Doorify MLS
 - $475,0004 bd3 ba2.1k sqft1009 Martin Bench Ct, Wake Forest, NC 27587For Sale
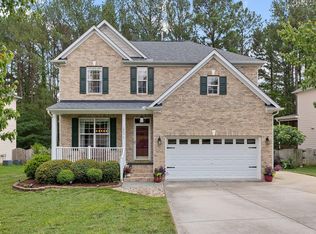 MLS ID #10181867, Dennis de Jong. Doorify MLS
 - $565,0005 bd3 ba3k sqft604 Rayburn Ave, Wake Forest, NC 27587For Sale
 MLS ID #10182340, Lori Madden. Doorify MLS
 - $395,0004 bd3 ba1.8k sqft956 E Durness Ct, Wake Forest, NC 27587For Sale
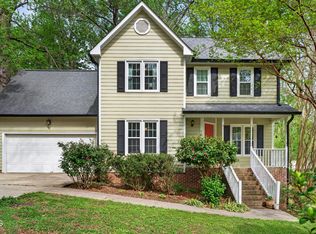 MLS ID #10158824, Trevor Burris. Doorify MLS
 - $490,0004 bd3 ba2.8k sqft517 Wheddoncross Way, Wake Forest, NC 27587For SaleMLS ID #10169661, Aiyana Lutkiewicz. Doorify MLS
- $369,9003 bd3 ba1.5k sqft626 Galashiels Pl, Wake Forest, NC 27587For SaleMLS ID #10181387, Michele Wilson. Doorify MLS
- $499,9004 bd4 ba3.2k sqft1721 Gracechurch St, Wake Forest, NC 27587For SaleMLS ID #10162797, Marianne Durham. Doorify MLS
- $385,0003 bd3 ba1.8k sqft239 Carroll St, Wake Forest, NC 27587For SaleMLS ID #10171752, Maryalyce Summers. Doorify MLS
- $450,0005 bd3 ba2.3k sqft2352 Rainy Lake St, Wake Forest, NC 27587For SaleMLS ID #10175003, Tina Caul. Doorify MLS
- $425,0004 bd3 ba2.4k sqft1716 Main Divide Dr, Wake Forest, NC 27587For SaleMLS ID #10155785, Paige Elizabeth Wilson. Doorify MLS
- $474,0004 bd3 ba2.4k sqft3632 Willow Stone Ln, Wake Forest, NC 27587For SaleMLS ID #10169999, Aaron Chaney. Doorify MLS
- $598,5004 bd3 ba2.7k sqft3584 Creekstone Way, Wake Forest, NC 27587For SaleMLS ID #10182080, Johnnie Bright. Doorify MLS
- $610,0003 bd3 ba2.2k sqft3200 Keighley Forest Dr, Wake Forest, NC 27587For SaleMLS ID #10172353, Pierre R LaPierre-Herrera. Doorify MLS
- $625,0005 bd3 ba2.7k sqft5108 Bambi Ct, Wake Forest, NC 27587For SaleMLS ID #10161066, Jennifer Acevedo. Doorify MLS
- $559,9005 bd3 ba2.8k sqft5997 Jones Farm Rd, Wake Forest, NC 27587For SaleMLS ID #10177247, Kandy Benton. Doorify MLS
- $475,0004 bd3 ba3.2k sqft264 Plantation Dr, Youngsville, NC 27596For SaleMLS ID #10181575, Shenita StClair. Doorify MLS
- $625,0005 bd3 ba3k sqft9313 Bramden Ct, Wake Forest, NC 27587For SaleMLS ID #10179240, Heather Rena Hoover. Doorify MLS
- $440,0004 bd2 ba2.7k sqft6617 Virgilia Ct, Raleigh, NC 27616For SaleMLS ID #10169445, Aimee Anderson. Doorify MLS
- $540,0004 bd3 ba2.1k sqft1314 Sourwood Dr, Wake Forest, NC 27587For SaleMLS ID #10177702, Connie Batten. Doorify MLS
- $660,0004 bd3 ba2.9k sqft8909 Hardie Farm Cir, Wake Forest, NC 27587For SaleMLS ID #10170989, Matt Bergevin. Doorify MLS
