$10,000 TOWARDS BUYER'S CLOSING COSTS WITH ACCEPTABLE OFFER!! COUNTY TAXES AND NO HOA! CORNER LOT ON OVER HALF AN ACRE! Situated on a little over a half acre corner lot, this meticulously maintained 2,741 sq. ft.home offers 3 bedrooms WITH AN OFFICE! Office has a closet and could also serve as a 4th bedroom. Built in 2014 and recently refreshed with new paint and landscaping! The Sellers fenced in the backyard and removed all carpet when they moved into the home. This home offers warm, natural light throughout. Decorative lighting, durable luxury vinyl plank flooring with tile flooring in the kitchen and bathrooms. Spacious kitchen offers ample space for all your cooking needs with beautiful wood cabinets, a large island, an electric cooktop, a refrigerator, a stainless steel dishwasher, oven, and built-in microwave. The kitchen seamlessly flows into the eat in breakfast nook as well as into the formal dining area. Relax by the wood-burning fireplace on a cold winter night in the cozy living room, or retreat to the private office for a quiet workspace. The functional split-bedroom layout includes a primary suite, two additional bedrooms, and an office. The sunny laundry room includes a wash sink and an electric dryer. The home internet service is through Starlink and the water system is through the Rocket Special Utility District. Outside, enjoy the freedom of a massive, fenced-in backyard with an extended back patio. There is a plum tree, a peach tree, a pomegranite tree, and plenty of room for chickens to roam! Also plenty of room to add a shop or a pool! Endless possibilities with no HOA! The 3-car garage offers room for all your vehicles or just a place to tinker. Located in the sought-after Waxahachie ISD and just minutes from local shopping, eateries, and entertainment, this property combines small-town charm with everyday convenience. Schedule your showing today! We'd love to show it to you!
Under contract
Price cut: $10K (7/14)
$461,500
100 Windsor Cir, Waxahachie, TX 75165
3beds
2,741sqft
:
Get pre-qualified$3,277/mo
Single Family Residence
Built in 2014
0.6 Acres Lot
$457,600 Zestimate®
$168/sqft
$-- HOA
What's special
Wood-burning fireplaceStainless steel dishwasherExtended back patioWarm natural light throughoutBuilt-in microwaveMassive fenced-in backyardFormal dining area
- 77 days |
- 961 |
- 57 |
Likely to sell faster than
Zillow last checked:
Listing updated:
Listed by:
Lauren Smith 0695629 972-723-8231,
CENTURY 21 Judge Fite Company 972-723-8231,
Glade Smith 0737263 903-245-6716,
CENTURY 21 Judge Fite Company
Source: NTREIS,MLS#: 21265490
Facts & features
Interior
Bedrooms & bathrooms
- Bedrooms: 3
- Bathrooms: 2
- Full bathrooms: 2
Primary bedroom
- Features: Ceiling Fan(s), En Suite Bathroom
- Level: First
- Dimensions: 14 x 14
Bedroom
- Features: Walk-In Closet(s)
- Level: First
- Dimensions: 13 x 11
Bedroom
- Features: Ceiling Fan(s), Walk-In Closet(s)
- Level: First
- Dimensions: 11 x 12
Primary bathroom
- Features: Built-in Features, Closet Cabinetry, Double Vanity, En Suite Bathroom, Jetted Tub, Sitting Area in Primary, Solid Surface Counters, Separate Shower
- Level: First
- Dimensions: 8 x 10
Breakfast room nook
- Level: First
- Dimensions: 10 x 10
Dining room
- Level: First
- Dimensions: 13 x 11
Kitchen
- Features: Breakfast Bar, Built-in Features, Eat-in Kitchen, Kitchen Island, Pantry
- Level: First
- Dimensions: 16 x 11
Living room
- Features: Ceiling Fan(s), Fireplace
- Level: First
- Dimensions: 15 x 13
Office
- Features: Ceiling Fan(s)
- Level: First
- Dimensions: 14 x 12
Heating
- Electric, Fireplace(s)
Cooling
- Central Air, Ceiling Fan(s), Electric
Appliances
- Included: Dryer, Dishwasher, Electric Cooktop, Electric Oven, Electric Water Heater, Microwave, Refrigerator
- Laundry: Washer Hookup, Dryer Hookup, ElectricDryer Hookup, Laundry in Utility Room
Features
- Double Vanity, Eat-in Kitchen, High Speed Internet, Kitchen Island, Open Floorplan, Pantry, Walk-In Closet(s)
- Flooring: Combination, Luxury Vinyl Plank, Tile
- Windows: Window Coverings
- Has basement: No
- Number of fireplaces: 1
- Fireplace features: Living Room, Masonry, Wood Burning
Interior area
- Total interior livable area: 2,741 sqft
Video & virtual tour
Property
Parking
- Total spaces: 5
- Parking features: Concrete, Door-Multi, Direct Access, Door-Single, Driveway, Garage, Inside Entrance, Kitchen Level, Lighted, Private, Garage Faces Side, Side By Side
- Attached garage spaces: 3
- Carport spaces: 2
Features
- Levels: One
- Stories: 1
- Exterior features: Private Yard
- Pool features: None
- Fencing: Back Yard,Fenced,Gate,Privacy,Wood
Lot
- Size: 0.6 Acres
- Features: Acreage, Back Yard, Cleared, Corner Lot, Lawn, Landscaped, Subdivision, Few Trees
Details
- Parcel number: 218339
Construction
Type & style
- Home type: SingleFamily
- Architectural style: Traditional,Detached
- Property subtype: Single Family Residence
Materials
- Brick, Stone Veneer
- Foundation: Slab
- Roof: Composition
Condition
- Year built: 2014
Utilities & green energy
- Sewer: Aerobic Septic, Septic Tank
- Water: Public
- Utilities for property: Electricity Available, Electricity Connected, Septic Available, Separate Meters, Water Available
Community & HOA
Community
- Subdivision: North East Meadows
HOA
- Has HOA: No
Location
- Region: Waxahachie
Financial & listing details
- Price per square foot: $168/sqft
- Tax assessed value: $498,789
- Annual tax amount: $6,308
- Date on market: 5/12/2026
- Cumulative days on market: 78 days
- Listing terms: Cash,Conventional,Contract,FHA,VA Loan
- Exclusions: All security equipment, Vivant doorbell and cameras.
- Road surface type: Dirt
Estimated market value
$457,600
$435,000 - $480,000
$2,790/mo
Price history
| Date | Event | Price |
|---|---|---|
| 7/27/2026 | Contingent | $461,500$168/sqft |
Source: NTREIS #21265490 Report a problem | ||
| 7/14/2026 | Price change | $461,500-2.1%$168/sqft |
Source: NTREIS #21265490 Report a problem | ||
| 7/1/2026 | Price change | $471,500-1.6%$172/sqft |
Source: NTREIS #21265490 Report a problem | ||
| 6/19/2026 | Price change | $479,000-1.2%$175/sqft |
Source: NTREIS #21265490 Report a problem | ||
| 5/12/2026 | Listed for sale | $485,000+67.2%$177/sqft |
Source: NTREIS #21265490 Report a problem | ||
| 6/28/2019 | Sold | -- |
Source: Agent Provided Report a problem | ||
| 6/4/2019 | Pending sale | $290,000$106/sqft |
Source: Real Estate Market Experts #14081098 Report a problem | ||
| 5/25/2019 | Listed for sale | $290,000$106/sqft |
Source: Real Estate Market Experts #14081098 Report a problem | ||
| 5/20/2019 | Pending sale | $290,000$106/sqft |
Source: Real Estate Market Experts #14081098 Report a problem | ||
| 5/2/2019 | Listed for sale | $290,000$106/sqft |
Source: Real Estate Market Experts #14081098 Report a problem | ||
Public tax history
| Year | Property taxes | Tax assessment |
|---|---|---|
| 2025 | $4,658 +2.3% | $415,658 +10% |
| 2024 | $4,552 +14.6% | $377,871 +10% |
| 2023 | $3,972 -15.9% | $343,519 +10% |
| 2022 | $4,721 | $312,290 +10% |
| 2021 | -- | $283,900 |
| 2020 | -- | $283,900 -14.7% |
| 2019 | $6,282 +11.1% | $332,850 +6% |
| 2018 | $5,656 | $314,050 +12.3% |
| 2017 | $5,656 +6.5% | $279,710 +7.6% |
| 2016 | $5,309 +1338.6% | $259,930 +8.7% |
| 2015 | $369 | $239,120 +1126.3% |
| 2014 | $369 | $19,500 +41.8% |
| 2013 | -- | $13,750 |
| 2012 | -- | $13,750 |
| 2011 | -- | $13,750 -15.4% |
| 2010 | -- | $16,250 |
| 2009 | -- | $16,250 +18.2% |
| 2008 | -- | $13,750 +358.3% |
| 2007 | -- | $3,000 |
Find assessor info on the county website
Monthly payment
Est. payment
Payment breakdown
Explore the cost of this home by adjusting the details. Changes won't be saved.Climate risks
Neighborhood: 75165
Nearby schools
GreatSchools rating
- 6/10Shackelford Elementary SchoolGrades: K-5Distance: 1.3 mi
- 7/10Evelyn Love Coleman Junior High SchoolGrades: 6-8Distance: 3.5 mi
- 5/10Waxahachie High SchoolGrades: 9-12Distance: 5.8 mi
Schools provided by the listing agent
- Elementary: Shackelford
- Middle: Evelyn Love Coleman
- High: Waxahachie
- District: Waxahachie ISD
Source: NTREIS. This data may not be complete. We recommend contacting the local school district to confirm school assignments for this home.
- $501,8004 bd-- ba2.6k sqft104 Windsor Cir, Waxahachie, TX 75165Off Market
- $476,6004 bd2 ba2.6k sqft103 Wilshire Cir, Waxahachie, TX 75165Off Market
- $432,0004 bd-- ba1.9k sqft108 Windsor Cir, Waxahachie, TX 75165Off Market
- $515,1004 bd-- ba2.5k sqft101 Windsor Cir, Waxahachie, TX 75165Off Market
- $475,1004 bd-- ba2.8k sqft107 Wilshire Cir, Waxahachie, TX 75165Off Market
- $488,8004 bd2 ba2.5k sqft105 Windsor Cir, Waxahachie, TX 75165Off Market
- $439,0004 bd2 ba2.2k sqft120 Kings Court Dr, Waxahachie, TX 75165Off Market
- $347,3004 bd2 ba1.3k sqft124 Kings Court Dr, Waxahachie, TX 75165Off Market
A local agent can set up tours, give advice and negotiate with sellers.
A local lender can help you make sure your offer is ready when you are.
Similar homes
- $459,9004 bd3 ba2.2k sqft108 O'Donna Dr, Waxahachie, TX 75165For Sale
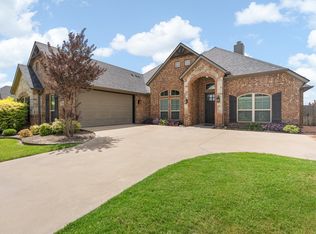 MLS ID #21296289, Darla Dudley. NTREIS
 - $405,0004 bd2 ba2.1k sqft136 Aucuba Ln, Waxahachie, TX 75165For Sale
 MLS ID #21339170, Anthony Brown. NTREIS
 - $495,0004 bd3 ba2.7k sqft173 Hackney St, Waxahachie, TX 75165For Sale
 MLS ID #21310738, Melissa McClain. NTREIS
 - $440,0004 bd2 ba2.1k sqft305 Ember Cir, Waxahachie, TX 75165For Sale
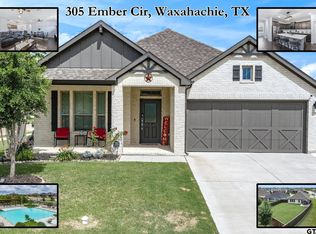 MLS ID #26008513, Delanee Clark, RE/MAX Landmark. GTARMLS
 - $445,0004 bd3 ba2.4k sqft456 Leopold Trl, Waxahachie, TX 75165For SaleMLS ID #21313620, Tonia Velasquez. NTREIS
- $480,0004 bd3 ba2.4k sqft644 Winters Dr, Waxahachie, TX 75165For SaleMLS ID #21189914, Carrie Ingram. NTREIS
- $499,9004 bd4 ba3k sqft602 Dean Box Dr, Waxahachie, TX 75165For SaleMLS ID #21196346, Traci Benson. NTREIS
- $459,0003 bd3 ba2.3k sqft206 Morning Light Ln, Waxahachie, TX 75165For SaleMLS ID #21258199, Craig Griffith. NTREIS
- $480,0004 bd4 ba3.3k sqft264 Northstar Ln, Waxahachie, TX 75165For SaleMLS ID #21056718, Paul Fritz. NTREIS
- $385,0003 bd3 ba2.7k sqft107 Cantle St, Waxahachie, TX 75165For SaleMLS ID #21271617, Selena Luna. NTREIS
- $410,0004 bd2 ba2.3k sqft541 Windrow Ln, Waxahachie, TX 75165For SaleMLS ID #21261489, Crystal Solensky. NTREIS
- $430,0004 bd3 ba3k sqft73 River Oaks Blvd, Waxahachie, TX 75165For SaleMLS ID #21234561, Delynn Goode. NTREIS
- $429,0003 bd2 ba2.2k sqft140 Chestnut Rd, Waxahachie, TX 75165For SaleMLS ID #21311265, Beverly Dawkins. NTREIS
- $407,9004 bd3 ba2.6k sqft204 Garden Grove Dr, Waxahachie, TX 75165For SaleMLS ID #21250733, Samuel Lockett. NTREIS
- $368,0004 bd2 ba2.3k sqft219 Boardwalk Ave, Waxahachie, TX 75165For SaleMLS ID #21259844, Mary Simpson. NTREIS
- $390,0005 bd5 ba3.4k sqft118 Pinto Dr, Waxahachie, TX 75165For SaleMLS ID #21202912, Matthew Harris. NTREIS
- from $436,9904 bd3 ba2.8k sqftBayberry Plan, North Grove, Waxahachie, TX 75165New ConstructionBloomfield Homes
- $469,0004 bd3 ba2.3k sqft1130 Yukon Blvd, Waxahachie, TX 75167For SaleMLS ID #21232834, Jeanine Batcher. NTREIS
- $525,0004 bd3 ba2.6k sqft401 Berkeley Dr, Waxahachie, TX 75167For SaleMLS ID #21320895, Garrett Lamb. NTREIS
- $490,0004 bd2 ba2.2k sqft201 Evening Fire Dr, Waxahachie, TX 75167For SaleMLS ID #21329209, Dee Lemmons. NTREIS
