North-facing and now with a further price reduction—this is the opportunity buyers have been waiting for. Better-than-new Jeff Pfeifer custom home blending timeless design with modern sophistication in a prime location.
This stunning 5-bedroom, 4.1-bath residence showcases high-end finishes, light-toned hardwood floors, designer lighting, custom millwork, and a bright open-concept layout. The chef’s kitchen features floor-to-ceiling cabinetry, oversized island, built-in Fisher & Paykel refrigerator, commercial-grade gas cooktop, vent hood, and dual ovens.
The spacious family room opens through sliding glass doors to a covered patio with fireplace—perfect for entertaining year-round. A dedicated media room off the foyer adds ideal space for movie nights and game days.
The luxurious primary suite offers a spa-like bath with oversized shower, freestanding tub, and elegant finishes. Oversized utility and mudroom lead to the immaculate 3-car garage with epoxy floors. A private guest suite downstairs provides added flexibility.
Upstairs features generously sized secondary bedrooms, large game room, and sophisticated office with built-ins, plantation shutters, and sunset views.
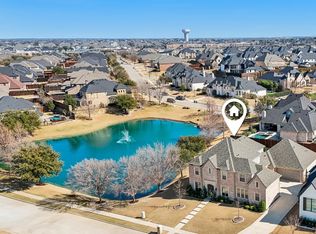
Steps from the community lake and scenic walking trails, with easy access to shopping, dining, and Omni PGA Frisco Resort & Spa. Schedule your showing today.
Under contract
$1,443,900
1000 Circle J Trl, Prosper, TX 75078
5beds
4,813sqft
Single Family Residence
Built in 2020
0.26 Acres Lot
$-- Zestimate®
$300/sqft
$83/mo HOA
What's special
Elegant finishesLight-toned hardwood floorsHigh-end finishesSpacious family roomFreestanding tubSliding glass doorsLarge game room
- 334 days
- 85
- 2
Zillow last checked:
Listing updated:
Listed by:
Shuzola Ung 0571953 972-335-6564,
Ebby Halliday Realtors 972-335-6564
Source: NTREIS,MLS#: 21105663
Facts & features
Interior
Bedrooms & bathrooms
- Bedrooms: 5
- Bathrooms: 5
- Full bathrooms: 4
- 1/2 bathrooms: 1
Primary bedroom
- Features: Built-in Features, Double Vanity, Separate Shower, Walk-In Closet(s)
- Level: First
- Dimensions: 17 x 18
Bedroom
- Features: Walk-In Closet(s)
- Level: First
- Dimensions: 14 x 11
Bedroom
- Features: En Suite Bathroom, Walk-In Closet(s)
- Level: Second
- Dimensions: 14 x 12
Bedroom
- Features: En Suite Bathroom, Walk-In Closet(s)
- Level: Second
- Dimensions: 14 x 12
Bedroom
- Features: Walk-In Closet(s)
- Level: Second
- Dimensions: 15 x 11
Bedroom
- Features: En Suite Bathroom, Walk-In Closet(s)
- Level: Second
- Dimensions: 26 x 15
Primary bathroom
- Features: Built-in Features, Dual Sinks, Double Vanity, En Suite Bathroom, Stone Counters, Separate Shower
- Level: First
- Dimensions: 13 x 14
Dining room
- Level: First
- Dimensions: 13 x 11
Game room
- Features: Built-in Features, Ceiling Fan(s)
- Level: Second
- Dimensions: 21 x 19
Laundry
- Features: Built-in Features, Granite Counters, Utility Sink
- Level: First
- Dimensions: 8 x 15
Living room
- Features: Fireplace
- Level: First
- Dimensions: 23 x 19
Media room
- Level: First
- Dimensions: 18 x 13
Office
- Features: Built-in Features
- Level: Second
- Dimensions: 12 x 14
Heating
- ENERGY STAR Qualified Equipment, Fireplace(s), Zoned
Cooling
- Ceiling Fan(s), Zoned
Appliances
- Included: Built-In Gas Range, Built-In Refrigerator, Dishwasher, Electric Oven, Gas Cooktop, Disposal, Microwave, Refrigerator, Tankless Water Heater
- Laundry: Washer Hookup, Electric Dryer Hookup, Laundry in Utility Room, Other
Features
- Built-in Features, Chandelier, Cathedral Ceiling(s), Decorative/Designer Lighting Fixtures, Double Vanity, High Speed Internet, Kitchen Island, Open Floorplan, Pantry, Smart Home, Cable TV, Vaulted Ceiling(s), Walk-In Closet(s), Wired for Sound
- Flooring: Carpet, Combination, Engineered Hardwood, Tile
- Windows: Bay Window(s), Shutters
- Has basement: No
- Number of fireplaces: 2
- Fireplace features: Family Room, Gas Log, Gas Starter, Outside
Interior area
- Total interior livable area: 4,813 sqft
Video & virtual tour
Property
Parking
- Total spaces: 3
- Parking features: Covered, Door-Multi, Door-Single, Driveway, Epoxy Flooring, Garage Faces Front, Garage Faces Side
- Attached garage spaces: 3
Accessibility
- Accessibility features: Smart Technology
Features
- Levels: Two
- Stories: 2
- Patio & porch: Other, Covered
- Pool features: None, Community
- Fencing: Fenced,Wood
Lot
- Size: 0.26 Acres
- Features: Interior Lot, Landscaped, Subdivision, Sprinkler System
Details
- Parcel number: R1104100I01601
- Other equipment: Home Theater
Construction
Type & style
- Home type: SingleFamily
- Architectural style: Contemporary/Modern,Detached
- Property subtype: Single Family Residence
Materials
- Frame
- Roof: Composition
Condition
- Year built: 2020
Utilities & green energy
- Sewer: Public Sewer
- Water: Public
- Utilities for property: Natural Gas Available, Sewer Available, Separate Meters, Water Available, Cable Available
Community & HOA
Community
- Features: Lake, Pool, Trails/Paths
- Security: Security System, Other, Smoke Detector(s)
- Subdivision: Saddle Creek Ph Two B
HOA
- Has HOA: Yes
- Services included: All Facilities, Association Management, Maintenance Grounds
- HOA fee: $995 annually
- HOA name: Neighborhood Mgt Inc
- HOA phone: 972-359-1548
Location
- Region: Prosper
Financial & listing details
- Price per square foot: $300/sqft
- Tax assessed value: $1,227,000
- Annual tax amount: $27,358
- Date on market: 11/19/2025
- Cumulative days on market: 334 days
- Listing terms: Cash,Conventional,FHA
Estimated market value
Not available
Estimated sales range
Not available
Not available
Price history
| Date | Event | Price |
|---|---|---|
| 5/11/2026 | Contingent | $1,443,900$300/sqft |
Source: NTREIS #21105663 Report a problem | ||
| 4/2/2026 | Price change | $1,443,900-3.4%$300/sqft |
Source: NTREIS #21105663 Report a problem | ||
| 1/29/2026 | Price change | $1,495,000-3.9%$311/sqft |
Source: NTREIS #21105663 Report a problem | ||
| 11/19/2025 | Listed for sale | $1,555,000-1.9%$323/sqft |
Source: NTREIS #21105663 Report a problem | ||
| 10/15/2025 | Listing removed | $1,585,000$329/sqft |
Source: NTREIS #21009895 Report a problem | ||
| 7/23/2025 | Listed for sale | $1,585,000-5.9%$329/sqft |
Source: NTREIS #21009895 Report a problem | ||
| 7/23/2025 | Listing removed | $1,685,000$350/sqft |
Source: NTREIS #20972892 Report a problem | ||
| 6/17/2025 | Listed for sale | $1,685,000$350/sqft |
Source: NTREIS #20972892 Report a problem | ||
| 6/16/2025 | Listing removed | $1,685,000$350/sqft |
Source: NTREIS #20898231 Report a problem | ||
| 5/29/2025 | Price change | $1,685,000-3.7%$350/sqft |
Source: NTREIS #20898231 Report a problem | ||
| 4/17/2025 | Listed for sale | $1,750,000$364/sqft |
Source: NTREIS #20898231 Report a problem | ||
Public tax history
| Year | Property taxes | Tax assessment |
|---|---|---|
| 2026 | -- | $1,227,000 -10.7% |
| 2025 | $16,461 -8.7% | $1,374,253 +8.2% |
| 2024 | $18,031 -0.1% | $1,270,500 +10% |
| 2023 | $18,055 -41.6% | $1,155,000 -23% |
| 2022 | $30,893 +516.2% | $1,500,956 +564.5% |
| 2021 | $5,014 +118.2% | $225,874 +122.8% |
| 2020 | $2,298 +19.7% | $101,400 +23.8% |
| 2019 | $1,920 -5.9% | $81,900 -1.6% |
| 2018 | $2,040 | $83,200 -7.1% |
| 2017 | -- | $89,600 |
Find assessor info on the county website
Monthly payment
Est. payment
Payment breakdown
Explore the cost of this home by adjusting the details. Changes won't be saved.Climate risks
Neighborhood: Saddle Creek
Nearby schools
Schools provided by the listing agent
- Elementary: Ralph and Mary Lynn Boyer
- Middle: Reynolds
- High: Prosper
- District: Prosper ISD
Source: NTREIS. This data may not be complete. We recommend contacting the local school district to confirm school assignments for this home.
Similar homes
- $1,399,0005 bd7 ba4.4k sqft2140 Elm Terrace Ln, Prosper, TX 75078For Sale
 MLS ID #21414510, Matthew Mccollum. NTREIS
 - $1,450,0005 bd6 ba4.6k sqft641 Country Brook Ln, Prosper, TX 75078For Sale
 MLS ID #21412409, Cindy Baglietto. NTREIS
 - $1,350,0005 bd6 ba4.5k sqft1561 Saint Peter Ln, Prosper, TX 75078For Sale
 MLS ID #21369235, Devin Lowery. NTREIS
 - $1,599,9785 bd7 ba5.1k sqft821 Wright Ln, Prosper, TX 75078For Sale
 MLS ID #21368009, Nicholas Nordman. NTREIS
