A rare opportunity to own one of the finest residences in 1000 Lake Shore Plaza with breathtaking views. Completely reimagined with a total renovation by a renowned Chicago designer, this exceptional home offers the highly sought-after and rarely available B-tier with 2 bedrooms, a versatile office/exercise area, and 2.1 baths. Every inch has been thoughtfully redesigned with impeccable craftsmanship, timeless finishes, and extraordinary attention to detail. The stunning custom kitchen is a chef's dream, featuring quartzite countertops, a large island, Sub-Zero refrigerator, Bosch induction cooktop, double ovens, two dishwashers, and an under-counter microwave. The spacious mudroom/laundry room includes side-by-side washer and dryer, utility sink, extensive cabinetry, and matching quartzite countertops. Exceptional storage is found throughout this home, including custom California Closets. Additional features include premium Kallista and Waterworks fixtures, Franke sinks, Baldwin hardware, hardwood floors throughout, crown molding, oversized baseboards, automatic closet lighting, solar window film, and light-filtering blinds. Prepare for breathtaking views with an expanded wall of sliding glass doors which open to the balcony, flooding the living space with natural light while showcasing beautiful Lake Michigan. This one-of-a-kind residence combines sophisticated design, exceptional functionality, and luxury living in one of Chicago's most prestigious lakefront buildings, offering full-service amenities and an unbeatable Gold Coast location steps from the lakefront, world-class dining and shopping.
Active
$1,150,000
1000 N Lake Shore Plz APT 44B, Chicago, IL 60611
2beds
2,125sqft
Condominium, Single Family Residence
Built in 1965
-- sqft lot
$-- Zestimate®
$541/sqft
$3,255/mo HOA
What's special
Timeless finishesLarge islandDouble ovensCrown moldingOversized baseboardsTwo dishwashersAutomatic closet lighting
- 17 days
- 905
- 52
Zillow last checked:
Listing updated:
Listed by:
Patricia Korus 847-912-5980,
@properties Christie's International Real Estate
Source: MRED as distributed by MLS GRID,MLS#: 12723084
Facts & features
Interior
Bedrooms & bathrooms
- Bedrooms: 2
- Bathrooms: 3
- Full bathrooms: 2
- 1/2 bathrooms: 1
Rooms
- Room types: Balcony/Porch/Lanai, Office, Mud Room
Primary bedroom
- Features: Flooring (Hardwood), Window Treatments (Blinds), Bathroom (Full)
- Level: Main
- Area: 280 Square Feet
- Dimensions: 20X14
Bedroom 2
- Features: Flooring (Hardwood), Window Treatments (Blinds)
- Level: Main
- Area: 180 Square Feet
- Dimensions: 15X12
Balcony porch lanai
- Level: Main
- Area: 91 Square Feet
- Dimensions: 13X7
Dining room
- Features: Flooring (Hardwood)
- Level: Main
- Area: 208 Square Feet
- Dimensions: 16X13
Family room
- Features: Flooring (Hardwood)
Kitchen
- Features: Flooring (Hardwood)
- Level: Main
- Area: 170 Square Feet
- Dimensions: 17X10
Living room
- Features: Flooring (Hardwood)
- Level: Main
- Area: 510 Square Feet
- Dimensions: 30X17
Mud room
- Level: Main
- Area: 60 Square Feet
- Dimensions: 10X6
Office
- Level: Main
- Area: 63 Square Feet
- Dimensions: 7X9
Heating
- Forced Air
Cooling
- Central Air
Features
- Basement: None
Interior area
- Total structure area: 0
- Total interior livable area: 2,125 sqft
Property
Parking
- Total spaces: 2
- Parking features: Yes, Attached, Garage
- Attached garage spaces: 2
Accessibility
- Accessibility features: No Disability Access
Features
- Has view: Yes
- View description: Water, Front of Property
- Has water view: Yes
- Water view: Water,Front of Property
- Waterfront features: Lake Front
Lot
- Features: Corner Lot
Details
- Parcel number: 17032040641117
- Special conditions: List Broker Must Accompany
Construction
Type & style
- Home type: Condo
- Property subtype: Condominium, Single Family Residence
Materials
- Brick, Concrete
- Roof: Other
Condition
- New construction: No
- Year built: 1965
- Major remodel year: 2018
Utilities & green energy
- Sewer: Other
- Water: Lake Michigan, Other
Community & HOA
HOA
- Has HOA: Yes
- Amenities included: Door Person, Coin Laundry, Elevator in Residence, Exercise Room, Storage, On Site Manager/Engineer, Party Room, Indoor Pool, Receiving Room, Service Elevator(s), Valet/Cleaner
- Services included: Heat, Air Conditioning, Water, Insurance, Doorman, Exercise Facilities, Pool, Exterior Maintenance, Scavenger, Snow Removal
- HOA fee: $3,255 monthly
Location
- Region: Chicago
Financial & listing details
- Price per square foot: $541/sqft
- Annual tax amount: $16,775
- Date on market: 8/15/2026
- Ownership: Condo
Estimated market value
Not available
Estimated sales range
Not available
Not available
Price history
| Date | Event | Price |
|---|---|---|
| 8/15/2026 | Listed for sale | $1,150,000+39.4%$541/sqft |
Source:  MRED as distributed by MLS GRID #12723084 Report a problem MRED as distributed by MLS GRID #12723084 Report a problem | ||
| 8/14/2017 | Sold | $825,000$388/sqft |
Source: MRED as distributed by MLS GRID #09649708 Report a problem | ||
Public tax history
Tax history is unavailable.
Monthly payment
Est. payment
Payment breakdown
Explore the cost of this home by adjusting the details. Changes won't be saved.Climate risks
Neighborhood: Gold Coast
Nearby schools
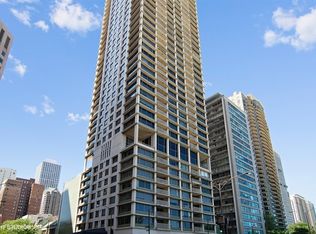
- $827,7003 bd2 ba1.8k sqft1000 N Lake Shore Plz #7A, Chicago, IL 60611Off Market
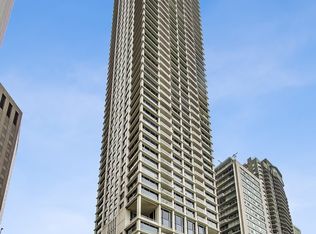
- $650,0003 bd2 ba1.8k sqft1000 N Lake Shore Plz #9A, Chicago, IL 60611Sold
- $1,241,400-- bd-- ba-- sqft1000 N Lake Shore Plz APT 10A, Chicago, IL 60611Off Market
- $730,400-- bd-- ba-- sqft1000 N Lake Shore Plz UNIT P12, Chicago, IL 60611Off Market
Similar homes
- $1,225,0002 bd3 ba2k sqft800 N Michigan Ave APT 4703, Chicago, IL 60611Active
 MLS ID #12707596, Vilgert Vincenzo Kostaqi, Coldwell Banker Realty. MRED as distributed by MLS GRID
 - $1,250,0003 bd4 ba2.1k sqft950 N Michigan Ave APT 4202, Chicago, IL 60611Active
 MLS ID #12665921, Allison Cipra, Coldwell Banker Realty. MRED as distributed by MLS GRID
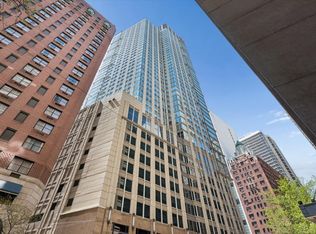
 - $1,050,0003 bd3 ba1.8k sqft57 E Delaware Pl APT 1805, Chicago, IL 60611Active
 MLS ID #12633258, Chezi Rafaeli, Coldwell Banker Realty. MRED as distributed by MLS GRID
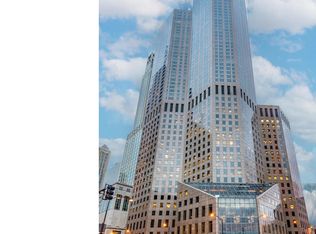
 - $939,0003 bd3 ba1.8k sqft950 N Michigan Ave APT 2305, Chicago, IL 60611Active
 MLS ID #12723645, Carrie McCormick, @properties Christie's International Real Estate. MRED as distributed by MLS GRID
