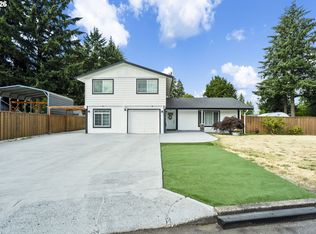
Welcome to 10000 NE. 128th Ave! This beautifully upgraded Northwest contemporary home sits on one of the largest lots in the neighborhood at 0.26 acres and truly move in ready. Recent updates include new carpet doors, trim, baseboards, and interior paint of (2026), plus upgraded LVP flooring and a stylist kitchen featuring quartz countertops pantry and stainless steel appliances. The backyard is an entertainers dream with an impressive 45’ x 15‘ Trek deck, offering both covered and open air spaces, Bluetooth speakers, and room to enjoy year-round gatherings. Need RV parking? You’ll appreciate the 27’ x 12’ RV pad with dedicated 30-amp and 50-amp hook ups. Conveniently located near Dogwood Park, shopping, dining, Vancouver Mall, and with easy access to SR 500 and I 205. This home offers the perfect combination of modern updates, outdoor living, space, and convenience. Rarely does a property with this much to offer come available - don’t miss it!
Pending
$575,000
10000 NE 128th Ave, Vancouver, WA 98682
4beds
2,560sqft
:
Get pre-qualified$3,587/mo
Residential, Single Family Residence
Built in 1992
0.26 Acres Lot
$-- Zestimate®
$225/sqft
$-- HOA
What's special
Stainless steel appliancesUpgraded lvp flooringBluetooth speakers
- 25 days |
- 1,661 |
- 138 |
Likely to sell faster than
Zillow last checked:
Listing updated:
Listed by:
Jenessa Clark 541-214-9248,
Summa Peak
Source: RMLS (OR),MLS#: 346093074
Facts & features
Interior
Bedrooms & bathrooms
- Bedrooms: 4
- Bathrooms: 3
- Full bathrooms: 2
- Partial bathrooms: 1
- Main level bathrooms: 1
Rooms
- Room types: Laundry, Bedroom 4, Bedroom 2, Bedroom 3, Dining Room, Family Room, Kitchen, Living Room, Primary Bedroom
Primary bedroom
- Features: Bathroom, Bay Window, French Doors, Shower, Soaking Tub, Walkin Closet, Wallto Wall Carpet
- Level: Upper
- Area: 300
- Dimensions: 15 x 20
Bedroom 2
- Features: Closet, Wallto Wall Carpet
- Level: Upper
- Area: 120
- Dimensions: 10 x 12
Bedroom 3
- Features: Closet, Wallto Wall Carpet
- Level: Upper
- Area: 120
- Dimensions: 10 x 12
Bedroom 4
- Features: Closet, Wallto Wall Carpet
- Level: Upper
- Area: 192
- Dimensions: 12 x 16
Dining room
- Features: Vinyl Floor
- Level: Main
- Area: 110
- Dimensions: 10 x 11
Family room
- Features: Bay Window, Sound System, Vinyl Floor
- Level: Main
- Area: 225
- Dimensions: 15 x 15
Kitchen
- Features: Dishwasher, Disposal, Microwave, Pantry, Free Standing Range, Free Standing Refrigerator, Quartz, Vinyl Floor
- Level: Main
- Area: 132
- Width: 11
Living room
- Features: Builtin Features, Fireplace, Formal, Sliding Doors, Vinyl Floor
- Level: Main
- Area: 221
- Dimensions: 13 x 17
Heating
- Forced Air, Fireplace(s)
Cooling
- Central Air
Appliances
- Included: Dishwasher, Disposal, Free-Standing Range, Free-Standing Refrigerator, Microwave, Electric Water Heater
- Laundry: Laundry Room
Features
- Quartz, Built-in Features, Closet, Sound System, Pantry, Formal, Bathroom, Shower, Soaking Tub, Walk-In Closet(s)
- Flooring: Luxury Vinyl Plank, Wall to Wall Carpet, Vinyl
- Doors: Sliding Doors, French Doors
- Windows: Double Pane Windows, Vinyl Frames, Bay Window(s)
- Basement: Crawl Space
- Number of fireplaces: 1
- Fireplace features: Wood Burning
Interior area
- Total structure area: 2,560
- Total interior livable area: 2,560 sqft
Property
Parking
- Total spaces: 2
- Parking features: Driveway, On Street, RV Access/Parking, RV Boat Storage, Attached
- Attached garage spaces: 2
- Has uncovered spaces: Yes
Features
- Levels: Two
- Stories: 2
- Patio & porch: Covered Deck, Porch
- Exterior features: Yard
- Fencing: Fenced
Lot
- Size: 0.26 Acres
- Features: Level, Trees, Sprinkler, SqFt 10000 to 14999
Details
- Additional structures: RVParking, RVBoatStorage, ToolShed
- Parcel number: 119592208
Construction
Type & style
- Home type: SingleFamily
- Architectural style: Traditional
- Property subtype: Residential, Single Family Residence
Materials
- Cement Siding
- Foundation: Concrete Perimeter
- Roof: Composition
Condition
- Resale
- New construction: No
- Year built: 1992
Utilities & green energy
- Sewer: Public Sewer
- Water: Public
Community & HOA
HOA
- Has HOA: No
Location
- Region: Vancouver
Financial & listing details
- Price per square foot: $225/sqft
- Tax assessed value: $472,146
- Annual tax amount: $3,373
- Date on market: 7/8/2026
- Cumulative days on market: 26 days
- Listing terms: Cash,Conventional,FHA,VA Loan
- Road surface type: Concrete, Paved
Estimated market value
Not available
Estimated sales range
Not available
Not available
Price history
| Date | Event | Price |
|---|---|---|
| 7/15/2026 | Pending sale | $575,000$225/sqft |
Source:  RMLS (OR) #346093074 Report a problem RMLS (OR) #346093074 Report a problem | ||
| 7/8/2026 | Listed for sale | $575,000+91.1%$225/sqft |
Source: RMLS (OR) #346093074 Report a problem | ||
| 7/7/2006 | Sold | $300,900+62.6%$118/sqft |
Source:  NWMLS as distributed by MLS GRID #26081053 Report a problem NWMLS as distributed by MLS GRID #26081053 Report a problem | ||
| 8/23/2002 | Sold | $185,000$72/sqft |
Source: Public Record Report a problem | ||
Public tax history
| Year | Property taxes | Tax assessment |
|---|---|---|
| 2024 | $3,951 +3.9% | $472,146 -6.6% |
| 2023 | $3,804 +2.8% | $505,404 +2.1% |
| 2022 | $3,701 -0.6% | $495,026 +20% |
| 2021 | $3,723 +6.5% | $412,504 +9.7% |
| 2020 | $3,495 | $375,860 +9.4% |
| 2019 | $3,495 +16.9% | $343,430 +3% |
| 2018 | $2,989 -16.4% | $333,521 +10.3% |
| 2017 | $3,575 +8.9% | $302,376 +1.4% |
| 2016 | $3,283 +3.2% | $298,313 +12.1% |
| 2015 | $3,181 -2.2% | $266,043 +3.4% |
| 2014 | $3,253 | $257,339 +12.4% |
| 2013 | $3,253 +23.3% | $228,960 +13.4% |
| 2012 | $2,640 -8.9% | $201,933 +1.9% |
| 2011 | $2,899 +15.2% | $198,106 -13% |
| 2010 | $2,517 -8.8% | $227,766 -3.9% |
| 2009 | $2,759 | $236,960 -23.2% |
| 2008 | -- | $308,600 |
| 2007 | -- | $308,600 +47.1% |
| 2005 | -- | $209,800 |
| 2004 | -- | $209,800 +16.7% |
| 2001 | $2,041 -1.5% | $179,800 |
| 2000 | $2,073 | $179,800 |
Find assessor info on the county website
Monthly payment
Est. payment
Payment breakdown
Explore the cost of this home by adjusting the details. Changes won't be saved.Climate risks
Neighborhood: Orchards
Nearby schools
GreatSchools rating
- 4/10Laurin Middle SchoolGrades: 5-8Distance: 2.3 mi
- 5/10Prairie High SchoolGrades: 9-12Distance: 1 mi
- NAMaple Grove K-8Grades: PK-8Distance: 5.1 mi
Schools provided by the listing agent
- Elementary: Maple Grove
- Middle: Laurin
- High: Prairie
Source: RMLS (OR). This data may not be complete. We recommend contacting the local school district to confirm school assignments for this home.
- $483,8004 bd3 ba1.9k sqft10002 NE 128th Ave, Vancouver, WA 98682Off Market
- $513,1003 bd2 ba2.5k sqft12803 NE 100th St, Vancouver, WA 98682Off Market
- $509,2005 bd2 ba2.3k sqft12807 NE 100th St, Vancouver, WA 98682Off Market
- $489,9004 bd3 ba2k sqft10006 NE 128th Ave, Vancouver, WA 98682Off Market
- $489,5004 bd2 ba1.9k sqft9911 NE 127th Ct, Vancouver, WA 98682Off Market
- $492,8003 bd2 ba2.1k sqft9907 NE 127th Ct, Vancouver, WA 98682Off Market
- $450,0003 bd2 ba1.7k sqft12806 NE 100th St, Vancouver, WA 98682Sold
- $479,3004 bd3 ba1.9k sqft9919 NE 127th Ct, Vancouver, WA 98682Off Market
A local agent can set up tours, give advice and negotiate with sellers.
Similar homes
- $649,9004 bd3 ba2.4k sqft13013 NE 91st Cir, Vancouver, WA 98682Active

 MLS ID #449651779, Oksana Berezhnoy, Keller Williams Realty. RMLS (OR)
 - $559,9004 bd3 ba2.2k sqft11216 NE 135th Ave, Vancouver, WA 98682Active
 MLS ID #672317061, Troy D Doty P.C., Northwest Realty Source. RMLS (OR)
 - $565,0003 bd3 ba2.1k sqft16308 NE 65th St, Vancouver, WA 98682Active
 MLS ID #598663606, Shannon Lambert, The Broker Network. RMLS (OR)
 - $650,0004 bd3 ba2k sqft14309 NE Powers St, Vancouver, WA 98682Active
 MLS ID #778544011, Mark Kizokian, Premiere Property Group, LLC. RMLS (OR)
 - $550,0004 bd3 ba2k sqft11116 NE 104th St, Vancouver, WA 98662ActiveMLS ID #734090839, Jennifer Belmore, Windermere Northwest Living. RMLS (OR)
- $689,9004 bd3 ba2.5k sqft10508 NE 153rd Ave, Vancouver, WA 98682ActiveMLS ID #386407964, Pamela Barrett, Cascadia Real Estate Group. RMLS (OR)
- $535,0003 bd2 ba1.6k sqft2909 NE 165th Ave, Vancouver, WA 98682ActiveMLS ID #271107610, Tina O'Dell, Premiere Property Group LLC. RMLS (OR)
- $615,0005 bd3 ba2.8k sqft5609 NE 66th Cir, Vancouver, WA 98661ActiveMLS ID #260630559, Kristina Horning, Premiere Property Group, LLC. RMLS (OR)
- $629,0003 bd3 ba1.9k sqft14406 NE 39th St, Vancouver, WA 98682ActiveMLS ID #580601838, DeAnna Bryson, Berkshire Hathaway HomeServices NW Real Estate. RMLS (OR)
- $479,9953 bd3 ba1.8k sqft13505 NE 79th Cir, Vancouver, WA 98682ActiveMLS ID #281691861, Kevin Lynch, Knipe Realty ERA Powered. RMLS (OR)
- $524,9003 bd3 ba1.7k sqft8020 NE 101st Cir, Vancouver, WA 98662ActiveMLS ID #371143002, Amy Asivido, Keller Williams Realty. RMLS (OR)
- $569,9004 bd3 ba2.2k sqft2308 SW 11th Cir, Battle Ground, WA 98604ActiveMLS ID #738117460, Shannon Sundin Wheeler, eXp Realty LLC. RMLS (OR)
- $576,7004 bd3 ba2.2k sqft1616 SE 2nd Pl, Battle Ground, WA 98604ActiveMLS ID #499543841, Jaeme Moore, MORE Realty, Inc. RMLS (OR)
- $585,0004 bd3 ba2.2k sqft7103 NE 64th Ct, Vancouver, WA 98661ActiveMLS ID #791459790, Nadia Mulyar, Premiere Property Group, LLC. RMLS (OR)
- $589,9003 bd2 ba1.6k sqft2702 NE 94th St, Vancouver, WA 98665ActiveMLS ID #532361072, Lauren Churchwell, Works Real Estate. RMLS (OR)
- $595,9004 bd3 ba2k sqft11121 NW 22nd Ct, Vancouver, WA 98685ActiveMLS ID #136512718, Jolie Hooper Torres, John L. Scott Real Estate. RMLS (OR)
- $599,9004 bd3 ba1.9k sqft18400 SE 42nd Cir, Vancouver, WA 98683ActiveMLS ID #413665048, Christie Conley, Realty Works Group Inc. RMLS (OR)
- $665,0004 bd3 ba2.7k sqft10405 NE 29th Ave, Vancouver, WA 98686ActiveMLS ID #332178710, LeAnne Moore, Eleete Real Estate. RMLS (OR)
- $575,0003 bd3 ba2k sqft209 NW 72nd Cir, Vancouver, WA 98665ActiveMLS ID #581639154, Anna Alvarez, Urban Nest Realty. RMLS (OR)
- $549,9003 bd3 ba1.8k sqft6808 NE 134th St, Vancouver, WA 98686ActiveMLS ID #260217921, Stephanie Sale, Real Broker LLC. RMLS (OR)
