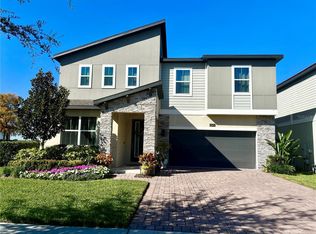
Welcome to your dream vacation home in the Paradiso Grande community in Orlando! This stunning 5-bedroom, 5-bathroom estate offers the perfect blend of comfort, elegance, and convenience, making it an ideal retreat for families and groups seeking a luxurious getaway. Each of the five spacious bedrooms is a private suite, ensuring ultimate comfort and privacy for all guests. The home comes fully furnished with stylish, high-end décor, creating a warm and inviting atmosphere. The gourmet summer kitchen is a chef’s delight, featuring top-of-the-line stainless steel appliances and everything needed to prepare delicious meals. Inside, the main kitchen is equally impressive, equipped with modern stainless steel appliances and ample space for cooking and entertaining. Step outside to your own private oasis, complete with a sparkling pool, outdoor grill, and a spacious patio—perfect for relaxing under the Florida sun. Enjoy breathtaking lake views as you unwind in your tranquil backyard retreat. For entertainment, this home boasts an exciting game room, providing fun for guests of all ages. Additionally, the property is just a short walk from the clubhouse, where you can enjoy world-class community amenities. Ideally located, this vacation home is just minutes from the NEW EPIC PARK AT UNIVERSAL, next to the Orlando Convention Center, and near the Vineland Premium Outlets, offering easy access to shopping, dining, and entertainment. With a private garage for two cars and the flexibility for short- or long-term rentals, this Paradiso Grande vacation home is the perfect choice for an unforgettable Orlando stay!
For sale
$1,530,000
10012 VOYAGER WAY, ORLANDO, FL 32821
5beds
2,769sqft
Single Family Residence
Built in 2023
6,009 Square Feet Lot
$1,444,600 Zestimate®
$553/sqft
$369/mo HOA
What's special
- 112 days |
- 117 |
- 9 |
Zillow last checked:
Listing updated:
Listed by:
Ligia Coelho 321-888-0461,
WRA BUSINESS & REAL ESTATE 407-512-1008
Source: Stellar MLS,MLS#: O6405823 Originating MLS: Orlando Regional
Originating MLS: Orlando Regional
Facts & features
Interior
Bedrooms & bathrooms
- Bedrooms: 5
- Bathrooms: 5
- Full bathrooms: 5
Primary bedroom
- Features: Walk-In Closet(s)
- Level: Second
Primary bathroom
- Level: Second
Kitchen
- Level: First
Living room
- Level: First
Heating
- Central
Cooling
- Central Air
Appliances
- Included: Dishwasher, Dryer, Microwave, Range, Refrigerator, Washer
- Laundry: Inside
Features
- Ceiling Fan(s), Eating Space In Kitchen, Living Room/Dining Room Combo, Open Floorplan, Stone Counters
- Flooring: Carpet, Tile
- Has fireplace: No
- Furnished: Yes
Interior area
- Total structure area: 3,836
- Total interior livable area: 2,769 sqft
Video & virtual tour
Property
Parking
- Total spaces: 2
- Parking features: Garage - Attached
- Attached garage spaces: 2
Features
- Levels: Two
- Stories: 2
- Exterior features: Sidewalk
- Has private pool: Yes
- Pool features: In Ground, Screen Enclosure
Lot
- Size: 6,009 Square Feet
Details
- Parcel number: 132428664101070
- Zoning: P-D
- Special conditions: None
Construction
Type & style
- Home type: SingleFamily
- Property subtype: Single Family Residence
Materials
- Block, Stucco, Wood Frame
- Foundation: Block
- Roof: Shingle
Condition
- New construction: No
- Year built: 2023
Utilities & green energy
- Sewer: Public Sewer
- Water: Public
- Utilities for property: Electricity Connected, Sewer Connected, Water Connected
Community & HOA
Community
- Pet fee: $0 monthly
- Subdivision: PARADISO GRANDE PH 2
HOA
- Has HOA: Yes
- HOA fee: $369 monthly
- HOA name: Icon Management - Antonela
- HOA phone: 407-222-7576
Location
- Region: Orlando
Financial & listing details
- Price per square foot: $553/sqft
- Annual tax amount: $18,144
- Date on market: 5/7/2026
- Cumulative days on market: 38 days
- Ownership: Fee Simple
- Total actual rent: 0
- Electric utility on property: Yes
- Road surface type: Asphalt
Estimated market value
$1,444,600
$1.37M - $1.52M
$7,106/mo
Price history
| Date | Event | Price |
|---|---|---|
| 5/7/2026 | Listed for sale | $1,530,000$553/sqft |
Source:  Stellar MLS #O6405823 Report a problem Stellar MLS #O6405823 Report a problem | ||
Public tax history
Tax history is unavailable.
Monthly payment
Est. payment
Payment breakdown
Explore the cost of this home by adjusting the details. Changes won't be saved.Climate risks
Neighborhood: 32821
Nearby schools
GreatSchools rating
- 2/10Sunshine ElementaryGrades: PK-5Distance: 2.1 mi
- 5/10Freedom Middle SchoolGrades: 6-8Distance: 3 mi
- 5/10LAKE BUENA VISTA HIGH SCHOOL-0932Grades: 9-12Distance: 1.8 mi
- $1,197,800-- bd-- ba3k sqft10012 Voyager Way, Orlando, FL 32821Off Market
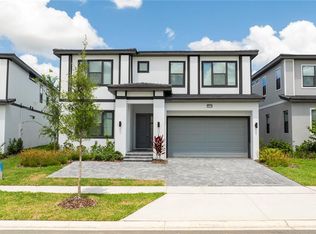
- $1,880,0009 bd9 ba3.9k sqft10018 Voyager Way, Orlando, FL 32821For Sale
- $1,667,200-- bd-- ba4.6k sqft10006 Voyager Way, Orlando, FL 32821Off Market
- $150,000-- bd-- ba-- sqft10024 Voyager Way, Orlando, FL 32821Off Market
- $1,440,0009 bd9 ba3.9k sqft6258 Sand Skipper Rd, Orlando, FL 32821Sold
- $1,211,25012 bd12 ba4.8k sqft5884 High Seas Dr, Orlando, FL 32821Sold
- $7,563,885-- bd-- ba5k sqft6251 Parc Corniche Dr, Orlando, FL 32821Off Market
- $100-- bd-- ba-- sqft10030 Voyager Way, Orlando, FL 32821Off Market
A local agent can set up tours, give advice and negotiate with sellers.
Similar homes
- $1,579,0008 bd8 ba3.2k sqft6271 SAND SKIPPER ROAD, ORLANDO, FL 32821For Sale
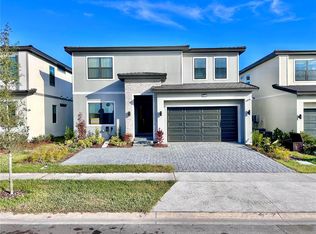
 MLS ID #O6371463, Carlinhos Fregonezi, TALENT REALTY SOLUTIONS. Stellar MLS
 - $1,600,0006 bd6 ba2.9k sqft5860 HIGH SEAS DRIVE, ORLANDO, FL 32821For Sale
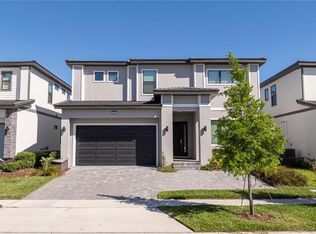 MLS ID #S5143749, Diego De Carvalho Esteves, SEVEN REALTY LLC. Stellar MLS
 - $1,335,0005 bd5 ba3.5k sqft10275 PARK ESTATES AVENUE, ORLANDO, FL 32836For Sale
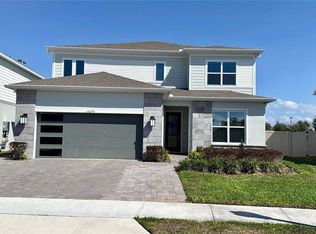 MLS ID #O6389745, Alessandra Jardim, THE FLORIDA LOUNGE REALTY LLC. Stellar MLS
 - $1,390,0005 bd4 ba3.5k sqft6043 BIMINI TWIST LOOP, ORLANDO, FL 32819For Sale
 MLS ID #O6334665, Haicui Yuan, JHY REALTY INVESTMENTS, LLC. Stellar MLS
 - $1,595,0004 bd4 ba3.1k sqft12417 MONTALCINO CIRCLE, WINDERMERE, FL 34786For SaleMLS ID #O6425494, Aziz Elbrak, LA ROSA REALTY LLC. Stellar MLS
- $1,395,0004 bd3 ba2.4k sqft14048 LARKSPUR LAKE DRIVE, WINTER GARDEN, FL 34787For SaleMLS ID #O6432377, Valentina Axelsson Ogden, EXP REALTY LLC. Stellar MLS
- $1,500,0004 bd4 ba3k sqft13305 LACEBARK PINE ROAD, ORLANDO, FL 32832For SaleMLS ID #S5154058, Carmen Maysonet, LLC, FIGLOFT INC. Stellar MLS
- $890,0005 bd5 ba1.9k sqft10437 EBB TIDE LANE, ORLANDO, FL 32821For SaleMLS ID #O6385905, Fernanda Pizzamiglio, WRA BUSINESS & REAL ESTATE. Stellar MLS
- $869,0005 bd5 ba1.9k sqft10424 EBB TIDE LANE, ORLANDO, FL 32821For SaleMLS ID #O6393415, Jenny Mahet, PA, WRA BUSINESS & REAL ESTATE. Stellar MLS
- $939,0005 bd5 ba1.9k sqft10454 EBB TIDE LANE, ORLANDO, FL 32821For SaleMLS ID #S5147333, Marcelo Teixeira, NEWKEY REAL ESTATE LLC. Stellar MLS
- $875,0005 bd5 ba1.9k sqft10364 EBB TIDE LANE, ORLANDO, FL 32821For SaleMLS ID #O6388551, Roberta Zandonadi Machado Melo, SELECTA REALTY LLC. Stellar MLS
- $998,0005 bd5 ba1.9k sqft10443 EBB TIDE LANE, ORLANDO, FL 32821For SaleMLS ID #O6289860, Adrian Antunes, Sr, GLASSTONE GROUP INC. Stellar MLS
- $1,295,0005 bd4 ba3.8k sqft2106 STILLINGTON STREET, ORLANDO, FL 32835For SaleMLS ID #O6417366, John Silva, JOHN SILVA REALTY & ASSOCIATES. Stellar MLS
- $1,399,0003 bd4 ba3.2k sqft8358 VIA VITTORIA WAY, ORLANDO, FL 32819For SaleMLS ID #S5144311, Ricardo Torres, PREMIER SOTHEBYS INT'L REALTY. Stellar MLS
- $1,439,0005 bd4 ba3.4k sqft12718 WINDERMERE ISLES PLACE, WINDERMERE, FL 34786For SaleMLS ID #O6399958, Patricia Zimath, LLC, CHARLES RUTENBERG REALTY ORLANDO. Stellar MLS
- $915,0005 bd5 ba1.9k sqft10467 EBB TIDE LANE, ORLANDO, FL 32821For SaleMLS ID #O6338888, Carol Valentino, LLC, GLASSTONE GROUP INC. Stellar MLS
- $1,290,0005 bd4 ba3.6k sqft12640 SALOMON COVE DRIVE, WINDERMERE, FL 34786For SaleMLS ID #O6388605, Ramon Brandao, WEBB FLORIDA REALTY LLC. Stellar MLS
- $775,9005 bd3 ba3.1k sqft6956 LUCCA STREET, ORLANDO, FL 32819For SaleMLS ID #O6386632, Gladis Arroyave, LA ROSA REALTY CENTRAL FLORIDA LLC. Stellar MLS
- $1,749,0004 bd4 ba2.8k sqft10457 CROMWELL GROVE TERRACE, ORLANDO, FL 32827For SaleMLS ID #O6345910, Amanda Hoppenjans, LAKE NONA REALTY LLC. Stellar MLS
- $1,399,0005 bd4 ba3.6k sqft311 REEVES STREET, KISSIMMEE, FL 34747For SaleMLS ID #TB8522900, Stephen Hachey, FLAT FEE MLS REALTY. Stellar MLS
