Come see this quality New home built on a cul-d-sac street by Peebles Homes in beautiful Washington Township.
One of a kind award winning Neighborhood close to Centerville shopping, Springboro and Bellbrook. A great location.
Offers large front porch with pillars. Stone and low maintenance hardie plank siding. A rear porch included. Open living space featuring Great room. Open kitchen featuring Quartz tops, appliances include Range, Refrigerator, Microwave and built in Dishwasher. Lots of Pella Windows making this a very bright cheerful home. Pella Doors. Shiplap accent interior walls. Two full baths and three bedrooms. Master bath features double vanities and oversized shower and a large walk in closet. There is a separate utility room for the washer & dryer. Luxury vinyl plank flooring. Professional landscaping. Gas fireplace. Spacious two car garage with a place for storage. Gas forced air heat and water. Home completed and ready to move into. Buyer has the option of a gas or electric range.
HOA includes Lawn care, Snow removal, lawn fertilizer and tree trimming at curb. Come see for yourself.
For sale
$459,900
10015 Charlotte Ct, Dayton, OH 45458
3beds
--sqft
:
Get pre-qualified$3,555/mo
Single Family Residence
Built in 2026
10,010 Square Feet Lot
$458,100 Zestimate®
$--/sqft
$150/mo HOA
What's special
Gas fireplaceThree bedroomsProfessional landscapingShiplap accent interior wallsRear porch includedLarge walk in closetLuxury vinyl plank flooring
- 11 days |
- 685 |
- 25 |
Zillow last checked:
Listing updated:
Listed by:
Michael J Peebles 937-477-7077,
NavX Realty, LLC,
Mark J Peebles 937-572-7111,
NavX Realty, LLC
Source: DABR MLS,MLS#: 963018 Originating MLS: Dayton Area Board of REALTORS
Originating MLS: Dayton Area Board of REALTORSFacts & features
Interior
Bedrooms & bathrooms
- Bedrooms: 3
- Bathrooms: 2
- Full bathrooms: 2
- Main level bathrooms: 2
Primary bedroom
- Level: Main
- Dimensions: 14 x 13
Bedroom
- Level: Main
- Dimensions: 12 x 11
Bedroom
- Level: Main
- Dimensions: 10 x 11
Dining room
- Level: Main
- Dimensions: 11 x 10
Great room
- Level: Main
- Dimensions: 16 x 20
Laundry
- Level: Main
- Dimensions: 11 x 7
Heating
- Forced Air, Natural Gas
Cooling
- Central Air
Appliances
- Included: Dishwasher, Disposal, Gas Water Heater
Features
- Kitchen Island, Kitchen/Family Room Combo, Pantry, Quartz Counters, Solid Surface Counters, Walk-In Closet(s)
- Windows: Vinyl
- Has fireplace: Yes
- Fireplace features: Gas
Property
Parking
- Total spaces: 2
- Parking features: Attached, Garage, Two Car Garage
- Attached garage spaces: 2
Features
- Levels: One
- Stories: 1
- Patio & porch: Porch
- Exterior features: Porch
Lot
- Size: 10,010 Square Feet
Details
- Parcel number: O67038100299
- Zoning: Residential
- Zoning description: Residential
Construction
Type & style
- Home type: SingleFamily
- Architectural style: Ranch
- Property subtype: Single Family Residence
Materials
- Fiber Cement
- Foundation: Slab
Condition
- Year built: 2026
Utilities & green energy
- Water: Public
- Utilities for property: Natural Gas Available, Sewer Available, Water Available
Community & HOA
Community
- Security: Smoke Detector(s)
- Subdivision: Downing Farm As Recorded/
HOA
- Has HOA: Yes
- Services included: Other, Snow Removal
- HOA fee: $1,795 annually
- HOA name: Downing Farm HOA
- HOA phone: 937-313-9101
Location
- Region: Dayton
Financial & listing details
- Tax assessed value: $53,000
- Annual tax amount: $1,895
- Date on market: 7/22/2026
Estimated market value
$458,100
$435,000 - $481,000
$2,694/mo
Price history
| Date | Event | Price |
|---|---|---|
| 7/22/2026 | Listed for sale | $459,900+22.9% |
Source:  DABR MLS #963018 Report a problem DABR MLS #963018 Report a problem | ||
| 8/5/2022 | Listing removed | -- |
Source:  Peebles Homes Report a problem Peebles Homes Report a problem | ||
| 7/8/2022 | Price change | $374,199+3.2% |
Source: Peebles Homes Report a problem | ||
| 1/31/2022 | Price change | $362,615+0.4% |
Source: Peebles Homes Report a problem | ||
| 1/15/2022 | Listed for sale | $361,260 |
Source: Peebles Homes Report a problem | ||
Public tax history
| Year | Property taxes | Tax assessment |
|---|---|---|
| 2025 | $1,895 +49.8% | $18,550 |
| 2024 | $1,265 +8.7% | $18,550 |
| 2023 | $1,165 -16.1% | $18,550 +6% |
| 2022 | $1,388 -0.3% | $17,500 |
| 2021 | $1,392 +0.1% | $17,500 |
| 2020 | $1,390 | $17,500 |
Find assessor info on the county website
Monthly payment
Est. payment
Payment breakdown
Explore the cost of this home by adjusting the details. Changes won't be saved.Climate risks
Neighborhood: 45458
Nearby schools
GreatSchools rating
- 7/10Weller Elementary SchoolGrades: 2-5Distance: 1 mi
- 8/10Magsig Middle SchoolGrades: 6-8Distance: 2.6 mi
- 8/10Centerville High SchoolGrades: 9-12Distance: 2.7 mi
Schools provided by the listing agent
- District: Centerville
Source: DABR MLS. This data may not be complete. We recommend contacting the local school district to confirm school assignments for this home.

- $212,2003 bd1 ba1.2k sqft30 E Social Row Rd, Dayton, OH 45458Off Market
- $271,1002 bd1 ba1.2k sqft10578 Dayton Lebanon Pike, Dayton, OH 45458Off Market
- $449,7005 bd2 ba2.8k sqft10632 Dayton Lebanon Pike, Dayton, OH 45458Off Market
- $358,0002 bd1 ba2.2k sqft10612 Dayton Lebanon Pike, Dayton, OH 45458Off Market
- $485,0004 bd3 ba3.8k sqft72 E Social Row Rd, Dayton, OH 45458Sold
- $---- bd-- ba-- sqft72 E Social Row Rd, Dayton, OH 45458Off Market
- $824,200-- bd-- ba-- sqft33 E Social Row Rd, Dayton, OH 45458Off Market
- $--2 bd2 ba1.2k sqft17 Hawthorne Gate Dr #34HG, Dayton, OH 45458Off Market
A local agent can set up tours, give advice and negotiate with sellers.
A local lender can help you make sure your offer is ready when you are.
Similar homes
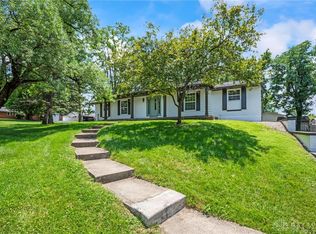
- $440,0004 bd3 ba2.6k sqft30 Lynn Rae Cir, Dayton, OH 45458For Sale
 MLS ID #964296, Katie Meadows, Real of Ohio. DABR MLS
 - $549,9004 bd3 ba2.4k sqft10312 Tice St, Dayton, OH 45458For Sale
 MLS ID #962429, Feruza Fuzalova, eXp Realty. DABR MLS
 - $579,5005 bd4 ba4.1k sqft9120 Surrey Gate Pl, Centerville, OH 45458For Sale
 MLS ID #962649, Kenneth Nelson, InternetAgents.us. DABR MLS
 - $469,9004 bd3 ba2.7k sqft7240 Rivendell Cir, Dayton, OH 45459For Sale
 MLS ID #965373, Meagan Roderer, Glasshouse Realty Group. DABR MLS
 - $575,0003 bd3 ba3.3k sqft10023 Washington Glen Dr, Dayton, OH 45458For SaleMLS ID #956995, Austin R Castro, Coldwell Banker Heritage. DABR MLS
- $359,0003 bd3 ba1.7k sqft5560 Hugh Dr, Dayton, OH 45459For SaleMLS ID #964932, Carolyn Gudorf, Howard Hanna Real Estate Serv. DABR MLS
- $399,9004 bd4 ba2.1k sqft165 Caraway Dr, Springboro, OH 45066For SaleMLS ID #965043, Shekira Dabbelt, Howard Hanna Real Estate Serv. DABR MLS
- $425,0005 bd3 ba2.1k sqft8080 Township Line Rd, Waynesville, OH 45068For SaleMLS ID #957919, Janelle Sprandel, Comey & Shepherd REALTORS. DABR MLS
- $490,0004 bd4 ba3.1k sqft2760 Pebble Stone Trl, Xenia, OH 45385For SaleMLS ID #964779, Anna Vinskey, NavX Realty, LLC. DABR MLS
- $267,0003 bd3 ba1.5k sqft9197 Great Lakes Cir, Dayton, OH 45458For SaleMLS ID #965370, Beth Seall, Coldwell Banker Heritage. DABR MLS
- $600,0004 bd3 ba-- sqft10114 Gully Pass Dr, Washington Township, OH 45458For SaleMLS ID #960136, Noah Hawkins, Coldwell Banker Heritage. DABR MLS
- $500,0004 bd3 ba2.9k sqft1933 Glen Meadow Way, Dayton, OH 45432For SaleMLS ID #964950, Rachel Masters, Streetlight Realty LLC. DABR MLS
- $549,9005 bd4 ba3.7k sqft811 Wind Bluff Point, Springboro, OH 45066For SaleMLS ID #962984, Annwar Mahmod, Plum Tree Realty. DABR MLS
- $399,8983 bd4 ba2.6k sqft220 Auburn Meadows Ct, Carlisle, OH 45005For SaleMLS ID #963301, Glen Whitten, Ohio Property Group, LLC. DABR MLS
- $384,9004 bd2 ba1.7k sqft3479 Homeacres Ave, Dayton, OH 45431For SaleMLS ID #965414, Paul M Angelopoulos, Irongate Inc.. DABR MLS
- $450,0004 bd3 ba2k sqft2574 Leonardo Way, Middletown, OH 45005For SaleMLS ID #960422, Daniel Baron, Keller Williams Advisors Rlty. DABR MLS
- $534,9004 bd4 ba4k sqft2538 Muirfield Dr, Dayton, OH 45431For SaleMLS ID #964573, Teena Jackson, Redfin Corporation. DABR MLS
- $299,9003 bd2 ba1.7k sqft70 McVey Pl, Springboro, OH 45066For SaleMLS ID #965303, Meghan Dwyer, Irongate Inc.. DABR MLS
- $474,9004 bd3 ba2.9k sqft35 Walnut Hills Ct, Germantown, OH 45327For SaleMLS ID #962517, Marissa Niswonger, Irongate Inc.. DABR MLS
- $478,0004 bd3 ba2.5k sqft3128 Artisan Way, Morrow, OH 45152For SaleMLS ID #961734, Drew Frietch, BF Realty. DABR MLS
