Beautiful new construction offering the perfect blend of style, space, and functionality. This spacious 4-bedroom home features an open and modern layout with a versatile loft area ideal for a second living space, home office, or playroom. High-end finishes can be found throughout, including upgraded flooring, designer touches, and a stunning kitchen built for both everyday living and entertaining. The luxurious primary suite offers comfort and privacy, while the additional bedrooms provide plenty of space for family or guests. A full unfinished basement provides endless potential for future living space, a home gym, recreation area, or additional storage. The attached 2-car garage includes a sought-after 4-foot bump out, offering extra room for tools, bikes, or equipment. Thoughtfully designed with quality craftsmanship and modern appeal throughout.
For sale
Price cut: $12K (7/17)
$610,000
10114 Gully Pass Dr, Washington Township, OH 45458
4beds
--sqft
:
Get pre-qualified$4,516/mo
Single Family Residence
Built in 2025
6,730 Square Feet Lot
$608,100 Zestimate®
$--/sqft
$-- HOA
What's special
Designer touchesOpen and modern layoutUpgraded flooring
- 64 days |
- 282 |
- 4 |
Zillow last checked:
Listing updated:
Listed by:
Noah Hawkins (513)424-2421,
Coldwell Banker Heritage
Source: DABR MLS,MLS#: 960136 Originating MLS: Dayton Area Board of REALTORS
Originating MLS: Dayton Area Board of REALTORSFacts & features
Interior
Bedrooms & bathrooms
- Bedrooms: 4
- Bathrooms: 3
- Full bathrooms: 2
- 1/2 bathrooms: 1
- Main level bathrooms: 1
Primary bedroom
- Level: Second
- Dimensions: 19 x 17
Bedroom
- Level: Main
- Dimensions: 14 x 12
Bedroom
- Level: Second
- Dimensions: 14 x 11
Bedroom
- Level: Second
- Dimensions: 13 x 11
Breakfast room nook
- Level: Main
- Dimensions: 13 x 10
Dining room
- Level: Main
- Dimensions: 12 x 12
Entry foyer
- Level: Main
- Dimensions: 6 x 9
Kitchen
- Level: Main
- Dimensions: 10 x 16
Laundry
- Level: Main
- Dimensions: 10 x 6
Living room
- Level: Main
- Dimensions: 17 x 18
Recreation
- Level: Second
- Dimensions: 19 x 15
Heating
- Forced Air, Natural Gas
Cooling
- Central Air
Features
- Basement: Full
Video & virtual tour
Property
Parking
- Total spaces: 2
- Parking features: Attached, Garage, Two Car Garage
- Attached garage spaces: 2
Features
- Levels: Two
- Stories: 2
Lot
- Size: 6,730 Square Feet
- Dimensions: 65 x 125
Details
- Parcel number: O67036040179
- Zoning: Residential
- Zoning description: Residential
Construction
Type & style
- Home type: SingleFamily
- Property subtype: Single Family Residence
Materials
- Brick, Other
Condition
- Year built: 2025
Community & HOA
Community
- Subdivision: Washington Glen Sec 7
HOA
- Has HOA: No
Location
- Region: Washington Township
Financial & listing details
- Tax assessed value: $53,200
- Annual tax amount: $1,268
- Date on market: 5/27/2026
Estimated market value
$608,100
$578,000 - $639,000
$3,016/mo
Price history
| Date | Event | Price |
|---|---|---|
| 7/17/2026 | Price change | $610,000-1.9% |
Source:  Cincy MLS #1880780 Report a problem Cincy MLS #1880780 Report a problem | ||
| 6/23/2026 | Price change | $622,000-0.5% |
Source: Cincy MLS #1880780 Report a problem | ||
| 5/27/2026 | Listed for sale | $625,000+16.8% |
Source: Cincy MLS #1880780 Report a problem | ||
| 12/16/2025 | Sold | $535,000 |
Source: Public Record Report a problem | ||
| 11/19/2025 | Price change | $535,000-2.7% |
Source:  M/I Homes Report a problem M/I Homes Report a problem | ||
| 10/16/2025 | Price change | $550,000-10.7% |
Source: M/I Homes Report a problem | ||
| 8/7/2025 | Listed for sale | $615,765 |
Source: M/I Homes Report a problem | ||
Public tax history
| Year | Property taxes | Tax assessment |
|---|---|---|
| 2025 | $1,268 | $18,620 |
Find assessor info on the county website
Monthly payment
Est. payment
Payment breakdown
Explore the cost of this home by adjusting the details. Changes won't be saved.Climate risks
Neighborhood: 45458
Nearby schools
GreatSchools rating
- NACenterville Primary Village SouthGrades: PK-1Distance: 2.7 mi
- 8/10Hadley E Watts Middle SchoolGrades: 6-8Distance: 3.9 mi
- 8/10Centerville High SchoolGrades: 9-12Distance: 4.1 mi
Schools provided by the listing agent
- District: Centerville
Source: DABR MLS. This data may not be complete. We recommend contacting the local school district to confirm school assignments for this home.
- $511,500-- bd-- ba-- sqft10106 Gully Pass Dr, Dayton, OH 45458Sold
- $627,800-- bd-- ba-- sqft10110 Gully Pass Dr, Dayton, OH 45458Sold
- $545,3765 bd3 ba-- sqft10010 Gully Pass Dr #188, Dayton, OH 45458Sold
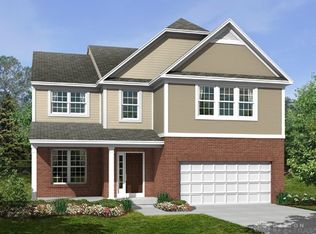
- $519,0004 bd3 ba-- sqft10209 Gully Pass Dr #252, Dayton, OH 45458Sold
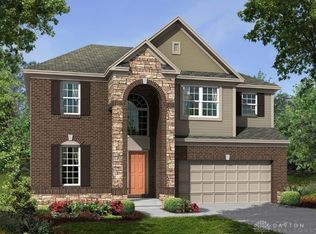
- $520,0005 bd3 ba-- sqft10205 Gully Pass Dr #253, Dayton, OH 45458Sold
- $517,0004 bd3 ba-- sqft10115 Washington Glen Dr #127, Dayton, OH 45458Sold
- $529,0005 bd4 ba-- sqft10084 Gully Pass Dr #248, Dayton, OH 45458Sold
- $557,5003 bd3 ba2.5k sqft10119 Washington Glen Dr, Dayton, OH 45458Sold
A local agent can set up tours, give advice and negotiate with sellers.
A local lender can help you make sure your offer is ready when you are.
Similar homes
- $575,0003 bd3 ba3.3k sqft10023 Washington Glen Dr, Dayton, OH 45458For Sale

 MLS ID #956995, Austin R Castro, Coldwell Banker Heritage. DABR MLS
 - $614,9004 bd4 ba3.1k sqft1124 Petrus Ct, Centerville, OH 45458For Sale
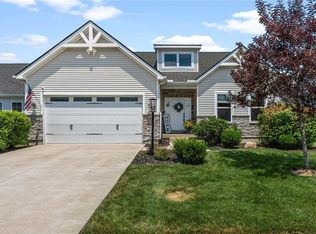 MLS ID #964417, Erika Halburnt, Bella Realty Group. DABR MLS
 - $549,9004 bd3 ba2.4k sqft10312 Tice St, Dayton, OH 45458For Sale
 MLS ID #962429, Feruza Fuzalova, eXp Realty. DABR MLS
 - $590,0005 bd3 ba3.3k sqft490 Clearsprings Dr, Springboro, OH 45066For Sale
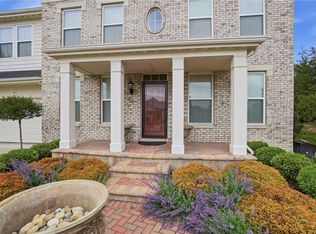 MLS ID #959931, Marthann K Heil, Coldwell Banker Heritage. DABR MLS
 - $699,9004 bd3 ba3.5k sqft1350 Clydesdale Ct, Dayton, OH 45458For SaleMLS ID #963956, Javaria Usmani, Plum Tree Realty. DABR MLS
- $475,0003 bd2 ba1.8k sqft961 Reeder Cir, Dayton, OH 45458For SaleMLS ID #963689, Jane Miller, Lagonda Creek Real Estate LLC. DABR MLS
- $749,9004 bd3 ba5.4k sqft1135 Petrus Ct, Centerville, OH 45458For SaleMLS ID #959615, Jordan Lance, Keller Williams Community Part. DABR MLS
- $529,0005 bd4 ba3.4k sqft1824 Winding Run Blvd, Centerville, OH 45458For SaleMLS ID #962350, Lisa C Hardy, RE/MAX Victory + Affiliates. DABR MLS
- $525,0004 bd4 ba3.5k sqft9372 Aspen Brook Ct, Centerville, OH 45458For SaleMLS ID #948608, Paula J Buehrer, Irongate Inc.. DABR MLS
- $459,9004 bd3 ba2.5k sqft210 Sycamore Springs Dr, Springboro, OH 45066For SaleMLS ID #963669, Elizabeth Snyder, Coldwell Banker Heritage. DABR MLS
- $619,9004 bd3 ba1.9k sqft1953 Prestwick Bnd, Miamisburg, OH 45342For SaleMLS ID #957547, Cora H Diggs, Howard Hanna Real Estate Serv. DABR MLS
- $899,9003 bd4 ba4.3k sqft9509 Monaco Cir, Centerville, OH 45458For SaleMLS ID #960455, Angela R Flory, eXp Realty. DABR MLS
- $435,0003 bd3 ba2.3k sqft2160 Prestwick Bnd, Miamisburg, OH 45342For SaleMLS ID #965391, Debbie Bieller, RE/MAX Preferred Group. DABR MLS
- $549,9005 bd4 ba3.7k sqft811 Wind Bluff Point, Springboro, OH 45066For SaleMLS ID #962984, Annwar Mahmod, Plum Tree Realty. DABR MLS
- $565,0004 bd3 ba2.8k sqft139 Wolf Creek Ct, Carlisle, OH 45005For SaleMLS ID #961650, Monica Jones, Sibcy Cline Inc.. DABR MLS
- $615,0005 bd4 ba2.8k sqft240 Tilly Ct #5, Springboro, OH 45066For SaleMLS ID #954266, Daniel Tartabini, New Advantage Ltd. DABR MLS
- $624,9004 bd3 ba3.3k sqft2820 Arbor Pointe Dr, Middletown, OH 45042For SaleMLS ID #963545, Stefan Wannemacher, Coldwell Banker Heritage. DABR MLS
- $539,9004 bd3 ba3.4k sqft1998 Prestwick Bnd, Miamisburg, OH 45342For SaleMLS ID #959427, Austin R Castro, Coldwell Banker Heritage. DABR MLS
- $599,9005 bd3 ba4.7k sqft3581 Cypress Pointe Dr, Bellbrook, OH 45305For SaleMLS ID #963964, M. Isabella Hart, Bella Realty Group. DABR MLS
- $609,0004 bd4 ba4.5k sqft2298 Crestridge Dr, Dayton, OH 45414For SaleMLS ID #964219, Amy Stamps, Keller Williams Home Town Rlty. DABR MLS
