Welcome home to this exceptionally well-maintained ranch nestled in a quiet cul-de-sac and designed with both comfort and entertaining in mind! Offering 4 bedrooms and 3 full baths, this home features a desirable split-bedroom floor plan and an inviting open-concept layout connecting the living room, kitchen, and dining area. The kitchen has new appliances, and the home has fresh paint throughout, and new sliding door to deck.
Retreat to the spacious primary suite complete with a large walk-in closet and an impressive ensuite bath featuring a relaxing jetted tub and beautifully tiled onyx walk-in shower with glass door. The finished lower level provides even more living space with a huge family room and second kitchen area, making it ideal for gatherings, guests, or multi-generational living.
Need extra storage? The third garage on the lower level is perfect for lawn equipment, tools, and hobbies. Step outside and enjoy the massive deck overlooking the backyard, and prewired for a hot tub, along with the 11 x 32 covered concrete patio below--an ideal setting for outdoor entertaining, relaxing evenings, and watching wildlife.
This move-in ready home truly checks all the boxes--space, functionality, and a peaceful setting all in one exceptional package!
Pending
$419,900
1002 Las Brisas Ct, Jefferson City, MO 65101
4beds
2,811sqft
Single Family Residence
Built in 2013
0.54 Acres Lot
$413,500 Zestimate®
$149/sqft
$-- HOA
What's special
Quiet cul-de-sacFresh paint throughoutDesirable split-bedroom floor planSpacious primary suiteLarge walk-in closetImpressive ensuite bathRelaxing jetted tub
- 65 days |
- 41 |
- 0 |
Likely to sell faster than
Zillow last checked:
Listing updated:
Listed by:
Damion Gerlt 573-632-8511,
Associated Real Estate Group
Source: JCMLS,MLS#: 10073322
Facts & features
Interior
Bedrooms & bathrooms
- Bedrooms: 4
- Bathrooms: 3
- Full bathrooms: 3
Primary bedroom
- Level: Main
- Area: 223.72 Square Feet
- Dimensions: 17 x 13.16
Bedroom 2
- Level: Main
- Area: 143 Square Feet
- Dimensions: 13 x 11
Bedroom 3
- Level: Main
- Area: 129.19 Square Feet
- Dimensions: 11.67 x 11.07
Bedroom 4
- Level: Lower
- Area: 129.96 Square Feet
- Dimensions: 12 x 10.83
Family room
- Description: Open to Kitchen area down
- Level: Lower
- Area: 573.86 Square Feet
- Dimensions: 32.33 x 17.75
Kitchen
- Description: Combo with dining, open to living area.
- Level: Main
- Area: 282.58 Square Feet
- Dimensions: 19.83 x 14.25
Kitchen
- Description: Opens to Family room.
- Level: Lower
- Area: 157.13 Square Feet
- Dimensions: 12.57 x 12.5
Laundry
- Level: Main
- Area: 43.75 Square Feet
- Dimensions: 8.75 x 5
Living room
- Description: Open to kitchen with designer ceilings.
- Level: Main
- Area: 343.69 Square Feet
- Dimensions: 18.75 x 18.33
Heating
- Heat Pump
Cooling
- Central Air
Appliances
- Included: Range, Water Softener Owned, Dishwasher, Disposal, Microwave, Refrigerator
Features
- Bar, Pantry, Walk-In Closet(s), Wet Bar
- Flooring: Wood
- Basement: Walk-Out Access,Full
Interior area
- Total structure area: 2,811
- Total interior livable area: 2,811 sqft
- Finished area above ground: 1,627
- Finished area below ground: 1,184
Property
Parking
- Total spaces: 3
- Parking features: Garage
- Garage spaces: 3
- Details: Basement, Main
Lot
- Size: 0.54 Acres
- Dimensions: 53.44 x x 02 x 286 x 276
Details
- Parcel number: 1104200001005036
Construction
Type & style
- Home type: SingleFamily
- Architectural style: Ranch
- Property subtype: Single Family Residence
Materials
- Vinyl Siding, Brick
Condition
- Updated/Remodeled
- New construction: No
- Year built: 2013
Details
- Builder name: Riegal Heritage Builders
Utilities & green energy
- Sewer: Public Sewer
- Water: Public
Community & HOA
Community
- Subdivision: Del Cerro
Location
- Region: Jefferson City
Financial & listing details
- Price per square foot: $149/sqft
- Tax assessed value: $267,800
- Annual tax amount: $3,042
- Date on market: 6/11/2026
- Listing terms: FHA,Cash,Conventional,VA Loan
Estimated market value
$413,500
$393,000 - $434,000
$2,398/mo
Price history
| Date | Event | Price |
|---|---|---|
| 7/15/2026 | Pending sale | $419,900$149/sqft |
Source:  JCMLS #10073322 Report a problem JCMLS #10073322 Report a problem | ||
| 6/11/2026 | Listed for sale | $419,900+23.5%$149/sqft |
Source: JCMLS #10073322 Report a problem | ||
| 2/21/2022 | Listing removed | -- |
Source: JCMLS #10062083 Report a problem | ||
| 1/7/2022 | Pending sale | $339,900$121/sqft |
Source: JCMLS #10062083 Report a problem | ||
| 1/7/2022 | Listed for sale | $339,900$121/sqft |
Source: JCMLS #10062083 Report a problem | ||
| 1/4/2022 | Contingent | $339,900$121/sqft |
Source: JCMLS #10062083 Report a problem | ||
| 11/29/2021 | Listed for sale | $339,900$121/sqft |
Source: JCMLS #10062083 Report a problem | ||
Public tax history
| Year | Property taxes | Tax assessment |
|---|---|---|
| 2025 | $3,043 +5.3% | $50,900 +5.1% |
| 2024 | $2,889 0% | $48,450 |
| 2023 | $2,890 +7.5% | $48,450 +7.9% |
| 2022 | $2,687 | $44,920 |
| 2021 | -- | $44,920 |
| 2020 | $2,735 +2.8% | $44,920 +0% |
| 2019 | $2,660 +2.6% | $44,916 +5% |
| 2018 | $2,593 +2204.8% | $42,788 -4.7% |
| 2017 | $113 | $44,916 |
| 2016 | $113 | $44,916 |
| 2015 | $113 | -- |
| 2014 | $113 | $4,560 |
| 2013 | -- | -- |
| 2012 | -- | -- |
| 2011 | -- | -- |
| 2010 | -- | -- |
Find assessor info on the county website
Monthly payment
Est. payment
Payment breakdown
Explore the cost of this home by adjusting the details. Changes won't be saved.Climate risks
Neighborhood: 65101
Nearby schools
GreatSchools rating
- 7/10Moreau Heights Elementary SchoolGrades: K-5Distance: 0.9 mi
- 7/10Lewis And Clark Middle SchoolGrades: 6-8Distance: 0.7 mi
- 4/10Jefferson City High SchoolGrades: 9-12Distance: 1.4 mi
- $286,7003 bd2 ba1.3k sqft1716 Del Cerro Dr, Jefferson City, MO 65101Off Market
- $302,1003 bd1 ba1.4k sqft1720 Del Cerro Dr, Jefferson City, MO 65101Off Market
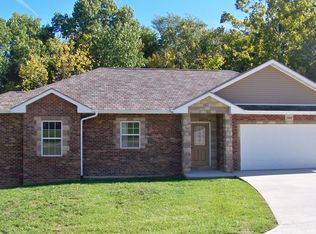
- $363,3004 bd3 ba2.4k sqft1003 Las Brisas Ct, Jefferson City, MO 65101Off Market
- $303,5003 bd3 ba2.1k sqft1712 Del Cerro Dr, Jefferson City, MO 65101Off Market

- $410,8005 bd3 ba3.4k sqft1010 Las Brisas Ct, Jefferson City, MO 65101Off Market
- $403,6004 bd3 ba2.8k sqft1006 Las Brisas Ct, Jefferson City, MO 65101Off Market
- $320,2003 bd2 ba1.6k sqft1724 Del Cerro Dr, Jefferson City, MO 65101Off Market
- $365,7004 bd4 ba2.6k sqft1007 El Dorado Dr, Jefferson City, MO 65101Off Market
A local agent can set up tours, give advice and negotiate with sellers.
A local lender can help you make sure your offer is ready when you are.
Similar homes
- $394,9004 bd3 ba3.2k sqft1520 La Hacienda Ct, Jefferson City, MO 65101For Sale
 MLS ID #10073728, Joanna Jordan Hosier. JCMLS
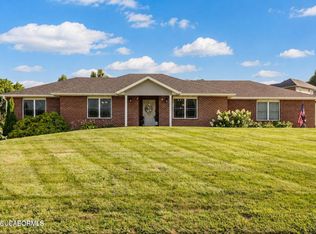
 - $449,9004 bd3 ba3k sqft3822 Viola Vw, Jefferson City, MO 65101For Sale
 MLS ID #10073527, Beth McGeorge Team. JCMLS
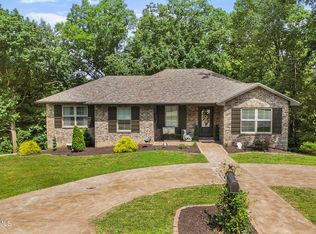
 - $450,0005 bd3 ba2.4k sqft329 David St, Jefferson City, MO 65101For Sale
 MLS ID #10073598, Kody Russel. JCMLS
 - $483,0005 bd4 ba3.3k sqft2011 Legend Ct, Jefferson City, MO 65101For Sale

 MLS ID #26051462, Dale M Struemph, Sports Afield Real Estate. MARIS
 - $414,0004 bd3 ba2.3k sqft221 Paradigm Dr, Jefferson City, MO 65109For SaleMLS ID #10073814, Denise McCorkle. JCMLS
- $359,0003 bd4 ba3.3k sqft2020 Clara Dr, Jefferson City, MO 65101For SaleMLS ID #10073736, James T Strong. JCMLS
- $425,0004 bd3 ba2.2k sqft2214 Route M, Jefferson City, MO 65101For SaleMLS ID #10073205, Katie Denich. JCMLS
- $414,9003 bd3 ba2k sqft105 Nash Ct, Jefferson City, MO 65101For SaleMLS ID #10072884, Beth McGeorge Team. JCMLS
- $509,9005 bd3 ba3.5k sqft1704 Chelle Ln, Jefferson City, MO 65101For SaleMLS ID #10073775, The Legacy Group. JCMLS
- $449,9004 bd3 ba2.4k sqft304 Joe Ln, Jefferson City, MO 65101For SaleMLS ID #10072621, Adam Stark. JCMLS
- $435,0004 bd3 ba2k sqft6722 Route W #Home, Wardsville, MO 65101For SaleMLS ID #10073695, Logan Gratz. JCMLS
- $425,0004 bd4 ba2.7k sqft5335 Sheridan Dr, Jefferson City, MO 65109For SaleMLS ID #10073718, The Legacy Group. JCMLS
- $299,9005 bd4 ba4k sqft1016 Fairmount Ct, Jefferson City, MO 65101For SaleMLS ID #10073754, Kylie Boeckman Home Team. JCMLS
- $325,0005 bd3 ba3.3k sqft503 E High St, Jefferson City, MO 65101For SaleMLS ID #10073762, Lois Hogan. JCMLS
- $399,9004 bd3 ba2.6k sqft1329 Vista Campo, Jefferson City, MO 65109For SaleMLS ID #10073127, Brandon Glascock. JCMLS
- $259,9003 bd3 ba1.6k sqft3101 Southwood Hills Rd, Jefferson City, MO 65101For SaleMLS ID #10073830, The Legacy Group. JCMLS
- $299,9005 bd3 ba2.6k sqft1101 Vineyard Sq, Jefferson City, MO 65101For SaleMLS ID #10073034, Beth McGeorge Team. JCMLS
- $419,9004 bd3 ba2.6k sqft8907 Kings Chapel Rd, Centertown, MO 65023For SaleMLS ID #10073719, Kevin and Audrey Team. JCMLS
- $575,0005 bd3 ba3.8k sqft6325 Kleffner Rdg, Jefferson City, MO 65101For SaleMLS ID #10073371, Carter Steven Toebben. JCMLS
- $425,0005 bd3 ba3.5k sqft130 Angel Ln, Holts Summit, MO 65043For SaleMLS ID #10073323, Kristina & Scott's MCMICHAEL TEAM. JCMLS
