Welcome to 10027 MoonGrove Pass- a beautifully maintained home offering comfort, style, and functionality. This inviting property features an open-concept layout filled with natural light, a spacious living area perfect for entertaining, and a modern kitchen with ample cabinetry and counter space. The primary suite provides a relaxing retreat, while additional bedrooms offer flexibility for family, guests, or a home office. Step outside to a private backyard featuring a large deck-perfect for outdoor dining, entertaining, or simply relaxing. Ideally located near IH-35 and Loop 410, with easy access to shopping, dining, and entertainment, this home combines everyday convenience with a peaceful neighborhood setting.
For sale
$334,980
10027 Moongrove, San Antonio, TX 78239
4beds
2,658sqft
:
Get pre-qualified$2,454/mo
Single Family Residence
Built in 2006
6,621 Square Feet Lot
$330,200 Zestimate®
$126/sqft
$22/mo HOA
What's special
- 132 days |
- 18 |
- 0 |
Zillow last checked:
Listing updated:
Listed by:
Yan Yan TREC #624586 (210) 872-2372,
Real Broker, LLC
Source: LERA MLS,MLS#: 1951759
Facts & features
Interior
Bedrooms & bathrooms
- Bedrooms: 4
- Bathrooms: 2
- Full bathrooms: 2
Primary bedroom
- Features: Walk-In Closet(s), Ceiling Fan(s), Full Bath
- Level: Upper
- Area: 187
- Dimensions: 17 x 11
Bedroom 2
- Area: 169
- Dimensions: 13 x 13
Bedroom 3
- Area: 182
- Dimensions: 13 x 14
Bedroom 4
- Area: 156
- Dimensions: 13 x 12
Primary bathroom
- Features: Tub/Shower Separate
- Area: 143
- Dimensions: 13 x 11
Dining room
- Area: 72
- Dimensions: 8 x 9
Family room
- Area: 208
- Dimensions: 16 x 13
Kitchen
- Area: 132
- Dimensions: 11 x 12
Heating
- Central, Electric
Cooling
- Central Air
Appliances
- Laundry: Washer Hookup, Dryer Connection
Features
- Two Living Area, Eat-in Kitchen, Pantry, Loft, All Bedrooms Upstairs, Open Floorplan, High Speed Internet
- Flooring: Wood
- Windows: Double Pane Windows, Window Coverings
- Has basement: No
- Has fireplace: No
- Fireplace features: Not Applicable
Interior area
- Total interior livable area: 2,658 sqft
Property
Parking
- Total spaces: 2
- Parking features: Two Car Garage, Open
- Garage spaces: 2
Features
- Levels: Two
- Stories: 2
- Pool features: None
- Fencing: Privacy
Lot
- Size: 6,621 Square Feet
Details
- Parcel number: 138080230030
Construction
Type & style
- Home type: SingleFamily
- Property subtype: Single Family Residence
Materials
- Siding
- Foundation: Slab
- Roof: Composition
Condition
- Pre-Owned
- New construction: No
- Year built: 2006
Utilities & green energy
- Sewer: Sewer System
- Water: Water System
- Utilities for property: Cable Available
Community & HOA
Community
- Features: None
- Subdivision: Cheyenne Valley
HOA
- Has HOA: Yes
- HOA fee: $132 semi-annually
- HOA name: CHEYENNE VALLEY HOMEOWNERS ASSOCIATION, INC
Location
- Region: San Antonio
Financial & listing details
- Price per square foot: $126/sqft
- Tax assessed value: $297,700
- Annual tax amount: $6,750
- Price range: $335K - $335K
- Date on market: 3/24/2026
- Cumulative days on market: 133 days
- Listing terms: Conventional,FHA,VA Loan,Cash
Estimated market value
$330,200
$314,000 - $347,000
$2,085/mo
Price history
| Date | Event | Price |
|---|---|---|
| 4/16/2026 | Price change | $334,980-4.3%$126/sqft |
Source:  LERA MLS #1951759 Report a problem LERA MLS #1951759 Report a problem | ||
| 3/24/2026 | Listed for sale | $349,980+22.8%$132/sqft |
Source: LERA MLS #1951759 Report a problem | ||
| 8/9/2022 | Sold | -- |
Source: LERA MLS #1617019 Report a problem | ||
| 7/6/2022 | Pending sale | $285,000$107/sqft |
Source: LERA MLS #1617019 Report a problem | ||
| 6/29/2022 | Contingent | $285,000$107/sqft |
Source: LERA MLS #1617019 Report a problem | ||
| 6/23/2022 | Listed for sale | $285,000$107/sqft |
Source: LERA MLS #1617019 Report a problem | ||
Public tax history
| Year | Property taxes | Tax assessment |
|---|---|---|
| 2025 | $6,750 +2% | $297,700 +2.8% |
| 2024 | $6,620 +1.8% | $289,640 +2.3% |
| 2023 | $6,500 +30.6% | $283,150 +21.6% |
| 2022 | $4,975 +4.8% | $232,804 +10% |
| 2021 | $4,747 | $211,640 +6.9% |
| 2020 | $4,747 +5.1% | $198,060 +5.5% |
| 2019 | $4,518 | $187,810 +2.8% |
| 2018 | $4,518 +8.2% | $182,770 +8% |
| 2017 | $4,176 +6.6% | $169,230 +6.9% |
| 2016 | $3,918 +24% | $158,290 +1.7% |
| 2015 | $3,160 | $155,630 +36.1% |
| 2014 | $3,160 | $114,340 -0.2% |
| 2013 | -- | $114,620 -2.5% |
| 2012 | -- | $117,510 -3.8% |
| 2011 | -- | $122,170 -0.8% |
| 2010 | -- | $123,190 -8.3% |
| 2009 | -- | $134,270 -7.7% |
| 2008 | -- | $145,480 -1.1% |
| 2007 | -- | $147,170 +793.9% |
| 2006 | -- | $16,463 |
Find assessor info on the county website
Monthly payment
Est. payment
Payment breakdown
Explore the cost of this home by adjusting the details. Changes won't be saved.Climate risks
Neighborhood: 78239
Nearby schools
GreatSchools rating
- 5/10Royal Ridge Elementary SchoolGrades: PK-5Distance: 0.3 mi
- 4/10White Middle SchoolGrades: 6-8Distance: 1.8 mi
- 4/10Roosevelt High SchoolGrades: 9-12Distance: 1.9 mi
Schools provided by the listing agent
- District: North East I.S.D.
Source: LERA MLS. This data may not be complete. We recommend contacting the local school district to confirm school assignments for this home.
- $200,4003 bd2 ba1.6k sqft10031 Moongrove Pass, San Antonio, TX 78239Off Market
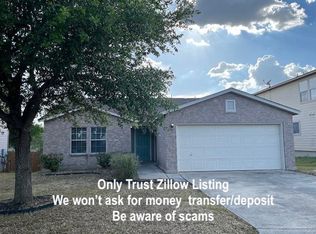
- $286,7004 bd3 ba3.5k sqft10023 Moongrove Pass, San Antonio, TX 78239Off Market
- $288,1003 bd3 ba3.5k sqft10035 Moongrove Pass, San Antonio, TX 78239Off Market
- $273,0003 bd2 ba3.2k sqft10030 Wolfe Xing, San Antonio, TX 78239Off Market
- $210,3003 bd2 ba1.6k sqft10026 Wolfe Xing, San Antonio, TX 78239Off Market
- $275,2004 bd2 ba3.1k sqft10022 Moongrove Pass, San Antonio, TX 78239Off Market
- $212,9003 bd3 ba1.5k sqft10034 Wolfe Xing, San Antonio, TX 78239Off Market
- $209,5003 bd3 ba2.1k sqft10022 Wolfe Xing, San Antonio, TX 78239Off Market
A local agent can set up tours, give advice and negotiate with sellers.
Similar homes
- $255,0003 bd2 ba1.6k sqft5715 Grandwood, San Antonio, TX 78239For Sale
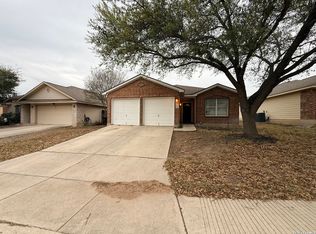
 MLS ID #1949427, Dezmon Metze TREC #755414, eXp Realty. LERA MLS
 - $350,0004 bd3 ba2.5k sqft11434 Lima Dr, San Antonio, TX 78213For Sale
 MLS ID #2005476, Jose Chavarria TREC #676755, Texas Premier Realty. LERA MLS
 - $349,9005 bd3 ba2.9k sqft6714 Carlsbad Rio, San Antonio, TX 78233For Sale
 MLS ID #1970859, Elizabeth Montalvo TREC #510302, Keller Williams Heritage. LERA MLS
 - $330,0004 bd3 ba2.5k sqft15903 Silver Rose, Selma, TX 78154For Sale
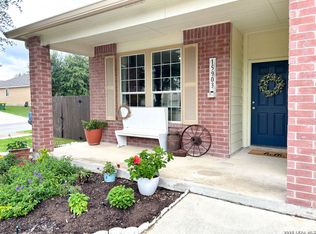 MLS ID #1996804, Summer McAuley TREC #823402, Keller Williams Heritage. LERA MLS
 - $310,0004 bd3 ba2.4k sqft6702 GUNLOCK CRK, San Antonio, TX 78244For SaleMLS ID #1993645, Erica Ezell TREC #535378, Select Realty Professionals. LERA MLS
- $304,9004 bd3 ba2.2k sqft5438 Stormy Autumn, San Antonio, TX 78247For SaleMLS ID #1995520, Sara Trimyer TREC #509483, Keller Williams Legacy. LERA MLS
- $300,0004 bd3 ba3k sqft5210 Stormy Dawn, San Antonio, TX 78247For SaleMLS ID #1944912, Long Nguyen TREC #669181, Long Nguyen Realty LLC. LERA MLS
- $360,0004 bd3 ba2.6k sqft3402 STARBEND ST, San Antonio, TX 78217For SaleMLS ID #2002657, Ruben Cavazos TREC #594497, Cavazos Realty Group LLC. LERA MLS
- $319,9003 bd3 ba2.8k sqft5135 Stormy Hls, San Antonio, TX 78247For SaleMLS ID #1937089, Alicia Vo TREC #685291, Real Broker, LLC. LERA MLS
- $299,9003 bd2 ba1.5k sqft13914 Woodbreeze, San Antonio, TX 78217For SaleMLS ID #1998921, Antonio Espino TREC #644132, JPAR San Antonio. LERA MLS
- $375,0003 bd3 ba2.1k sqft11427 BALTIC DR, San Antonio, TX 78213For SaleMLS ID #2005122, John Blig TREC #591158, John Blig Real Estate Broker. LERA MLS
- $295,0003 bd2 ba1.8k sqft9027 LIBERTY VW, Converse, TX 78109For SaleMLS ID #2005192, Tracy Meek TREC #706562, Just Focus Real Estate. LERA MLS
- $273,0005 bd4 ba2.6k sqft6951 CUTTING CRK, San Antonio, TX 78244For SaleMLS ID #1993616, Amber Broadway TREC #618409, Opendoor Brokerage, LLC. LERA MLS
- $287,4994 bd3 ba2.4k sqft9738 Gypsy Cove, Converse, TX 78109For SaleMLS ID #1963332, Tyler Herman TREC #644952, Home Team of America. LERA MLS
- $262,0004 bd3 ba2.6k sqft7419 MONETS GDN, San Antonio, TX 78218For SaleMLS ID #1991864, Lynn Kirkman TREC #736852, LPT Realty, LLC. LERA MLS
- $310,0004 bd3 ba2.7k sqft422 Abigail, Converse, TX 78109For SaleMLS ID #1953436, Raul Vergara TREC #584334, Premier Realty Group Platinum. LERA MLS
- $350,0003 bd3 ba2.5k sqft223 ANCHOR BLF, Universal City, TX 78148For SaleMLS ID #1990807, Mark Perez TREC #802593, eXp Realty. LERA MLS
- $301,8884 bd3 ba2.1k sqft9539 Campton Farms, San Antonio, TX 78250For SaleMLS ID #2004800, Patrick Pena TREC #757095, Antonio Duarte, Broker. LERA MLS
- $362,0004 bd3 ba2.4k sqft5931 Valparaiso Way, San Antonio, TX 78249For SaleMLS ID #2002507, Aditya Panwar TREC #535704, Texas Premier Realty. LERA MLS
- $335,0003 bd2 ba1.5k sqft13103 Regency Bnd, San Antonio, TX 78249For SaleMLS ID #2000594, Denver Lambuth TREC #511574, Home Team of America. LERA MLS
