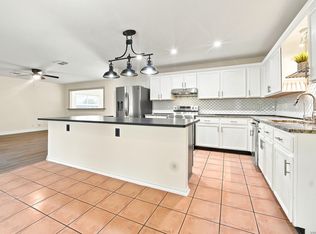
This property offers an exceptional opportunity to create something truly special! Welcome to this spacious 2,559-square-foot home located in a quiet, established neighborhood near the highly desirable Castle Hills area with NO HOA. Ideally situated just minutes from the San Antonio International Airport, Hardberger Park, the Medical Center, premier shopping, dining, and major highways, this home offers outstanding convenience and endless potential. The flexible floor plan features four bedrooms, including an oversized primary suite that has been divided into two separate areas. The inviting living room and formal dining room have been enclosed, creating additional private rooms to fit your needs. The spacious kitchen features a large island, breakfast area, and abundant cabinet and counter space, making it perfect for everyday living and entertaining. Step outside to enjoy the private, fenced backyard complete with an extended patio, offering a peaceful space to relax or host gatherings. This property offers a unique layout that presents excellent potential for investors, or buyers with a creative vision. Whether you're looking to restore it to a more traditional single family residence, or explore other investment opportunities, the possibilities are plentiful. With its generous layout, established location, and exceptional versatility, this home is ready for its next owner to bring their vision to life.
For sale
$350,000
11434 Lima Dr, San Antonio, TX 78213
4beds
2,559sqft
Single Family Residence
Built in 2000
6,969 Square Feet Lot
$339,200 Zestimate®
$137/sqft
$-- HOA
What's special
Extended patioFormal dining roomFour bedroomsSpacious kitchenLarge islandBreakfast areaOversized primary suite
- 19 days |
- 457 |
- 29 |
Likely to sell faster than
Zillow last checked:
Listing updated:
Listed by:
Jose Chavarria TREC #676755 (210) 551-6960,
Texas Premier Realty
Source: LERA MLS,MLS#: 2005476
Facts & features
Interior
Bedrooms & bathrooms
- Bedrooms: 4
- Bathrooms: 3
- Full bathrooms: 2
- 1/2 bathrooms: 1
Primary bedroom
- Features: Walk-In Closet(s), Multi-Closets, Full Bath
- Area: 357
- Dimensions: 21 x 17
Bedroom 2
- Area: 192
- Dimensions: 16 x 12
Bedroom 3
- Area: 110
- Dimensions: 10 x 11
Bedroom 4
- Area: 110
- Dimensions: 10 x 11
Primary bathroom
- Features: Tub/Shower Combo, Separate Vanity
- Area: 136
- Dimensions: 17 x 8
Dining room
- Area: 140
- Dimensions: 14 x 10
Kitchen
- Area: 135
- Dimensions: 15 x 9
Living room
- Area: 272
- Dimensions: 17 x 16
Heating
- Central, Electric
Cooling
- Central Air
Appliances
- Included: Microwave, Range, Disposal, Dishwasher, Electric Water Heater
- Laundry: Main Level, Washer Hookup, Dryer Connection
Features
- One Living Area, Separate Dining Room, Kitchen Island, Utility Room Inside, All Bedrooms Upstairs, Open Floorplan, High Speed Internet, Walk-In Closet(s)
- Flooring: Carpet, Ceramic Tile, Vinyl
- Has basement: No
- Has fireplace: No
- Fireplace features: Not Applicable
Interior area
- Total interior livable area: 2,559 sqft
Property
Parking
- Total spaces: 2
- Parking features: Two Car Garage, Garage Door Opener
- Garage spaces: 2
Features
- Levels: Two
- Stories: 2
- Patio & porch: Patio
- Pool features: None
- Fencing: Privacy
Lot
- Size: 6,969 Square Feet
- Features: Level, Curbs, Sidewalks
Details
- Additional structures: Shed(s)
- Parcel number: 117510350280
Construction
Type & style
- Home type: SingleFamily
- Property subtype: Single Family Residence
Materials
- 4 Sides Masonry, Siding
- Foundation: Slab
- Roof: Composition
Condition
- As-Is,Pre-Owned
- New construction: No
- Year built: 2000
Details
- Builder name: KB Homes
Utilities & green energy
- Sewer: Sewer System
- Water: Water System
- Utilities for property: Cable Available
Community & HOA
Community
- Features: None
- Subdivision: Larkspur
Location
- Region: San Antonio
Financial & listing details
- Price per square foot: $137/sqft
- Tax assessed value: $324,200
- Annual tax amount: $7,351
- Price range: $350K - $350K
- Date on market: 8/3/2026
- Cumulative days on market: 20 days
- Listing terms: Conventional,Cash
- Road surface type: Paved
Estimated market value
$339,200
$322,000 - $356,000
$2,220/mo
Price history
| Date | Event | Price |
|---|---|---|
| 8/3/2026 | Listed for sale | $350,000+40.1%$137/sqft |
Source:  LERA MLS #2005476 Report a problem LERA MLS #2005476 Report a problem | ||
| 10/31/2019 | Sold | -- |
Source: LERA MLS #44006_1413431 Report a problem | ||
| 10/14/2019 | Pending sale | $249,900$98/sqft |
Source: ERA Colonial Real Estate #1413431 Report a problem | ||
| 9/23/2019 | Listed for sale | $249,900$98/sqft |
Source: ERA Colonial Real Estate #1413431 Report a problem | ||
Public tax history
| Year | Property taxes | Tax assessment |
|---|---|---|
| 2025 | $7,351 -4% | $324,200 -3.2% |
| 2024 | $7,657 +2.6% | $335,000 +3.1% |
| 2023 | $7,460 +2.5% | $325,000 -1.3% |
| 2022 | $7,279 +13.9% | $329,380 +20.3% |
| 2021 | $6,393 | $273,740 +10.1% |
| 2020 | $6,393 +12.1% | $248,570 +6.5% |
| 2019 | $5,702 | $233,440 +5.9% |
| 2018 | $5,702 +9.9% | $220,450 +6.4% |
| 2017 | $5,188 +5% | $207,130 +5.6% |
| 2016 | $4,939 +10.5% | $196,170 +5.2% |
| 2015 | $4,469 | $186,538 +10% |
| 2014 | $4,469 | $169,580 +7.2% |
| 2013 | -- | $158,120 -2.3% |
| 2012 | -- | $161,920 -0.9% |
| 2011 | -- | $163,420 -0.9% |
| 2010 | -- | $164,940 -3.4% |
| 2009 | -- | $170,750 -9% |
| 2008 | -- | $187,572 +10% |
| 2007 | -- | $170,520 +8.5% |
| 2006 | -- | $157,160 +3.5% |
| 2005 | -- | $151,860 |
| 2004 | -- | -- |
| 2003 | -- | -- |
| 2002 | -- | -- |
| 2001 | -- | -- |
Find assessor info on the county website
Monthly payment
Est. payment
Payment breakdown
Explore the cost of this home by adjusting the details. Changes won't be saved.Climate risks
Neighborhood: Lockhill Estates
Nearby schools
GreatSchools rating
- 3/10Larkspur Elementary SchoolGrades: PK-5Distance: 0.4 mi
- 4/10Eisenhower Middle SchoolGrades: 6-8Distance: 0.5 mi
- 5/10Churchill High SchoolGrades: 9-12Distance: 0.4 mi
Schools provided by the listing agent
- Elementary: Larkspur
- Middle: Eisenhower
- High: Churchill
- District: North East I.S.D.
Source: LERA MLS. This data may not be complete. We recommend contacting the local school district to confirm school assignments for this home.
- $389,0003 bd3 ba2.5k sqft11438 Lima Dr, San Antonio, TX 78213For Sale
- $266,7003 bd2 ba1.5k sqft11430 Lima Dr, San Antonio, TX 78213Off Market
- $313,2003 bd2 ba2.5k sqft11442 Lima Dr, San Antonio, TX 78213Off Market
- $359,6004 bd2 ba3.2k sqft11426 Lima Dr, San Antonio, TX 78213Off Market
- $349,1003 bd2 ba3.4k sqft11446 Lima Dr, San Antonio, TX 78213Off Market
- $--3 bd3 ba2.5k sqft11422 Lima Dr, San Antonio, TX 78213Sold
- $506,4004 bd3 ba2.9k sqft11411 Link Dr #1, San Antonio, TX 78213Off Market
- $---- bd-- ba-- sqft11411 Link Dr, San Antonio, TX 78213Off Market
A local agent can set up tours, give advice and negotiate with sellers.
Similar homes
- $340,0004 bd3 ba2.2k sqft631 Briar Oak St, San Antonio, TX 78216For Sale

 MLS ID #1992664, Shane Neal TREC #608871, eXp Realty. LERA MLS
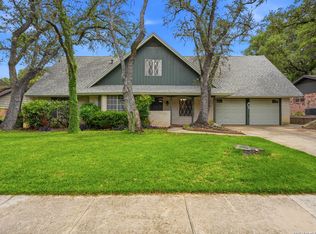
 - $299,8005 bd2 ba2.6k sqft726 Firefly Dr, San Antonio, TX 78216For Sale
 MLS ID #1956160, Roslyn McCumber TREC #737235, Keller Williams Heritage. LERA MLS
 - $357,5004 bd3 ba2.3k sqft6534 Jade Meadow, San Antonio, TX 78249For Sale
 MLS ID #1992134, Richard Pena TREC #719749, eXp Realty. LERA MLS
 - $335,0004 bd3 ba2.5k sqft3519 MISTIC GRV, San Antonio, TX 78247For Sale
 MLS ID #1992178, Catherine Sandifer-Robertson TREC #745583, Coldwell Banker D'Ann Harper. LERA MLS
 - $340,0004 bd2 ba1.8k sqft3210 MORNING TRL, San Antonio, TX 78247For SaleMLS ID #2008985, Iris Ramos TREC #644135, Keller Williams Heritage. LERA MLS
- $317,0004 bd2 ba2.1k sqft3607 FALLS CREEK DR, San Antonio, TX 78230For SaleMLS ID #1993365, Patrick Freeman TREC #805592, Levi Rodgers Real Estate Group. LERA MLS
- $263,0003 bd2 ba1.5k sqft1006 CERRO ALTO DR, San Antonio, TX 78213For SaleMLS ID #1991324, Morgan House TREC #685890, JPAR San Antonio. LERA MLS
- $295,0004 bd3 ba2.4k sqft1415 CANYON PARKE DR, San Antonio, TX 78232For SaleMLS ID #2006090, Gerardo Aguirre TREC #681037, All City San Antonio Registered Series. LERA MLS
- $360,0004 bd3 ba2.8k sqft4519 AMANDAS CV, San Antonio, TX 78247For SaleMLS ID #1993449, Craig Hall TREC #623353, Hall American Realty. LERA MLS
- $334,9995 bd3 ba2.9k sqft5730 Grosmont Ct., San Antonio, TX 78239For SaleMLS ID #2004623, Synthia De Salme TREC #361180, All City San Antonio Registered Series. LERA MLS
- $380,0004 bd2 ba2.1k sqft12323 STABLE ROAD DR, San Antonio, TX 78249For SaleMLS ID #1973272, Smiley Orosco TREC #642780, Laughy Hilger Group Real Estate. LERA MLS
- $344,9994 bd2 ba2.5k sqft7226 Trace Buckle, San Antonio, TX 78240For SaleMLS ID #2002777, Devin Resendez TREC #663042, Keller Williams Legacy. LERA MLS
- $449,9005 bd3 ba3.3k sqft602 Patricia, San Antonio, TX 78216For SaleMLS ID #1969467, Santa Perez TREC #825320, Real Broker, LLC. LERA MLS
- $319,9003 bd2 ba1.6k sqft6103 PECAN TRAIL ST, San Antonio, TX 78249For SaleMLS ID #2008881, Brian Bischoffberger TREC #597080, Five Star Locating, LLC. LERA MLS
- $307,9884 bd3 ba2.4k sqft12530 Rio Paloma, San Antonio, TX 78249For SaleMLS ID #2004373, Omar Jackson TREC #600181, Coldwell Banker D'Ann Harper, REALTOR. LERA MLS
- $320,0003 bd2 ba2.1k sqft1114 OAK PATH, San Antonio, TX 78258For SaleMLS ID #2005565, Ryan Lindskog TREC #811961, BHHS Don Johnson REALTORS - NB. LERA MLS
- $362,0004 bd3 ba2.8k sqft6339 HIGBEE ML, San Antonio, TX 78247For SaleMLS ID #2001427, Josh Boggs TREC #563487, Keller Williams Heritage. LERA MLS
- $415,0004 bd3 ba2.4k sqft9103 WUTHERING HTS, San Antonio, TX 78254For SaleMLS ID #2005572, Jaime Aguillon TREC #621215, Keller Williams Heritage. LERA MLS
- $400,0004 bd3 ba2.6k sqft3002 Fall Way, San Antonio, TX 78247For SaleMLS ID #1832351, Alicia Shook TREC #780660, eXp Realty. LERA MLS
- $312,0003 bd3 ba2.3k sqft3947 Wisteria Way, San Antonio, TX 78259For SaleMLS ID #2007987, Fernanda Marina TREC #687958, JPAR San Antonio. LERA MLS
