Welcome to your dream home on a premier corner lot in the highly desirable Hempsteade community! This stunning 4-bedroom home blends spacious living with incredible recent updates for ultimate peace of mind. Step inside to a grand entry featuring a double staircase and gorgeous hardwood floors that flow seamlessly across both the first and second levels. The main floor features a private home office, a formal dining room, and an open kitchen that flows right into the family room. The kitchen includes an extra full size upright freezer and refrigerator. Upstairs, the primary suite serves as a true sanctuary with a vaulted ceiling, a double-vanity bathroom, a jetted tub, and an oversized walk-in closet. The whole home is freshly painted. The expansive basement is plumbed for a full bath. New hydra board with drain tile system and double sump pump with gel cell battery backup ensuring a dry space that can easily be finished. Your private outdoor oasis awaits in the fully fenced backyard, featuring a spectacular 9-foot-deep in-ground pool boasting a brand-new pool liner (2026) with multicolored lights for nighttime swimming. The exterior is already wired for a 220 hot tub and features a gazebo. Best of all, you can enjoy this paradise with absolute ease thanks to the maintenance-free landscaping and a brand-new front yard sprinkler system. Major mechanical updates include a brand-new HVAC system (2026) and a new water heater (2025). Truly a turn-key property you do not want to miss!
For sale
Price cut: $35K (7/25)
$540,000
1003 Bayswater Dr, Union, KY 41091
4beds
3,380sqft
:
Get pre-qualified$3,556/mo
Single Family Residence, Residential
Built in 1994
0.48 Acres Lot
$-- Zestimate®
$160/sqft
$58/mo HOA
What's special
Freshly paintedMaintenance-free landscapingExpansive basementPremier corner lotPrivate home officeGorgeous hardwood floorsFully fenced backyard
- 16 days |
- 1,803 |
- 118 |
Likely to sell faster than
Zillow last checked:
Listing updated:
Listed by:
Amy Miller 859-803-9551,
Simple Fee Realty
Source: NKMLS,MLS#: 644833
Facts & features
Interior
Bedrooms & bathrooms
- Bedrooms: 4
- Bathrooms: 3
- Full bathrooms: 2
- 1/2 bathrooms: 1
Primary bedroom
- Features: Ceiling Fan(s), Hardwood Floors
- Level: Second
- Area: 368
- Dimensions: 23 x 16
Bedroom 2
- Features: Ceiling Fan(s), Hardwood Floors
- Level: Second
- Area: 180
- Dimensions: 15 x 12
Bedroom 3
- Features: Ceiling Fan(s), Hardwood Floors
- Level: Second
- Area: 182
- Dimensions: 14 x 13
Bedroom 4
- Features: Ceiling Fan(s), Hardwood Floors
- Level: Second
- Area: 154
- Dimensions: 14 x 11
Other
- Features: French Doors, Ceiling Fan(s), Hardwood Floors
- Level: First
- Area: 144
- Dimensions: 12 x 12
Breakfast room
- Features: Hardwood Floors
- Level: First
- Area: 135
- Dimensions: 15 x 9
Dining room
- Features: Chandelier, Hardwood Floors
- Level: First
- Area: 156
- Dimensions: 13 x 12
Family room
- Features: Fireplace(s), Wet Bar, Ceiling Fan(s), Hardwood Floors
- Level: First
- Area: 154
- Dimensions: 14 x 11
Kitchen
- Features: Walk-Out Access, Planning Desk, Breakfast Bar, Eat-in Kitchen, Hardwood Floors
- Level: First
- Area: 324
- Dimensions: 18 x 18
Laundry
- Features: Utility Sink, Tile Flooring
- Level: First
- Area: 55
- Dimensions: 11 x 5
Living room
- Features: Ceiling Fan(s), Hardwood Floors
- Level: First
- Area: 330
- Dimensions: 22 x 15
Primary bath
- Features: Double Vanity, Shower, Jetted Tub
- Level: Second
- Area: 204
- Dimensions: 12 x 17
Heating
- Has Heating (Unspecified Type)
Cooling
- Central Air
Appliances
- Included: Electric Cooktop, Dishwasher, Double Oven, Dryer, Microwave, Refrigerator, Washer
Features
- Has basement: Yes
- Number of fireplaces: 1
- Fireplace features: Brick, Gas
Interior area
- Total structure area: 3,380
- Total interior livable area: 3,380 sqft
Property
Parking
- Total spaces: 2
- Parking features: Driveway, Garage, Garage Faces Side
- Garage spaces: 2
- Has uncovered spaces: Yes
Features
- Levels: Two
- Stories: 2
- Pool features: In Ground
Lot
- Size: 0.48 Acres
- Dimensions: 121 x 135 x 140 x 150
- Features: Corner Lot, Sprinklers In Front
Details
- Additional structures: Gazebo
- Parcel number: 063.0012192.01
- Other equipment: Sump Pump
Construction
Type & style
- Home type: SingleFamily
- Architectural style: Traditional
- Property subtype: Single Family Residence, Residential
- Attached to another structure: Yes
Materials
- Brick, Vinyl Siding
- Foundation: Poured Concrete
- Roof: Shingle
Condition
- New construction: No
- Year built: 1994
Utilities & green energy
- Sewer: Public Sewer
- Water: Public
- Utilities for property: Cable Available, Natural Gas Available
Community & HOA
Community
- Subdivision: Hempsteade
HOA
- Has HOA: Yes
- Amenities included: Lake Year Round, Playground, Tennis Court(s), Clubhouse
- HOA fee: $700 annually
Location
- Region: Union
Financial & listing details
- Price per square foot: $160/sqft
- Tax assessed value: $435,000
- Annual tax amount: $4,853
- Date on market: 7/20/2026
- Cumulative days on market: 17 days
Estimated market value
Not available
Estimated sales range
Not available
Not available
Price history
| Date | Event | Price |
|---|---|---|
| 7/25/2026 | Price change | $540,000-6.1%$160/sqft |
Source:  NKMLS #644833 Report a problem NKMLS #644833 Report a problem | ||
| 7/20/2026 | Listed for sale | $575,000+15.5%$170/sqft |
Source: NKMLS #644833 Report a problem | ||
| 3/18/2024 | Sold | $498,000-0.4%$147/sqft |
Source: NKMLS #619870 Report a problem | ||
| 2/26/2024 | Pending sale | $500,000$148/sqft |
Source: NKMLS #619870 Report a problem | ||
| 1/19/2024 | Listed for sale | $500,000+14.9%$148/sqft |
Source: NKMLS #619870 Report a problem | ||
| 6/30/2023 | Sold | $435,000$129/sqft |
Source: NKMLS #614181 Report a problem | ||
| 6/6/2023 | Pending sale | $435,000$129/sqft |
Source: NKMLS #614181 Report a problem | ||
| 6/3/2023 | Listed for sale | $435,000+35.9%$129/sqft |
Source: NKMLS #614181 Report a problem | ||
| 8/14/2015 | Sold | $320,000+10.5%$95/sqft |
Source: Agent Provided Report a problem | ||
| 4/16/1998 | Sold | $289,500$86/sqft |
Source: Public Record Report a problem | ||
Public tax history
| Year | Property taxes | Tax assessment |
|---|---|---|
| 2024 | $4,853 +16.7% | $435,000 +21.2% |
| 2023 | $4,159 +15.8% | $358,900 +12.2% |
| 2022 | $3,593 -0.2% | $320,000 |
| 2021 | $3,600 -3.7% | $320,000 |
| 2020 | $3,738 | $320,000 |
| 2019 | $3,738 +0.3% | $320,000 |
| 2018 | $3,726 +2.1% | $320,000 |
| 2017 | $3,651 | $320,000 +8.2% |
| 2015 | $3,651 +3.8% | $295,830 -7% |
| 2013 | $3,517 | $318,000 |
| 2012 | -- | $318,000 |
| 2011 | -- | $318,000 |
| 2010 | -- | $318,000 |
| 2009 | -- | $318,000 |
Find assessor info on the county website
Monthly payment
Est. payment
Payment breakdown
Explore the cost of this home by adjusting the details. Changes won't be saved.Climate risks
Neighborhood: 41091
Nearby schools
GreatSchools rating
- 9/10Shirley Mann Elementary SchoolGrades: PK-5Distance: 1.6 mi
- 8/10Gray Middle SchoolGrades: 6-8Distance: 1.8 mi
- 9/10Larry A. Ryle High SchoolGrades: 9-12Distance: 1.6 mi
Schools provided by the listing agent
- Elementary: Shirley Mann School
- Middle: Gray Middle School
- High: Ryle High
Source: NKMLS. This data may not be complete. We recommend contacting the local school district to confirm school assignments for this home.
- $498,8004 bd2 ba3.1k sqft1007 Bayswater Dr, Union, KY 41091Off Market
- $497,6005 bd4 ba2.9k sqft10221 Hempsteade Dr, Union, KY 41091Off Market
- $447,6004 bd4 ba2.2k sqft10227 Hempsteade Dr, Union, KY 41091Off Market

- $507,5004 bd4 ba2.8k sqft10208 Lewis Ln, Union, KY 41091Off Market
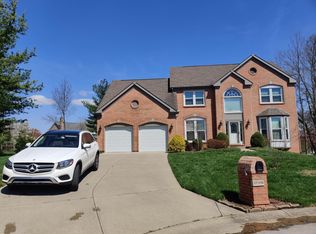
- $444,9004 bd4 ba2.3k sqft10216 Hempsteade Dr, Union, KY 41091Off Market
- $557,3004 bd3 ba3.3k sqft1004 Bayswater Dr, Union, KY 41091Off Market
- $545,4004 bd3 ba2.4k sqft1011 Bayswater Dr, Union, KY 41091Off Market
- $415,0004 bd3 ba2.6k sqft10222 Hempsteade Dr, Union, KY 41091Sold
A local agent can set up tours, give advice and negotiate with sellers.
Similar homes
- $500,0004 bd4 ba3k sqft1111 Bayswater Dr, Union, KY 41091For Sale
 MLS ID #645341, Greg Ryan, Huff Realty - Florence. NKMLS
 - $550,0005 bd5 ba4.3k sqft10195 Lewis Ln, Union, KY 41091For Sale
 MLS ID #644525, Blaire Hancock, Simple Fee Realty. NKMLS
 - $600,0005 bd5 ba3.2k sqft1103 Ashton Ct, Union, KY 41091For Sale
 MLS ID #645181, Melissa Van Treeck, Simple Fee Realty. NKMLS
 - $539,0004 bd3 ba3.3k sqft11512 Gregson Ct, Union, KY 41091For Sale
 MLS ID #644416, Ryan Harvey, Wyndham Lyons Realty Ser LLC. NKMLS
 - $435,0004 bd3 ba2.3k sqft10899 War Admiral Dr, Union, KY 41091For SaleMLS ID #645376, Jeffrey Smith, Sibcy Cline, REALTORS-Florence. NKMLS
- $599,9004 bd3 ba2.3k sqft10509 Killarney Dr, Union, KY 41091For SaleMLS ID #645124, Dawn Craven, Coldwell Banker Realty FM. NKMLS
- $500,0004 bd4 ba3.5k sqft10882 War Admiral Dr, Union, KY 41091For SaleMLS ID #643458, Team Sanders, Sibcy Cline, REALTORS-Florence. NKMLS
- $530,0003 bd4 ba3.8k sqft10805 Sedco Dr, Union, KY 41091For SaleMLS ID #644422, Jason Asch, eXp Realty LLC. NKMLS
- $450,0004 bd4 ba3.2k sqft10115 Golden Pond Dr, Union, KY 41091For SaleMLS ID #644840, Melissa Maxwell, ERA Real Solutions Realty. NKMLS
- $459,0004 bd3 ba2.9k sqft943 Lakepointe Ct, Union, KY 41091For SaleMLS ID #640272, Jennifer Oney-Hill, RE/MAX Victory + Affiliates. NKMLS
- $429,9004 bd4 ba2.4k sqft10094 Brandsteade Ct, Union, KY 41091For SaleMLS ID #643007, Ariel Sizemore, Keller Williams Realty Service. NKMLS
- $500,0004 bd4 ba2.2k sqft10996 War Admiral Dr, Union, KY 41091For SaleMLS ID #643619, Jennifer Oney-Hill, RE/MAX Victory + Affiliates. NKMLS
- $445,0004 bd3 ba2.9k sqft1311 Scottish Ln, Union, KY 41091For SaleMLS ID #644196, Amy Zimmerman, exp Realty, LLC. NKMLS
- $454,0004 bd3 ba2.3k sqft10870 War Admiral Dr, Union, KY 41091For SaleMLS ID #644353, The Vories Team, Keller Williams Realty Service. NKMLS
- $619,9994 bd3 ba3.2k sqft9350 Westfield Ln, Union, KY 41091For SaleMLS ID #643966, Team Sanders, Sibcy Cline, REALTORS-Florence. NKMLS
- from $541,0004 bd3 ba2.7k sqftBUCHANAN Plan, Traemore Gardens, Union, KY 41091New ConstructionDrees Homes
- $440,0004 bd4 ba3.2k sqft1112 Abbington Dr, Union, KY 41091For SaleMLS ID #642651, Jessica Reeves, Sibcy Cline, REALTORS-Florence. NKMLS
- $500,0003 bd3 ba1.8k sqft10716 Sedco Dr, Union, KY 41091For SaleMLS ID #643883, Carly Nichols, Keller Williams Realty Service. NKMLS
- $639,9004 bd4 ba3.3k sqft11065 Galileo Blvd, Union, KY 41091For SaleMLS ID #644142, Team Sanders, Sibcy Cline, REALTORS-Florence. NKMLS
- $684,5004 bd4 ba4.6k sqft14933 Cool Springs Blvd, Union, KY 41091For SaleMLS ID #645194, Steven Popham, Save Direct Realty Inc.. NKMLS
