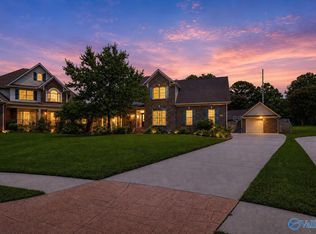
Spacious 4BR—or 3BR + bonus—4BA home offering easy, low-maintenance living! The split yet open floor plan is filled with natural light and features wide-plank hardwoods, new bedroom carpet, and formal dining or office. The isolated primary suite boasts a custom tile shower, garden tub, double vanity & skylight. The 4th bedroom/bonus has an attached bath. Modern conveniences include a drop zone, sprinkler & alarm systems. Enjoy 2 covered patios and a privacy-fenced area. HOA-maintained yard plus neighborhood pool & clubhouse! Less than 10 minutes to RSA Gate 9!
For sale
Price cut: $13.9K (10/14)
$484,800
1004 Split Rock Cv NW, Huntsville, AL 35806
4beds
2,886sqft
Single Family Residence
Built in 2015
8,276 Square Feet Lot
$-- Zestimate®
$168/sqft
$57/mo HOA
What's special
Drop zoneHoa-maintained yardGarden tubDouble vanityFormal dining or officeNew bedroom carpetWide-plank hardwoods
- 24 days
- 818
- 58
Likely to sell faster than
Zillow last checked:
Listing updated:
Listed by:
Holly McDonald 256-990-1004,
Keller Williams Realty Madison
Source: ValleyMLS,MLS#: 21930373
Facts & features
Interior
Bedrooms & bathrooms
- Bedrooms: 4
- Bathrooms: 4
- Full bathrooms: 2
- 1/2 bathrooms: 2
Rooms
- Room types: Foyer, Master Bedroom, Bedroom 2, Dining Room, Bedroom 3, Kitchen, Bedroom 4, Family Room, Breakfast, Laundry, Mudroom, Master Bathroom
Primary bedroom
- Features: 9’ Ceiling, Ceiling Fan(s), Crown Molding, Smooth Ceiling, Wood Floor
- Level: First
- Area: 270
- Dimensions: 15 x 18
Bedroom 2
- Features: Carpet, Smooth Ceiling
- Level: First
- Area: 168
- Dimensions: 12 x 14
Bedroom 3
- Features: Carpet, Smooth Ceiling
- Level: First
- Area: 156
- Dimensions: 13 x 12
Bedroom 4
- Features: Carpet, Smooth Ceiling
- Level: Second
- Area: 299
- Dimensions: 13 x 23
Primary bathroom
- Features: Crown Molding, Double Vanity, Granite Counters, Smooth Ceiling, Tile
- Level: First
- Area: 144
- Dimensions: 9 x 16
Bathroom 1
- Features: Crown Molding, Double Vanity, Granite Counters, Smooth Ceiling, Tile
- Level: First
- Area: 144
- Dimensions: 9 x 16
Dining room
- Features: Crown Molding, Smooth Ceiling, Wood Floor
- Level: First
- Area: 168
- Dimensions: 14 x 12
Family room
- Features: Crown Molding, Fireplace, Smooth Ceiling, Wood Floor
- Level: First
- Area: 264
- Dimensions: 22 x 12
Kitchen
- Features: 10’ + Ceiling, Granite Counters, Kitchen Island, Pantry, Smooth Ceiling, Wood Floor
- Level: First
- Area: 192
- Dimensions: 16 x 12
Laundry room
- Features: Smooth Ceiling, Tile
- Level: First
- Area: 56
- Dimensions: 7 x 8
Heating
- Central 2
Cooling
- Central 2
Appliances
- Included: Cooktop, Dishwasher, Disposal, Microwave, Oven
Features
- Has basement: No
- Number of fireplaces: 1
- Fireplace features: Gas Log, One
Interior area
- Total interior livable area: 2,886 sqft
Video & virtual tour
Property
Parking
- Parking features: Garage-Two Car, Garage-Attached, Garage Door Opener, Garage Faces Rear
Features
- Levels: One and One Half
- Stories: 1
- Patio & porch: Covered Patio
- Exterior features: Sprinkler Sys
Lot
- Size: 8,276 Square Feet
- Dimensions: 58 x 145.51 x 58 x 145.98
Details
- Parcel number: 1506130000057.182
Construction
Type & style
- Home type: SingleFamily
- Property subtype: Single Family Residence
Materials
- Foundation: Slab
Condition
- New construction: No
- Year built: 2015
Details
- Builder name: WOODLAND HOMES
Utilities & green energy
- Sewer: Public Sewer
- Water: Public
Community & HOA
Community
- Security: Security System
- Subdivision: Overland Cove
HOA
- Has HOA: Yes
- Amenities included: Clubhouse, Pool
- Services included: Club House, Community Pool (OA), Maintenance Grounds
- HOA fee: $685 annually
- HOA name: Overland Cove
Location
- Region: Huntsville
Financial & listing details
- Price per square foot: $168/sqft
- Tax assessed value: $439,600
- Date on market: 9/29/2026
Estimated market value
Not available
Estimated sales range
Not available
Not available
Price history
| Date | Event | Price |
|---|---|---|
| 10/14/2026 | Price change | $484,800-2.8%$168/sqft |
Source:  ValleyMLS #21930373 Report a problem | ||
| 9/29/2026 | Listed for sale | $498,700+14.6%$173/sqft |
Source: ValleyMLS #21930373 Report a problem | ||
| 4/12/2022 | Sold | $435,000+2.4%$151/sqft |
Source: ValleyMLS #1802141 Report a problem | ||
| 3/9/2022 | Pending sale | $425,000$147/sqft |
Source: ValleyMLS #1802141 Report a problem | ||
| 3/3/2022 | Listed for sale | $425,000+646.9%$147/sqft |
Source: ValleyMLS #1802141 Report a problem | ||
| 6/5/2015 | Sold | $56,900$20/sqft |
Source: Public Record Report a problem | ||
Public tax history
| Year | Property taxes | Tax assessment |
|---|---|---|
| 2025 | -- | $43,960 |
| 2024 | $2,502 -50.9% | $43,960 -50% |
| 2023 | $5,099 +135.4% | $87,920 +130.3% |
| 2022 | $2,166 +9.8% | $38,180 +9.6% |
| 2021 | $1,973 +3.8% | $34,840 +3.8% |
| 2020 | $1,900 | $33,580 |
| 2019 | $1,900 | $33,580 +0.4% |
| 2018 | $1,900 +10.6% | $33,460 +9.9% |
| 2017 | $1,718 | $30,440 -35.4% |
| 2016 | $1,718 -37.2% | $47,140 +435.7% |
| 2015 | $2,734 | $8,800 |
Find assessor info on the county website
Monthly payment
Est. payment
Payment breakdown
Explore the cost of this home by adjusting the details. Changes won't be saved.Climate risks
Neighborhood: 35806
Nearby schools
Schools provided by the listing agent
- Elementary: Providence Elementary
- Middle: Williams
- High: Columbia High
Source: ValleyMLS. This data may not be complete. We recommend contacting the local school district to confirm school assignments for this home.
- $475,0003 bd2 ba2.5k sqft1006 Split Rock Cv NW, Huntsville, AL 35806Sold

- $483,1003 bd4 ba2.8k sqft1002 Split Rock Cv NW, Huntsville, AL 35806Off Market
- $510,0002 bd3 ba3.8k sqft1008 Split Rock Cv NW, Huntsville, AL 35806Off Market
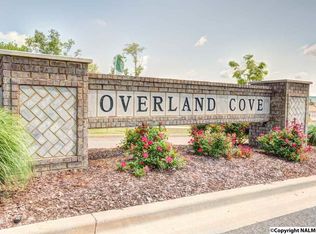
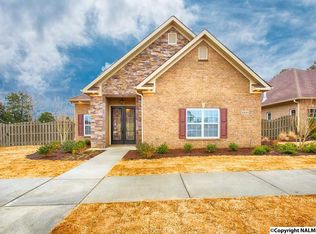
- $501,900-- bd2 ba2.8k sqft1000 Split Rock Cv NW, Huntsville, AL 35806Off Market
Similar homes
- $460,0004 bd3 ba2.5k sqft253 Natchez Trl, Huntsville, AL 35806For Sale
 MLS ID #21932309, Jessica Christopher. ValleyMLS
- $484,9004 bd4 ba3k sqft8305 Anslee Way NW, Huntsville, AL 35806For Sale
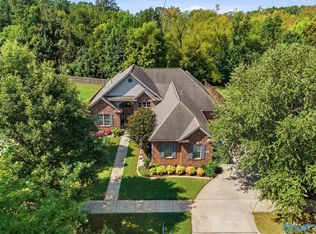 MLS ID #21931089, Matthew Dallow. ValleyMLS
- $535,0004 bd3 ba3k sqft111 Holbrook Dr, Huntsville, AL 35806For Sale
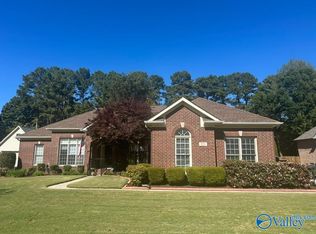 MLS ID #21932364, John Wesley Brooks. ValleyMLS
- $490,0004 bd3 ba2.6k sqft161 Redcliffe Dr, Huntsville, AL 35806For Sale
 MLS ID #21925726, PQ Miller. ValleyMLS
