This beautiful home sits on one of the rare lots, in Midtowne, that backs up to scenic Indian Creek Greenway offering a unique experience of nature and accessibility. Inside the home offers four bedrooms plus a bonus/flex room. Open living spaces include Kitchen with island and adjoining Dining Room, and spacious Great Room with fireplace. Primary Bedroom with closet system and en suite with separate shower, tub and double vanity. Upstairs offers flexibility with bedroom, full bath and bonus space. Community amenities include a pool, two lakes, fitness center, and clubhouse. Minutes from Cummings Research Park, Redstone Arsenal and Mid City.
For sale
Price cut: $5K (7/22)
$544,900
1177 Towne Creek Pl NW, Huntsville, AL 35806
4beds
2,631sqft
Single Family Residence
Built in 2020
7,700 Square Feet Lot
$-- Zestimate®
$207/sqft
$70/mo HOA
What's special
Adjoining dining roomKitchen with islandOpen living spaces
- 106 days |
- 438 |
- 21 |
Zillow last checked:
Listing updated:
Listed by:
Darrin Hasley 256-617-0242,
Capstone Realty LLC Huntsville
Source: ValleyMLS,MLS#: 21916903
Facts & features
Interior
Bedrooms & bathrooms
- Bedrooms: 4
- Bathrooms: 3
- Full bathrooms: 3
Rooms
- Room types: Foyer, Master Bedroom, Living Room, Bedroom 2, Dining Room, Bedroom 3, Kitchen, Bedroom 4, Bonus Room, Laundry
Primary bedroom
- Features: Crown Molding, Recessed Lighting, Smooth Ceiling, Tray Ceiling(s), Walk-In Closet(s), LVP
- Level: First
- Area: 256
- Dimensions: 16 x 16
Bedroom 2
- Features: Carpet, Smooth Ceiling
- Level: First
- Area: 169
- Dimensions: 13 x 13
Bedroom 3
- Features: Carpet, Smooth Ceiling
- Level: First
- Area: 169
- Dimensions: 13 x 13
Bedroom 4
- Features: Carpet, Smooth Ceiling
- Level: Second
- Area: 168
- Dimensions: 14 x 12
Dining room
- Features: Crown Molding, Smooth Ceiling, LVP
- Level: First
- Area: 170
- Dimensions: 17 x 10
Kitchen
- Features: Crown Molding, Kitchen Island, Recessed Lighting, Smooth Ceiling, LVP
- Level: First
- Area: 143
- Dimensions: 13 x 11
Living room
- Features: Crown Molding, Fireplace, Recessed Lighting, Smooth Ceiling, LVP
- Level: First
- Area: 306
- Dimensions: 18 x 17
Bonus room
- Features: Carpet, Smooth Ceiling
- Level: Second
- Area: 192
- Dimensions: 16 x 12
Laundry room
- Features: Smooth Ceiling, Tile
- Level: First
- Area: 48
- Dimensions: 8 x 6
Heating
- Electric
Cooling
- Electric
Features
- Has basement: No
- Number of fireplaces: 1
- Fireplace features: Gas Log, One
Interior area
- Total interior livable area: 2,631 sqft
Property
Parking
- Parking features: Garage-Two Car, Garage-Attached
Features
- Levels: One and One Half
- Stories: 1
- Patio & porch: Covered Patio
- Exterior features: Curb/Gutters, Sidewalk, Sprinkler Sys
Lot
- Size: 7,700 Square Feet
- Dimensions: 55 x 140
Details
- Parcel number: 1507351001001123
Construction
Type & style
- Home type: SingleFamily
- Property subtype: Single Family Residence
Materials
- Foundation: Slab
Condition
- New construction: No
- Year built: 2020
Details
- Builder name: WREN HOMES
Utilities & green energy
- Sewer: Public Sewer
- Water: Public
Community & HOA
Community
- Features: Curbs, Playground
- Subdivision: Midtowne On The Park
HOA
- Has HOA: Yes
- Amenities included: Clubhouse, Common Grounds, Pool
- Services included: Club House, Common Grounds, Community Pool (OA)
- HOA fee: $840 annually
- HOA name: Midtowne On The Park
Location
- Region: Huntsville
Financial & listing details
- Price per square foot: $207/sqft
- Tax assessed value: $499,200
- Annual tax amount: $2,847
- Date on market: 5/2/2026
Estimated market value
Not available
Estimated sales range
Not available
Not available
Price history
| Date | Event | Price |
|---|---|---|
| 7/22/2026 | Price change | $544,900-0.9%$207/sqft |
Source:  ValleyMLS #21916903 Report a problem ValleyMLS #21916903 Report a problem | ||
| 6/1/2026 | Price change | $549,900-2.7%$209/sqft |
Source: ValleyMLS #21916903 Report a problem | ||
| 5/2/2026 | Listed for sale | $565,000+62.1%$215/sqft |
Source: ValleyMLS #21916903 Report a problem | ||
| 8/27/2020 | Sold | $348,527$132/sqft |
Source: Agent Provided Report a problem | ||
Public tax history
| Year | Property taxes | Tax assessment |
|---|---|---|
| 2025 | $2,847 | $49,920 |
| 2024 | $2,847 +17% | $49,920 +16.7% |
| 2023 | $2,433 +5.2% | $42,780 +5.1% |
| 2022 | $2,314 +11.3% | $40,720 +11% |
| 2021 | $2,079 +427.2% | $36,680 +439.4% |
| 2020 | $394 | $6,800 |
| 2019 | $394 | $6,800 |
Find assessor info on the county website
Monthly payment
Est. payment
Payment breakdown
Explore the cost of this home by adjusting the details. Changes won't be saved.Climate risks
Neighborhood: 35806
Nearby schools
GreatSchools rating
- 4/10Providence Elementary SchoolGrades: PK-5Distance: 1.6 mi
- 3/10Williams Middle SchoolGrades: 6-8Distance: 7.8 mi
- 2/10Columbia High SchoolGrades: 9-12Distance: 1 mi
Schools provided by the listing agent
- Elementary: Providence Elementary
- Middle: Williams
- High: Columbia High
Source: ValleyMLS. This data may not be complete. We recommend contacting the local school district to confirm school assignments for this home.
- $491,7004 bd3 ba2.3k sqft1177 Towne Creek Pl, Huntsville, AL 35806Off Market
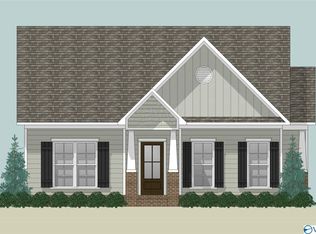
- $473,000-- bd1 ba1.9k sqft1175 Towne Creek Pl NW, Huntsville, AL 35806Off Market
- $515,000-- bd1 ba2.3k sqft1173 Towne Creek Pl NW, Huntsville, AL 35806Off Market
- $496,6003 bd2 ba2.2k sqft1173 Towne Creek Pl, Huntsville, AL 35806Off Market

- $455,2003 bd2 ba1.9k sqft1175 Towne Creek Pl, Huntsville, AL 35806Off Market
- $434,000-- bd1 ba2k sqft1171 Towne Creek Pl NW, Huntsville, AL 35806Sold
- $434,0003 bd2 ba1.9k sqft1171 Towne Creek Pl, Huntsville, AL 35806Sold
- $522,0004 bd3 ba2.5k sqft1101 Runaround Cir, Huntsville, AL 35806Sold
A local agent can set up tours, give advice and negotiate with sellers.
Similar homes
- $570,0004 bd3 ba3.2k sqft109 Preswick Pl, Huntsville, AL 35806For Sale
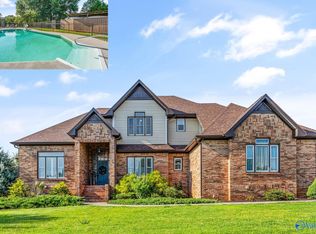 MLS ID #21926262, Roxy Whitney. ValleyMLS
 - $490,0004 bd3 ba2.6k sqft161 Redcliffe Dr, Huntsville, AL 35806For Sale
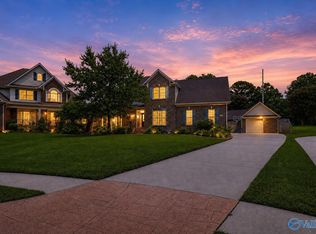 MLS ID #21925726, PQ Miller. ValleyMLS
 - $598,0005 bd4 ba3.3k sqft6453 Lincoln Park Pl, Huntsville, AL 35806For Sale
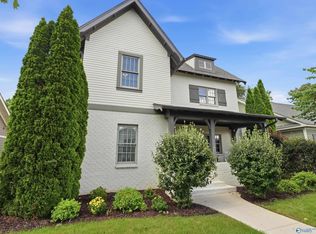 MLS ID #21924440, Deanne Gilreath. ValleyMLS
 - $564,5253 bd4 ba3.6k sqft6408 Midtowne Ln NW, Huntsville, AL 35806For Sale
 MLS ID #21919060, Benjamin Waye. ValleyMLS
 - $705,0004 bd4 ba3.3k sqft6306 Loring Loop, Huntsville, AL 35806For SaleMLS ID #21924521, Jeffrey Christensen. ValleyMLS
- $725,0005 bd3 ba2.8k sqft6329 Loring Loop, Huntsville, AL 35806For SaleMLS ID #21922914, Bridget Dolman. ValleyMLS
- $499,9004 bd3 ba3.2k sqft100 Thomas Woods Ct, Huntsville, AL 35806For SaleMLS ID #21908186, Kathy Mann. ValleyMLS
- $549,9003 bd4 ba2.1k sqft15 Eddy St NW, Huntsville, AL 35806New ConstructionMLS ID #21919533, Beth Sturm. ValleyMLS
- $440,0004 bd3 ba2.7k sqft102 Redcliffe Dr, Huntsville, AL 35806For SaleMLS ID #21917870, Benjamin Waye. ValleyMLS
- $425,0003 bd3 ba2.6k sqft275 Natchez Trl, Huntsville, AL 35806For SaleMLS ID #21925699, Jason Bodkin. ValleyMLS
- $440,0004 bd3 ba2.6k sqft1701 Pinewood Dr NW, Huntsville, AL 35806For SaleMLS ID #21912243, Chanda Davis. ValleyMLS
- $429,0003 bd2 ba1.9k sqft6439 Lincoln Park Pl, Huntsville, AL 35806For SaleMLS ID #21923495, Julie Fronckowiak. ValleyMLS
- $529,9004 bd3 ba2.8k sqft101 Hartington Dr, Madison, AL 35758For SaleMLS ID #21923814, Pat Glenn. ValleyMLS
- $549,9003 bd4 ba2.1k sqft25 Eddy St NW, Huntsville, AL 35806New ConstructionMLS ID #21919534, Beth Sturm. ValleyMLS
- $649,0004 bd4 ba3.1k sqft115 Holbrook Dr, Huntsville, AL 35806For SaleMLS ID #21916331, Chris Garrard. ValleyMLS
- $424,9003 bd3 ba2.9k sqft111 Sherwin Ave, Huntsville, AL 35806For SaleMLS ID #21925162, Megan Wilson. ValleyMLS
- $475,0004 bd3 ba3.1k sqft122 Kretzer Ct, Huntsville, AL 35806For SaleMLS ID #21922974, Jennifer Rose. ValleyMLS
- $650,0003 bd3 ba2.1k sqft340 Jeff Rd NW, Huntsville, AL 35806For Sale
 MLS ID #3079589, Melanie Thompson. RealTracs MLS as distributed by MLS GRID
 - $750,0004 bd4 ba3.4k sqft207 Earl Vaughn Dr, Huntsville, AL 35806For SaleMLS ID #21922881, Nate Woodall. ValleyMLS
- $632,9005 bd4 ba3.6k sqft250 Bishop Farm Way NW, Huntsville, AL 35806For SaleMLS ID #21920914, Billy Davis. ValleyMLS
