So much has been done to this beautiful 3 Bedroom 1 bath home. In 2022 New Roof complete tear off, New Furnace New AC unit New Electrical Panel. Also New Bathroom, Flooring throughout the home. Also done in 2022 New updated Kitchen cabinets, countertop, with new lighting throughout.
The bottom cabinets in Kitchen are new. Owner has had the vents throughout the house cleaned and sanitized this May. There is a 1-year warranty with the duct cleaning. New fence around front porch was added. In the back yard and outside space was added for you entertaining. Owner will have the driveway sealed, and the carpets throughout the house cleaned. Offering a Home Warranty. Don't miss this one. All you need to do is move in and enjoy.
Accepting backups
$199,900
1005 White Pine St, New Carlisle, OH 45344
3beds
975sqft
:
Get pre-qualified$1,432/mo
Single Family Residence
Built in 1970
8,751 Square Feet Lot
$198,200 Zestimate®
$205/sqft
$-- HOA
What's special
New ac unitNew lighting throughoutNew updated kitchen cabinetsFlooring throughout the homeNew bathroomNew roofNew furnace
- 33 days |
- 68 |
- 1 |
Zillow last checked:
Listing updated:
Listed by:
Yuohonia Gilbert-Settle (937)848-6255,
Keller Williams Advisors Rlty
Source: DABR MLS,MLS#: 963224 Originating MLS: Dayton Area Board of REALTORS
Originating MLS: Dayton Area Board of REALTORSFacts & features
Interior
Bedrooms & bathrooms
- Bedrooms: 3
- Bathrooms: 1
- Full bathrooms: 1
- Main level bathrooms: 1
Primary bedroom
- Level: Main
- Dimensions: 12 x 10
Bedroom
- Level: Main
- Dimensions: 12 x 9
Bedroom
- Level: Main
- Dimensions: 10 x 9
Kitchen
- Features: Eat-in Kitchen
- Level: Main
- Dimensions: 17 x 10
Living room
- Level: Main
- Dimensions: 17 x 12
Utility room
- Level: Main
- Dimensions: 8 x 7
Heating
- Forced Air, Natural Gas
Cooling
- Central Air
Appliances
- Included: Range
Interior area
- Total structure area: 975
- Total interior livable area: 975 sqft
Property
Parking
- Total spaces: 1
- Parking features: Garage, One Car Garage
- Garage spaces: 1
Features
- Levels: One
- Stories: 1
Lot
- Size: 8,751 Square Feet
- Dimensions: 70 x 125
Details
- Parcel number: 0300500035114012
- Zoning: Residential
- Zoning description: Residential
Construction
Type & style
- Home type: SingleFamily
- Property subtype: Single Family Residence
Materials
- Aluminum Siding, Brick
- Foundation: Slab
Condition
- Year built: 1970
Community & HOA
Community
- Subdivision: Silverlake Estates
HOA
- Has HOA: No
Location
- Region: New Carlisle
Financial & listing details
- Price per square foot: $205/sqft
- Tax assessed value: $154,570
- Annual tax amount: $2,446
- Date on market: 7/1/2026
- Listing terms: Conventional,FHA,USDA Loan,VA Loan
Estimated market value
$198,200
$188,000 - $208,000
$1,385/mo
Price history
| Date | Event | Price |
|---|---|---|
| 7/4/2026 | Pending sale | $199,900$205/sqft |
Source: DABR MLS #963224 Report a problem | ||
| 7/1/2026 | Listed for sale | $199,900+24.9%$205/sqft |
Source:  DABR MLS #963224 Report a problem DABR MLS #963224 Report a problem | ||
| 6/17/2022 | Sold | $160,000+10.3%$164/sqft |
Source:  WRIST #1018139 Report a problem WRIST #1018139 Report a problem | ||
| 5/17/2022 | Pending sale | $145,000$149/sqft |
Source: DABR MLS #863037 Report a problem | ||
| 5/15/2022 | Price change | $145,000-3.3%$149/sqft |
Source: WRIST #1018139 Report a problem | ||
| 5/13/2022 | Listed for sale | $149,900+64.2%$154/sqft |
Source: DABR MLS #863037 Report a problem | ||
| 5/9/2022 | Sold | $91,300+14.3%$94/sqft |
Source: Public Record Report a problem | ||
| 1/10/2010 | Listing removed | $79,900$82/sqft |
Source: Prudential Real Estate #458229 Report a problem | ||
| 1/2/2010 | Listed for sale | $79,900$82/sqft |
Source: Prudential Real Estate #458229 Report a problem | ||
Public tax history
| Year | Property taxes | Tax assessment |
|---|---|---|
| 2025 | $2,446 +45.6% | $54,100 +70.9% |
| 2024 | $1,680 +2.5% | $31,650 |
| 2023 | $1,639 -0.2% | $31,650 |
| 2022 | $1,641 +10.4% | $31,650 +24.9% |
| 2021 | $1,487 -0.2% | $25,340 |
| 2020 | $1,491 -1.6% | $25,340 |
| 2019 | $1,515 +2.8% | $25,340 +10.6% |
| 2018 | $1,474 | $22,910 -8.6% |
| 2017 | $1,474 +7.8% | $25,054 |
| 2016 | $1,368 -4% | $25,054 +2% |
| 2015 | $1,424 | $24,557 |
| 2014 | $1,424 +0.7% | $24,557 |
| 2013 | $1,415 -0.3% | $24,557 +3.7% |
| 2012 | $1,419 +3.1% | $23,678 |
| 2011 | $1,376 +4.3% | $23,678 |
| 2010 | $1,320 -4.7% | $23,678 -7% |
| 2009 | $1,385 -0.7% | $25,463 |
| 2008 | $1,395 +4.9% | $25,463 |
| 2007 | $1,330 +0.6% | $25,463 +2.9% |
| 2006 | $1,322 +100% | $24,756 |
| 2005 | $661 -62.4% | $24,756 0% |
| 2004 | $1,756 +6.1% | $24,760 +9% |
| 2003 | $1,656 +7.7% | $22,720 |
| 2002 | $1,538 +4.9% | $22,720 +5.7% |
| 2000 | $1,466 | $21,490 |
Find assessor info on the county website
Monthly payment
Est. payment
Payment breakdown
Explore the cost of this home by adjusting the details. Changes won't be saved.Climate risks
Neighborhood: 45344
Nearby schools
GreatSchools rating
- 7/10New Carlisle Elementary SchoolGrades: 2-5Distance: 0.4 mi
- 6/10Tecumseh Middle SchoolGrades: 6-8Distance: 3.4 mi
- 3/10Tecumseh High SchoolGrades: 9-12Distance: 3.4 mi
Schools provided by the listing agent
- District: Tecumseh
Source: DABR MLS. This data may not be complete. We recommend contacting the local school district to confirm school assignments for this home.
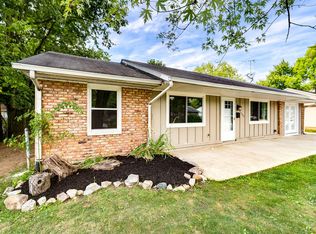
- $198,4004 bd1 ba1.2k sqft1003 White Pine St, New Carlisle, OH 45344Off Market
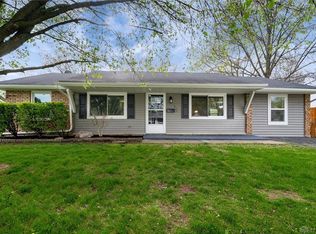
- $192,2003 bd1 ba1.2k sqft1007 White Pine St, New Carlisle, OH 45344Off Market
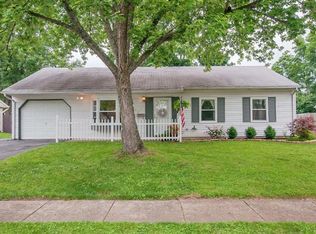
- $181,5003 bd1 ba975 sqft922 Firwood Dr, New Carlisle, OH 45344Off Market
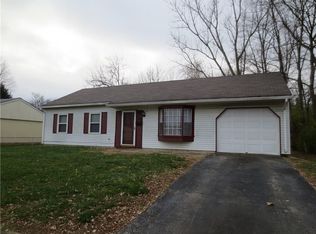
- $169,0003 bd1 ba975 sqft1001 White Pine St, New Carlisle, OH 45344Off Market
- $147,5003 bd1 ba975 sqft1002 White Pine St, New Carlisle, OH 45344Off Market
- $181,8003 bd1 ba975 sqft920 Firwood Dr, New Carlisle, OH 45344Off Market
- $173,6004 bd1 ba975 sqft1009 White Pine St, New Carlisle, OH 45344Off Market
- $170,9004 bd1 ba1.1k sqft924 Firwood Dr, New Carlisle, OH 45344Off Market
A local agent can set up tours, give advice and negotiate with sellers.
A local lender can help you make sure your offer is ready when you are.
Similar homes
- $199,9003 bd1 ba1.2k sqft1209 Hemlock Way, New Carlisle, OH 45344For Sale
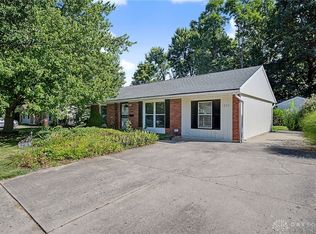
 MLS ID #965194, Diana Taylor, BHHS Professional Realty. DABR MLS
 - $185,0003 bd1 ba864 sqft1101 N Scott St, New Carlisle, OH 45344For Sale
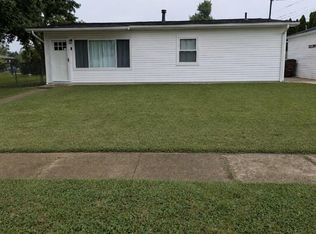 MLS ID #965548, Steven Koleno, Beycome Brokerage Realty LLC. DABR MLS
 - $199,9003 bd1 ba999 sqft1138 Carman Ave, New Carlisle, OH 45344For Sale
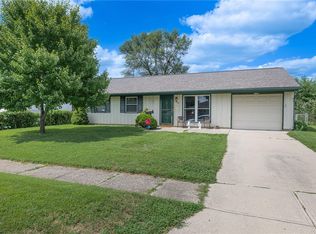 MLS ID #964889, Joni Schumann, Irongate Inc.. DABR MLS
 - $205,9003 bd1 ba999 sqft803 Weinland St, New Carlisle, OH 45344For Sale
 MLS ID #962991, Kimberly I Clark-Boggs, Keller Williams Home Town Rlty. DABR MLS
 - $180,0003 bd1 ba1.1k sqft37 Weinland Dr, New Carlisle, OH 45344For SaleMLS ID #960462, Amanda Wilson, eXp Realty. DABR MLS
- $210,0003 bd1 ba1k sqft4982 Tewkesbury Dr, Dayton, OH 45424For SaleMLS ID #965684, John M Bissman, Keller Williams Advisors Rlty. DABR MLS
- $250,0003 bd2 ba1.4k sqft111 N Church St, New Carlisle, OH 45344For SaleMLS ID #959980, Tonya Snyder, RE/MAX Alliance Realty. DABR MLS
- $215,0003 bd1 ba1k sqft2481 Bingham Ave, Dayton, OH 45420For SaleMLS ID #965753, Billy R Puckett Jr, Odis Slone Realty LLC. DABR MLS
- $205,0003 bd1 ba1k sqft5344 Haverfield Rd, Dayton, OH 45432For SaleMLS ID #965589, Tonia Moore, Howard Hanna Real Estate Serv. DABR MLS
- $214,0003 bd2 ba1.3k sqft7711 Rothfield Dr, Dayton, OH 45424For SaleMLS ID #963093, Steve Hansman, Huber Heights Realty Inc.. DABR MLS
- $239,9003 bd2 ba1.3k sqft1567 Glendale Dr, Fairborn, OH 45324For SaleMLS ID #962617, Shannon M Fleming, RE/MAX Victory + Affiliates. DABR MLS
- $209,9003 bd1 ba1k sqft59 Lee Ct, Fairborn, OH 45324For SaleMLS ID #960354, Joanna R Perretta, Coldwell Banker Heritage. DABR MLS
- $229,9003 bd2 ba1.2k sqft216 N Elm St, Troy, OH 45373For SaleMLS ID #965669, Amy Stamps, Keller Williams Home Town Rlty. DABR MLS
- $210,0003 bd2 ba1k sqft6810 Hubbard Dr, Dayton, OH 45424For SaleMLS ID #955612, Christine Geisen, Keller Williams Seven Hills. DABR MLS
- $194,9004 bd1 ba864 sqft300 Skyview Dr, Vandalia, OH 45377For SaleMLS ID #962837, Chad Nabors, Howard Hanna Real Estate Serv. DABR MLS
- $179,0004 bd2 ba1.4k sqft6751 Shadowbrook Dr, Dayton, OH 45426For SaleMLS ID #965561, Edward P Nuby, Howard Hanna Real Estate Serv. DABR MLS
- $250,0004 bd2 ba1.4k sqft4992 Tilbury Rd, Dayton, OH 45424For SaleMLS ID #965453, Mark E Davison, Sibcy Cline Inc.. DABR MLS
- $180,0003 bd2 ba1k sqft1609 Amherst Ave, Piqua, OH 45356For SaleMLS ID #965016, Sarah Ammon, Sibcy Cline Inc.. DABR MLS
- $194,9003 bd1 ba1k sqft5041 Glouster Ave, Dayton, OH 45431For SaleMLS ID #963354, E. Anne Haye, Agora Realty Group. DABR MLS
- $194,8003 bd1 ba864 sqft345 Murchison Ln, Dayton, OH 45431For SaleMLS ID #961563, Brandon Cusick, Howard Hanna Real Estate Serv. DABR MLS
