$5,000 seller concession—use toward closing costs, an interest rate buy-down, or as desired! Beautifully maintained 4-bedroom, 2.5-bath home offers the perfect blend of comfort, style, and major updates. The welcoming floor plan features soaring ceilings, abundant natural light, and an open layout designed for everyday living and entertaining. The spacious kitchen offers a breakfast bar, eating area, and seamless flow into the inviting family room. Newer luxury vinyl plank flooring adds warmth and durability throughout the main living areas. Retreat to the generous primary suite featuring vaulted ceilings and a private 5-piece en-suite bath. Enjoy peace of mind with recent major updates including a newer 50-year roof with transferable warranty, furnace, water heater, and central A/C. Step outside to the spacious deck which offers plenty of room to relax and enjoy the outdoors. The finished garage with epoxy floors is ideal for hobbies, storage, or a home gym. A new storage shed, RV parking, and plus parking for 5 vehicles (2-car garage plus 3 additional driveway spaces) provide exceptional flexibility. Conveniently located near shopping, dining, parks, schools, and commuter routes, this move-in-ready home offers updates, privacy, and functionality. EASY ACCESS TO ORANGE LINE AND LITE RAIL!
Pending
Listed by: KW Everett • Denise DePasquale Huang
Price cut: $15K (7/4)
$835,000
1006 167th Street SW, Lynnwood, WA 98037
4beds
1,961sqft
Single Family Residence
Built in 1999
6,098 Square Feet Lot
$830,400 Zestimate®
$426/sqft
$-- HOA
What's special
- 25 days |
- 840 |
- 64 |
Likely to sell faster than
Zillow last checked:
Listing updated:
Listed by:
Denise DePasquale Huang,
KW Everett,
Tamara Lamore,
KW Everett
Source: NWMLS as distributed by MLS GRID,MLS#: 2545017
Facts & features
Interior
Bedrooms & bathrooms
- Bedrooms: 4
- Bathrooms: 3
- Full bathrooms: 2
- 1/2 bathrooms: 1
- Main level bathrooms: 1
Primary bedroom
- Level: Second
Bedroom
- Level: Second
Bedroom
- Level: Second
Bedroom
- Level: Second
Bathroom full
- Level: Second
Bathroom full
- Level: Second
Other
- Level: Main
Dining room
- Level: Main
Entry hall
- Level: Main
Family room
- Level: Main
Kitchen with eating space
- Level: Main
Living room
- Level: Main
Utility room
- Level: Main
Heating
- Fireplace, Forced Air, Electric, Natural Gas
Cooling
- Forced Air
Appliances
- Included: Dishwasher, Disposal, Dryer, Microwave, Refrigerator, Stove(s)/Range(s), Washer, Dishwasher(s), Dryer(s), Garbage Disposal, Microwave(s), Refrigerator(s), Washer(s), Water Heater: Electric, Water Heater: Natural Gas
Features
- Bath Off Primary, Dining Room
- Flooring: Ceramic Tile, Vinyl, Vinyl Plank, Carpet
- Windows: Dbl Pane/Storm Window, Skylight(s)
- Basement: None
- Number of fireplaces: 1
- Fireplace features: Gas, Main Level: 1, Fireplace
Interior area
- Total structure area: 1,961
- Total interior livable area: 1,961 sqft
Video & virtual tour
Property
Parking
- Total spaces: 5
- Parking features: Attached Garage, RV Parking
- Has attached garage: Yes
- Covered spaces: 2
- Uncovered spaces: 3
Features
- Levels: Two
- Stories: 2
- Entry location: Main
- Patio & porch: Bath Off Primary, Dbl Pane/Storm Window, Dining Room, Fireplace, Skylight(s), Vaulted Ceiling(s), Walk-In Closet(s), Water Heater
- Has view: Yes
- View description: Territorial
Lot
- Size: 6,098 Square Feet
- Features: Corner Lot, Cul-De-Sac, Curbs, Paved, Sidewalk, Cable TV, Deck, Fenced-Fully, Gas Available, High Speed Internet, Outbuildings, Patio, RV Parking
- Topography: Level,Partial Slope,Terraces
Details
- Parcel number: 00882600002500
- Zoning: R-7200
- Zoning description: Jurisdiction: County
- Special conditions: Standard
Construction
Type & style
- Home type: SingleFamily
- Architectural style: 2 Story
- Property subtype: Single Family Residence
Materials
- Cement Planked, Stone, Wood Siding, Cement Plank
- Foundation: Poured Concrete
- Roof: Composition
Condition
- Good
- Year built: 1999
Utilities & green energy
- Electric: Company: SNO-PUD
- Sewer: Sewer Connected, Company: Alderwood
- Water: Public, Company: Alderwood
Community & HOA
Community
- Subdivision: Martha Lake
Location
- Region: Lynnwood
Financial & listing details
- Price per square foot: $426/sqft
- Tax assessed value: $802,500
- Annual tax amount: $6,625
- Date on market: 7/2/2026
- Cumulative days on market: 20 days
- Listing terms: Conventional,FHA,VA Loan
- Inclusions: Dishwasher(s), Dryer(s), Garbage Disposal, Microwave(s), Refrigerator(s), Stove(s)/Range(s), Washer(s)
Estimated market value
$830,400
$789,000 - $872,000
$3,498/mo
Price history
| Date | Event | Price |
|---|---|---|
| 7/8/2026 | Pending sale | $835,000$426/sqft |
Source:  NWMLS as distributed by MLS GRID #2545017 Report a problem NWMLS as distributed by MLS GRID #2545017 Report a problem | ||
| 7/4/2026 | Price change | $835,000-1.8%$426/sqft |
Source: NWMLS as distributed by MLS GRID #2545017 Report a problem | ||
| 6/26/2026 | Listed for sale | $849,950+104.3%$433/sqft |
Source: NWMLS as distributed by MLS GRID #2545017 Report a problem | ||
| 7/22/2016 | Sold | $416,000-0.9%$212/sqft |
Source: NWMLS as distributed by MLS GRID #962046 Report a problem | ||
| 6/17/2016 | Listed for sale | $419,900+12.9%$214/sqft |
Source: Visual Tour #962046 Report a problem | ||
| 6/6/2014 | Sold | $372,000+20%$190/sqft |
Source: NWMLS as distributed by MLS GRID #613419 Report a problem | ||
| 2/27/2009 | Sold | $310,000-8.9%$158/sqft |
Source: Public Record Report a problem | ||
| 11/28/2008 | Listing removed | $340,150$173/sqft |
Source: Coldwell Banker** #28165516 Report a problem | ||
| 11/1/2008 | Price change | $340,150-6.8%$173/sqft |
Source: Coldwell Banker** #28165516 Report a problem | ||
| 7/24/2008 | Price change | $365,000-3.9%$186/sqft |
Source: Coldwell Banker** #28096676 Report a problem | ||
| 6/20/2008 | Listed for sale | $380,000+52.2%$194/sqft |
Source: Coldwell Banker** #28096676 Report a problem | ||
| 10/2/2001 | Sold | $249,750+11%$127/sqft |
Source: Public Record Report a problem | ||
| 5/28/1999 | Sold | $224,950$115/sqft |
Source: Public Record Report a problem | ||
Public tax history
| Year | Property taxes | Tax assessment |
|---|---|---|
| 2024 | $6,625 +3.3% | $802,500 +3.8% |
| 2023 | $6,410 -9.7% | $773,400 -13.9% |
| 2022 | $7,101 +15.1% | $898,100 +41.7% |
| 2021 | $6,172 +12.8% | $633,900 +13.8% |
| 2020 | $5,470 -3.5% | $556,900 +8.5% |
| 2019 | $5,669 | $513,500 +5.1% |
| 2018 | -- | $488,400 +25.2% |
| 2017 | $5,487 +37% | $390,000 +6.3% |
| 2016 | $4,005 | $366,900 +17.2% |
| 2015 | $4,005 +23.6% | $313,000 +30.9% |
| 2013 | $3,239 | $239,200 |
| 2012 | -- | -- |
| 2011 | -- | -- |
| 2010 | -- | -- |
| 2009 | -- | -- |
| 2008 | -- | -- |
| 2007 | -- | -- |
| 2002 | -- | -- |
| 2001 | $2,923 -0.7% | $206,000 |
| 2000 | $2,942 | $206,000 |
Find assessor info on the county website
Monthly payment
Est. payment
Payment breakdown
Explore the cost of this home by adjusting the details. Changes won't be saved.Climate risks
Neighborhood: Martha Lake
Nearby schools
GreatSchools rating
- 5/10Martha Lake Elementary SchoolGrades: K-6Distance: 0.5 mi
- 7/10Alderwood Middle SchoolGrades: 7-8Distance: 0.5 mi
- 6/10Lynnwood High SchoolGrades: 9-12Distance: 0.9 mi
Schools provided by the listing agent
- Elementary: Martha Lake ElemMl
- Middle: Alderwood Mid
- High: Lynnwood High
Source: NWMLS as distributed by MLS GRID. This data may not be complete. We recommend contacting the local school district to confirm school assignments for this home.
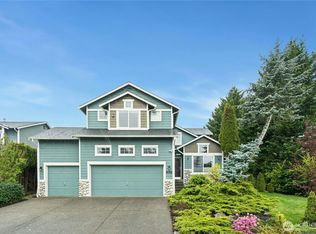
- $870,0004 bd3 ba2k sqft16706 10th Pl W, Lynnwood, WA 98037Sold
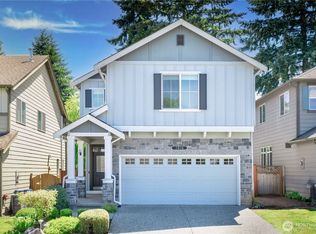
- $1,015,0004 bd3 ba2.1k sqft16714 10th Pl W, Lynnwood, WA 98037Sold

- $850,0503 bd3 ba1.8k sqft1016 167th Pl SW, Lynnwood, WA 98037Sold
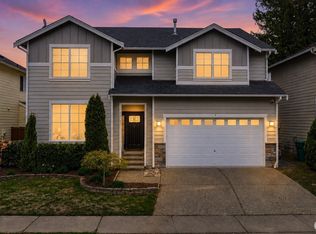
- $794,0003 bd3 ba1.8k sqft1024 167th Pl SW #17, Lynnwood, WA 98037Off Market

- $910,0004 bd3 ba2.2k sqft1115 167th St SW, Lynnwood, WA 98037Sold
- $1,299,9505 bd4 ba2.6k sqft1022 168th St SW, Lynnwood, WA 98037Sold
- $1,274,9505 bd4 ba2.6k sqft1024 168th Pl SW, Lynnwood, WA 98037Sold
- $1,329,9504 bd3 ba2.5k sqft1019 169th Pl SW, Lynnwood, WA 98037Sold
A local agent can set up tours, give advice and negotiate with sellers.
Similar homes
- $869,9004 bd2 ba2.1k sqft6427 182nd Place SW, Lynnwood, WA 98037Active
 MLS ID #2537453, Sherri Lino. NWMLS as distributed by MLS GRID
 - $945,9504 bd3 ba2.6k sqft20101 11th Avenue W, Lynnwood, WA 98036Active
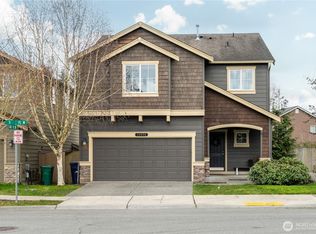
 MLS ID #2552078, Kelli Toomey. NWMLS as distributed by MLS GRID
 - $825,0004 bd3 ba2.3k sqftVeremonte, Everett, WA 98208Active
 MLS ID #2487212, Zachary Hensrude. NWMLS as distributed by MLS GRID
 - $997,4504 bd3 ba2.7k sqft14225 3rd Avenue W, Everett, WA 98208Active
 MLS ID #2555096, Julia Jooae Kim-Cutts. NWMLS as distributed by MLS GRID
 - $974,9004 bd3 ba2.1k sqft18 167th Place SW, Bothell, WA 98012ActiveMLS ID #2536362, Henry H. Shim. NWMLS as distributed by MLS GRID
- $815,0004 bd3 ba2.1k sqftHearthstone 01, Everett, WA 98208ActiveMLS ID #2543348, Rachael Novak. NWMLS as distributed by MLS GRID
- $950,0004 bd3 ba2k sqft19215 25th Avenue SE, Bothell, WA 98012ActiveMLS ID #2552438, Alicia Dawn Brown. NWMLS as distributed by MLS GRID
- $800,0004 bd3 ba2.1k sqftLarimer Crossing Div. 1, Snohomish, WA 98296ActiveMLS ID #2537255, Jorge Restrepo. NWMLS as distributed by MLS GRID
- $899,9994 bd3 ba2.7k sqftTgw An Eq& Und 1/19, Lynnwood, WA 98036ActiveMLS ID #2537127, Nan N. Huang. NWMLS as distributed by MLS GRID
- $849,9503 bd3 ba1.7k sqft4613 149th Place SE, Everett, WA 98208ActiveMLS ID #2491227, Chris Halvorson. NWMLS as distributed by MLS GRID
- $799,0003 bd3 ba1.6k sqft15509 38th Drive SE, Bothell, WA 98012ActiveMLS ID #2542953, Ashley Wigren. NWMLS as distributed by MLS GRID
- $889,0004 bd3 ba2.6k sqftFairwood Greens, Mill Creek, WA 98012ActiveMLS ID #2517984, Hailu Liu. NWMLS as distributed by MLS GRID
- $819,9503 bd3 ba2.2k sqftOutlook Ridge, Snohomish, WA 98296ActiveMLS ID #2540956, Teresa K Nelson. NWMLS as distributed by MLS GRID
- $999,9504 bd3 ba2.1k sqft18214 29th Drive SE, Bothell, WA 98012ActiveMLS ID #2549006, Matthew Stark. NWMLS as distributed by MLS GRID
- $1,029,9005 bd3 ba2.4k sqft308 170th Place SE, Bothell, WA 98012ActiveMLS ID #2513985, Brittany N. Casel. NWMLS as distributed by MLS GRID
- $1,020,0004 bd3 ba2k sqft18430 11th Drive SE, Bothell, WA 98012ActiveMLS ID #2538030, Tony Marrese Sr. NWMLS as distributed by MLS GRID
- $970,0004 bd3 ba1.8k sqft111 Nellis Road, Bothell, WA 98012ActiveMLS ID #2508579, Kelly Russell. NWMLS as distributed by MLS GRID
- $759,9504 bd3 ba1.7k sqft13609 46th Avenue SE, Snohomish, WA 98296ActiveMLS ID #2491141, Christi Fiedler. NWMLS as distributed by MLS GRID
- $995,0004 bd3 ba1.8k sqft13235 124th Court NE, Kirkland, WA 98034ActiveMLS ID #2557535, Brian Harwood. NWMLS as distributed by MLS GRID
- $675,0003 bd3 ba1.9k sqftPrestonwood, Lynnwood, WA 98087ActiveMLS ID #2544947, Rami Al-Kabra. NWMLS as distributed by MLS GRID
