Steps to Woodmont School Park! Unique offering of the Main House (per tax 2,500 sq.ft.), additional 2 car garage and work area with large Apartment (per tax 1,822 sq.ft.) above and a Pavilion in a lushly landscaped, private backyard. Julia Green Elementary! Rs10 zoning, 0.46 acre site Built in 1935, sold AS-IS. Bring your imagination to this great opportunity to build equity as you renovate.
Active
$1,350,000
1006 Estes Rd, Nashville, TN 37215
2beds
2,533sqft
Single Family Residence, Residential
Built in 1935
0.46 Acres Lot
$-- Zestimate®
$533/sqft
$-- HOA
What's special
Lushly landscaped private backyard
- 13 days
- 697
- 59
Likely to sell faster than
Zillow last checked:
Listing updated:
Listed by:
Richard B French 615-604-2323,
French King Fine Properties 615-292-2622,
Timothy King 615-482-5953,
French King Fine Properties
Source: RealTracs MLS as distributed by MLS GRID,MLS#: 3593824
Facts & features
Interior
Bedrooms & bathrooms
- Bedrooms: 2
- Bathrooms: 2
- Full bathrooms: 2
Bedroom 1
- Area: 306 Square Feet
- Dimensions: 18x17
Bedroom 2
- Area: 143 Square Feet
- Dimensions: 13x11
Dining room
- Features: Separate
- Level: Separate
- Area: 143 Square Feet
- Dimensions: 11x13
Kitchen
- Area: 220 Square Feet
- Dimensions: 10x22
Living room
- Features: Separate
- Level: Separate
- Area: 247 Square Feet
- Dimensions: 13x19
Other
- Features: Breakfast Room
- Level: Breakfast Room
- Area: 104 Square Feet
- Dimensions: 13x8
Other
- Features: Florida Room
- Level: Florida Room
- Area: 260 Square Feet
- Dimensions: 26x10
Heating
- Central, Natural Gas
Cooling
- Central Air, Electric
Appliances
- Included: Double Oven, Electric Oven, Dishwasher, Disposal, Microwave, Refrigerator
Features
- Bookcases
- Flooring: Wood, Tile
- Basement: Unfinished
- Number of fireplaces: 1
- Fireplace features: Living Room, Wood Burning
Interior area
- Total structure area: 2,533
- Total interior livable area: 2,533 sqft
- Finished area above ground: 2,533
Property
Parking
- Total spaces: 2
- Parking features: Detached
- Garage spaces: 2
Features
- Levels: Two
- Stories: 2
- Patio & porch: Patio, Covered
- Fencing: Back Yard
Lot
- Size: 0.46 Acres
- Dimensions: 100 x 200
- Features: Level
- Topography: Level
Details
- Parcel number: 11608013100
- Special conditions: Standard
Construction
Type & style
- Home type: SingleFamily
- Architectural style: Traditional
- Property subtype: Single Family Residence, Residential
Materials
- Brick, Frame
Condition
- New construction: No
- Year built: 1935
Utilities & green energy
- Sewer: Public Sewer
- Water: Public
- Utilities for property: Electricity Available, Natural Gas Available, Water Available
Community & HOA
Community
- Subdivision: Wallace
HOA
- Has HOA: No
Location
- Region: Nashville
Financial & listing details
- Price per square foot: $533/sqft
- Tax assessed value: $1,206,100
- Annual tax amount: $8,485
- Date on market: 9/17/2026
- Electric utility on property: Yes
Estimated market value
Not available
Estimated sales range
Not available
Not available
Price history
| Date | Event | Price |
|---|---|---|
| 9/17/2026 | Listed for sale | $1,350,000+527.9%$533/sqft |
Source:  RealTracs MLS as distributed by MLS GRID #3593824 Report a problem RealTracs MLS as distributed by MLS GRID #3593824 Report a problem | ||
| 5/2/1994 | Sold | $215,000$85/sqft |
Source: Public Record Report a problem | ||
Public tax history
| Year | Property taxes | Tax assessment |
|---|---|---|
| 2025 | $8,485 +14.9% | $301,525 +32.9% |
| 2024 | $7,382 | $226,850 |
| 2023 | $7,382 | $226,850 |
| 2022 | $7,382 -1% | $226,850 |
| 2021 | $7,459 -1.7% | $226,850 +26.2% |
| 2020 | $7,587 +33.8% | $179,750 |
| 2019 | $5,671 | $179,750 |
| 2018 | $5,671 0% | $179,750 |
| 2017 | $5,671 | $179,750 +24.4% |
| 2016 | $5,671 -13.1% | $144,450 |
| 2015 | $6,523 | $144,450 |
| 2014 | $6,523 | $144,450 |
| 2013 | -- | $144,450 +1.5% |
| 2011 | -- | $142,375 |
| 2010 | -- | $142,375 |
| 2009 | -- | $142,375 +24.9% |
| 2008 | -- | $113,950 |
| 2007 | -- | $113,950 |
| 2006 | -- | -- |
| 2004 | -- | -- |
| 2003 | -- | -- |
| 2002 | -- | -- |
| 2001 | -- | -- |
| 2000 | -- | -- |
Find assessor info on the county website
Monthly payment
Est. payment
Payment breakdown
Explore the cost of this home by adjusting the details. Changes won't be saved.Climate risks
Neighborhood: Bowling Woodlawn
Nearby schools
Schools provided by the listing agent
- Elementary: Julia Green Elementary
- Middle: John Trotwood Moore Middle
- High: Hillsboro Comp High School
Source: RealTracs MLS as distributed by MLS GRID. This data may not be complete. We recommend contacting the local school district to confirm school assignments for this home.
Similar homes
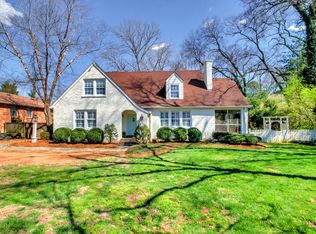
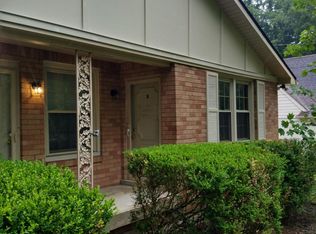
- $1,275,0002 bd2 ba2.4k sqft204 S Wilson Blvd, Nashville, TN 37205For Sale

 MLS ID #3283643, Gabriela Lira Sjogren. RealTracs MLS as distributed by MLS GRID
 - $1,249,0004 bd4 ba3.5k sqft236 Burlington Pl, Nashville, TN 37215For Sale
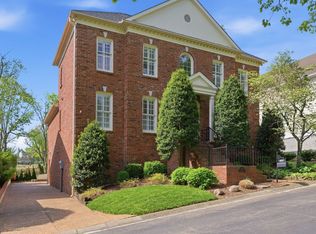 MLS ID #3525808, Dan Stewart. RealTracs MLS as distributed by MLS GRID
 - $1,224,9994 bd3 ba2.1k sqft2003 Sweetbriar Ave, Nashville, TN 37212For Sale
 MLS ID #3597402, Ryan Stonehouse. RealTracs MLS as distributed by MLS GRID
 - $1,175,0004 bd3 ba2.1k sqft6609 Currywood Dr, Nashville, TN 37205For Sale
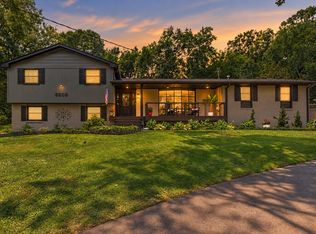 MLS ID #3602550, Bill Bainbridge. RealTracs MLS as distributed by MLS GRID
 - $1,295,0004 bd4 ba3.1k sqft1605 Ardenwood Ct, Nashville, TN 37215For SaleMLS ID #3256515, Nona W. Fox. RealTracs MLS as distributed by MLS GRID
- $810,0003 bd2 ba2.1k sqft1402 Grandview Dr, Nashville, TN 37215For SaleMLS ID #3602263, Teri Cannon. RealTracs MLS as distributed by MLS GRID
- $980,0004 bd3 ba1.8k sqft1720 N Observatory Dr, Nashville, TN 37215For SaleMLS ID #3520893, Rachel Barry Stinson. RealTracs MLS as distributed by MLS GRID
- $950,0003 bd3 ba2.8k sqft3600 Bowlingate Ln, Nashville, TN 37215For SaleMLS ID #3287945, Timothy Sowell. RealTracs MLS as distributed by MLS GRID
- $1,149,9164 bd4 ba3.2k sqft1486 Woodmont Blvd, Nashville, TN 37215For SaleMLS ID #3527885, Tucker Felts | Kelton Group. RealTracs MLS as distributed by MLS GRID
- $1,098,0003 bd3 ba2.8k sqft1470 Tyne Blvd, Nashville, TN 37215For SaleMLS ID #3263411, Shelly Hudson. RealTracs MLS as distributed by MLS GRID
- $1,299,0005 bd5 ba3.4k sqft4025 Lealand Ln, Nashville, TN 37204For SaleMLS ID #3283730, Lacy Turner. RealTracs MLS as distributed by MLS GRID
- $1,020,0003 bd2 ba2.7k sqft4602 Benton Smith Rd, Nashville, TN 37215For SaleMLS ID #3520832, Toby Graves. RealTracs MLS as distributed by MLS GRID
- $1,205,0003 bd3 ba2.2k sqft105 Brookfield Ave, Nashville, TN 37205For SaleMLS ID #3500947, Mary Alden Brett. RealTracs MLS as distributed by MLS GRID
- $819,0003 bd2 ba1.8k sqft2722 Sharondale Ct, Nashville, TN 37215For SaleMLS ID #3593870, Matt Reed. RealTracs MLS as distributed by MLS GRID
- $1,750,0004 bd3 ba2.3k sqft2709 Tyne Blvd, Nashville, TN 37215For SaleMLS ID #3219966, Grace Oneal Clayton. RealTracs MLS as distributed by MLS GRID
- $1,475,0003 bd4 ba2.9k sqft5430 Camelot Rd, Brentwood, TN 37027For SaleMLS ID #3263958, Mary Lynn (ML) Davis. RealTracs MLS as distributed by MLS GRID
- $1,675,0003 bd3 ba3.4k sqft1436 Beddington Park, Nashville, TN 37215For SaleMLS ID #3312404, Kristie Young. RealTracs MLS as distributed by MLS GRID
- $1,250,0004 bd3 ba3.5k sqft852 Battery Ln, Nashville, TN 37220For SaleMLS ID #3270596, Gary Ashton. RealTracs MLS as distributed by MLS GRID
- $1,300,0003 bd2 ba3.2k sqft1091 Hidden Valley Rd, Brentwood, TN 37027For SaleMLS ID #3593546, Cole Hubbard. RealTracs MLS as distributed by MLS GRID
- $1,044,0003 bd3 ba2.4k sqft3520 Richardson Ave, Nashville, TN 37205For SaleMLS ID #3516006, Simon Kerr. RealTracs MLS as distributed by MLS GRID
