Gorgeous, like new home with all the amenities! Come dip your toes in the water and picture yourself diving into the private pool in this fully fenced backyard. Large deck with pergola is perfect for entertaining. This home is built for friends and family. Large, open floor plan with a gourmet kitchen and walk-in pantry. The fully finished basement is a dream come true. This home will be sold As-Is. Short sale buyer approval is required and can take months for approval, no creative deal structuring, no sight unseen offers.
Under contract
$749,000
1006 Maiden Grass Dr, La Plata, MD 20646
5beds
4,980sqft
:
Get pre-qualified$5,001/mo
Single Family Residence
Built in 2018
0.36 Acres Lot
$744,400 Zestimate®
$150/sqft
$25/mo HOA
What's special
Walk-in pantryGourmet kitchenLarge open floor planFully finished basement
- 51 days |
- 94 |
- 7 |
Zillow last checked:
Listing updated:
Listed by:
Melinda Brown 301-904-9500,
EXP Realty, LLC 8888607369
Source: Bright MLS,MLS#: MDCH2056520
Facts & features
Interior
Bedrooms & bathrooms
- Bedrooms: 5
- Bathrooms: 4
- Full bathrooms: 3
- 1/2 bathrooms: 1
- Main level bathrooms: 1
Basement
- Area: 1728
Heating
- Heat Pump, Electric
Cooling
- Heat Pump, Electric
Appliances
- Included: ENERGY STAR Qualified Dishwasher, Microwave, Refrigerator, Cooktop, Disposal, Dryer, Exhaust Fan, Washer, Gas Water Heater
- Laundry: Laundry Chute
Features
- Attic, Dining Area, Kitchen Island, Breakfast Area, Upgraded Countertops, Primary Bath(s), Soaking Tub, Bathroom - Walk-In Shower, Ceiling Fan(s), Family Room Off Kitchen, Open Floorplan, Kitchen - Gourmet, Pantry, Recessed Lighting, Walk-In Closet(s), 9'+ Ceilings
- Flooring: Ceramic Tile, Luxury Vinyl, Carpet
- Basement: Finished
- Number of fireplaces: 1
Interior area
- Total structure area: 4,980
- Total interior livable area: 4,980 sqft
- Finished area above ground: 3,252
- Finished area below ground: 1,728
Property
Parking
- Total spaces: 3
- Parking features: Garage Faces Side, Garage Faces Front, Other, Attached, Driveway
- Attached garage spaces: 3
- Has uncovered spaces: Yes
Accessibility
- Accessibility features: None
Features
- Levels: Three
- Stories: 3
- Has private pool: Yes
- Pool features: Concrete, Fenced, In Ground, Private
Lot
- Size: 0.36 Acres
Details
- Additional structures: Above Grade, Below Grade
- Parcel number: 0901355771
- Zoning: MUD-1
- Special conditions: Short Sale
Construction
Type & style
- Home type: SingleFamily
- Architectural style: Colonial
- Property subtype: Single Family Residence
Materials
- Vinyl Siding
- Foundation: Concrete Perimeter
Condition
- New construction: No
- Year built: 2018
Details
- Builder model: BURGESS
- Builder name: KINGS CREEK HOMES
Utilities & green energy
- Sewer: Public Sewer
- Water: Public
- Utilities for property: Cable Connected
Community & HOA
Community
- Subdivision: Agricopia
HOA
- Has HOA: Yes
- HOA fee: $300 annually
- HOA name: AGRICOPIA HOA
Location
- Region: La Plata
- Municipality: La Plata
Financial & listing details
- Price per square foot: $150/sqft
- Tax assessed value: $635,400
- Annual tax amount: $9,035
- Date on market: 6/22/2026
- Listing agreement: Exclusive Right To Sell
- Listing terms: Cash,Conventional,FHA,VA Loan
- Ownership: Fee Simple
Estimated market value
$744,400
$707,000 - $782,000
$5,205/mo
Price history
| Date | Event | Price |
|---|---|---|
| 7/16/2026 | Contingent | $749,000$150/sqft |
Source:  Bright MLS #MDCH2056520 Report a problem Bright MLS #MDCH2056520 Report a problem | ||
| 6/22/2026 | Listed for sale | $749,000+7.8%$150/sqft |
Source: Bright MLS #MDCH2056520 Report a problem | ||
| 9/10/2025 | Sold | $695,000+3%$140/sqft |
Source: Bright MLS #MDCH2043686 Report a problem | ||
| 8/11/2025 | Contingent | $675,000$136/sqft |
Source: Bright MLS #MDCH2043686 Report a problem | ||
| 8/5/2025 | Price change | $675,000-3.4%$136/sqft |
Source: Bright MLS #MDCH2043686 Report a problem | ||
| 7/19/2025 | Listed for sale | $699,000$140/sqft |
Source: Bright MLS #MDCH2043686 Report a problem | ||
| 7/11/2025 | Contingent | $699,000$140/sqft |
Source: Bright MLS #MDCH2043686 Report a problem | ||
| 7/8/2025 | Listed for sale | $699,000$140/sqft |
Source: Bright MLS #MDCH2043686 Report a problem | ||
| 6/12/2025 | Contingent | $699,000$140/sqft |
Source: Bright MLS #MDCH2043686 Report a problem | ||
| 6/6/2025 | Listed for sale | $699,000+49%$140/sqft |
Source: Bright MLS #MDCH2043686 Report a problem | ||
| 9/28/2018 | Sold | $469,000$94/sqft |
Source: Public Record Report a problem | ||
Public tax history
| Year | Property taxes | Tax assessment |
|---|---|---|
| 2025 | $10,632 +6.6% | $584,567 +9.5% |
| 2024 | $9,977 +44.4% | $533,733 +10.5% |
| 2023 | $6,910 +2.8% | $482,900 |
| 2022 | $6,719 +2.9% | $482,900 +5.9% |
| 2021 | $6,528 +2.8% | $456,167 +3% |
| 2020 | $6,350 -3.6% | $442,800 |
| 2019 | $6,586 +698.7% | $442,800 +532.6% |
| 2018 | $825 -21.8% | $70,000 |
| 2017 | $1,055 | $70,000 |
| 2016 | -- | -- |
Find assessor info on the county website
Monthly payment
Est. payment
Payment breakdown
Explore the cost of this home by adjusting the details. Changes won't be saved.Climate risks
Neighborhood: 20646
Nearby schools
GreatSchools rating
- 7/10Mary Matula Elementary SchoolGrades: PK-5Distance: 0.5 mi
- 4/10Milton M. Somers Middle SchoolGrades: 6-8Distance: 1.4 mi
- 6/10La Plata High SchoolGrades: 9-12Distance: 0.5 mi
Schools provided by the listing agent
- District: Charles County Public Schools
Source: Bright MLS. This data may not be complete. We recommend contacting the local school district to confirm school assignments for this home.
- $609,5004 bd4 ba3.2k sqft1008 Maiden Grass Dr, La Plata, MD 20646Off Market
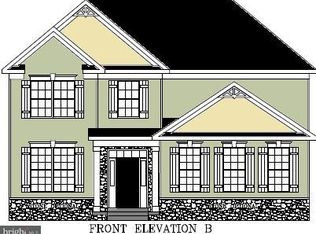
- $641,4004 bd4 ba3.9k sqft1004 Maiden Grass Dr, La Plata, MD 20646Off Market
- $528,7004 bd3 ba2.6k sqft1023 Savanna Dr, La Plata, MD 20646Off Market

- $--2 bd1 ba1.1k sqft1023 Savanna Dr #BASEMENT, La Plata, MD 20646Off Market

- $611,500-- bd3 ba2.7k sqft1080 Agricopia Dr, La Plata, MD 20646Off Market
- $570,600-- bd2 ba2.9k sqft1010 Maiden Grass Dr, La Plata, MD 20646Off Market
- $--2 bd2 ba2.4k sqft1025 Savanna Dr #2, La Plata, MD 20646Off Market
- $--2 bd2 ba2.4k sqft1025 Savanna Dr #1, La Plata, MD 20646Off Market
A local agent can set up tours, give advice and negotiate with sellers.
Similar homes
- $745,0005 bd4 ba3k sqft10367 Tydings Ct, La Plata, MD 20646For Sale
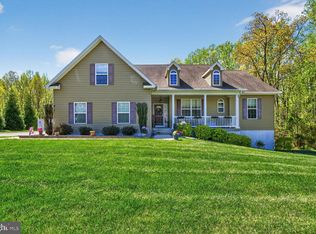
 MLS ID #MDCH2051226, Brenda Matcke, EXP Realty, LLC. Bright MLS
 - $760,0004 bd4 ba4.2k sqft11511 Summerton Ct, La Plata, MD 20646For Sale
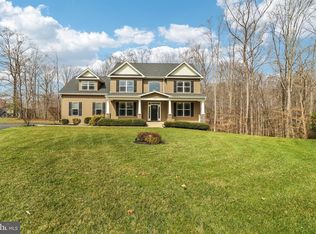 MLS ID #MDCH2052456, Farrah Fuchs, Redfin Corp. Bright MLS
 - $650,0003 bd3 ba3.5k sqft10555 Prince Charles Dr, La Plata, MD 20646For Sale
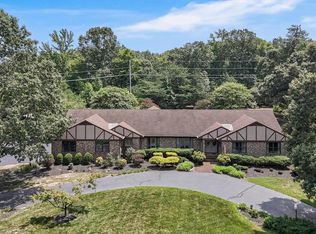 MLS ID #MDCH2057638, Lisa Wills, RE/MAX One. Bright MLS
 - $725,0005 bd4 ba4.7k sqft6734 Newcastle Ct, Port Tobacco, MD 20677For Sale
 MLS ID #MDCH2050422, Jordan Beck, Compass. Bright MLS
 - $800,0005 bd4 ba4.2k sqft13805 Celadon Ct, Hughesville, MD 20637For SaleMLS ID #MDCH2057538, Kelly Jackson, Samson Properties. Bright MLS
- $512,5004 bd3 ba2.6k sqft1030 Merry Elm Ln, La Plata, MD 20646For SaleMLS ID #MDCH2057278, Shawntay Hill, Real Broker, LLC. Bright MLS
- $774,9005 bd5 ba5.3k sqft14412 Frontier Trails Ct, Waldorf, MD 20601For SaleMLS ID #MDCH2057436, Cynthia Bomgardner, O'Brien Realty ERA Powered. Bright MLS
- $625,0005 bd4 ba4.3k sqft11292 Saint Christopher Dr, White Plains, MD 20695For SaleMLS ID #MDCH2058090, Sarah Reynolds, Keller Williams Realty. Bright MLS
- $719,9005 bd5 ba4.7k sqft11101 Applecross Ct, White Plains, MD 20695For SaleMLS ID #MDCH2055260, Mr. Kirk Chatman, Fairfax Realty Premier. Bright MLS
- $750,0005 bd4 ba4.7k sqft14409 Frontier Trails Ct, Waldorf, MD 20601For SaleMLS ID #MDCH2053214, Christy Gartland, CENTURY 21 New Millennium. Bright MLS
- $779,9005 bd4 ba4.4k sqft4554 Coachmans Path Ct, Waldorf, MD 20601For SaleMLS ID #MDCH2053288, Adolphus Pierre, Samson Properties. Bright MLS
- $939,9906 bd7 ba5.6k sqft8070 Amberleigh Pl, La Plata, MD 20646For SaleMLS ID #MDCH2055102, Lisa Pinder, EXP Realty, LLC. Bright MLS
- $639,9005 bd4 ba3.8k sqft5271 Blue Crab Ln, Waldorf, MD 20602For SaleMLS ID #MDCH2056958, Dottie Bistransin, Redfin Corp. Bright MLS
- $789,9905 bd4 ba4.5k sqft10884 Alyssa Ln, Waldorf, MD 20603For SaleMLS ID #MDCH2056020, Charles Mcclam, St. Charles Realty, LLC. Bright MLS
- $799,0004 bd4 ba5.1k sqft14426 Shadow Ridge Ct, Hughesville, MD 20637For SaleMLS ID #MDCH2052214, John Ippolito, Redfin Corp. Bright MLS
- $782,9005 bd4 ba4.7k sqft13006 Davenport Dr, Brandywine, MD 20613For SaleMLS ID #MDPG2209528, Russell Chandler, Redfin Corp. Bright MLS
- $650,0005 bd4 ba3.6k sqft5568 Old Colony Ct, White Plains, MD 20695For SaleMLS ID #MDCH2054236, Arnita Greene, Compass. Bright MLS
- $419,0004 bd4 ba2.5k sqft982 Rye Dr, La Plata, MD 20646For SaleMLS ID #MDCH2056202, Greg Carter Hewitt, Samson Properties. Bright MLS
- $720,0005 bd5 ba4k sqft11157 Applecross Ct, White Plains, MD 20695For SaleMLS ID #MDCH2051994, James Spencer, Berkshire Hathaway HomeServices PenFed Realty. Bright MLS
- $635,0004 bd4 ba4.6k sqftLennar, White Plains, MD 20695For SaleMLS ID #MDCH2055774, LaTrice Strader, Samson Properties. Bright MLS
