Welcome home to this beautifully updated two-story in the fabulous Reunion community! The main floor welcomes you with an open, bright floorplan and durable luxury vinyl plank flooring throughout. The updated kitchen is a showstopper, featuring quartz countertops, upgraded cabinetry, stainless steel appliances, smart Wi-Fi enabled gas range, and a custom oversized island with seating, soft-close storage drawers, and built-in electrical outlets with USB charging ports. Upstairs you'll find 2 bedrooms, 2 fully updated bathrooms with granite counters and upgraded tile walls and floors, plus a versatile loft space that can easily convert to a 3rd bedroom. The upper-level laundry room offers extra storage with added shelving, and smart washer and dryer are included. Step outside to a private, fenced backyard offering generous outdoor space — a rare find among the neighborhood's homes — complete with a patio and planted evergreen trees, perfect for relaxing or entertaining. Smart home features include a Wi-Fi enabled thermostat, front door lock, and garage door opener, offering modern convenience at your fingertips. Nestled in the amenity-rich Reunion community, residents enjoy year-round events, recreation center, multiple pools, parks, and scenic trails around the lakes — all with easy access to DIA, shopping, dining, and entertainment. Don't miss this move-in ready gem! For more photos and details, visit: https://shotestate.aryeo.com/sites/10061-zeno-st-commerce-city-co-80022-26747098/branded
For sale
$460,000
10061 Zeno Street, Commerce City, CO 80022
2beds
1,505sqft
:
Get pre-qualified$2,921/mo
Single Family Residence
Built in 2020
3,780 Square Feet Lot
$458,200 Zestimate®
$306/sqft
$111/mo HOA
What's special
- 17 days |
- 229 |
- 12 |
Zillow last checked:
Listing updated:
Listed by:
Ewa Sosnowska Burg 303-886-0545 ewa@ewarealty.com,
HomeSmart
Source: REcolorado as distributed by MLS GRID,MLS#: 8213464
Facts & features
Interior
Bedrooms & bathrooms
- Bedrooms: 2
- Bathrooms: 3
- Full bathrooms: 1
- 3/4 bathrooms: 1
- 1/2 bathrooms: 1
- Main level bathrooms: 1
Bedroom
- Level: Upper
Bedroom
- Features: Primary Suite
- Level: Upper
Bathroom
- Level: Main
Bathroom
- Level: Upper
Bathroom
- Description: Updated With Granite Counters, Tile And Walk-In Closet
- Features: En Suite Bathroom
- Level: Upper
Kitchen
- Description: Updated With A Custom Oversized Island
- Level: Main
Laundry
- Level: Upper
Living room
- Description: Open Layout With Great Natural Light
- Level: Main
Loft
- Description: Spacious Loft, That Can Easily Convert To A 3rd Bedroom
- Level: Upper
Heating
- Forced Air, Natural Gas
Cooling
- Central Air
Appliances
- Included: Dishwasher, Disposal, Dryer, Gas Water Heater, Microwave, Oven, Range, Refrigerator, Washer
Features
- Ceiling Fan(s), Eat-in Kitchen, Granite Counters, Kitchen Island, Open Floorplan, Primary Suite, Quartz Counters, Smart Thermostat, Smoke Free, Walk-In Closet(s)
- Flooring: Carpet, Tile, Vinyl
- Windows: Double Pane Windows
- Basement: Crawl Space
- Number of fireplaces: 1
- Fireplace features: Electric, Living Room
Interior area
- Total structure area: 1,505
- Total interior livable area: 1,505 sqft
- Finished area above ground: 1,505
Video & virtual tour
Property
Parking
- Total spaces: 2
- Parking features: Dry Walled
- Attached garage spaces: 2
Features
- Levels: Two
- Stories: 2
- Patio & porch: Front Porch, Patio
- Fencing: Full
Lot
- Size: 3,780 Square Feet
- Features: Landscaped, Level, Sprinklers In Rear
Details
- Parcel number: R0200085
- Zoning: SFR
- Special conditions: Standard
Construction
Type & style
- Home type: SingleFamily
- Architectural style: Contemporary
- Property subtype: Single Family Residence
Materials
- Frame, Vinyl Siding
- Roof: Composition
Condition
- Updated/Remodeled
- Year built: 2020
Utilities & green energy
- Sewer: Public Sewer
- Water: Public
- Utilities for property: Cable Available, Electricity Connected, Internet Access (Wired), Natural Gas Connected
Community & HOA
Community
- Security: Carbon Monoxide Detector(s), Smart Locks, Smoke Detector(s), Video Doorbell
- Subdivision: Reunion
HOA
- Has HOA: Yes
- Amenities included: Clubhouse, Fitness Center, Park, Playground, Pool, Trail(s)
- Services included: Maintenance Grounds, Recycling, Snow Removal, Trash
- HOA fee: $65 monthly
- HOA name: Reunion Metropolitan District
- HOA phone: 303-420-4433
- Second HOA fee: $137 quarterly
- Second HOA name: Reunion Metropolitan District
- Second HOA phone: 303-420-4433
Location
- Region: Commerce City
Financial & listing details
- Price per square foot: $306/sqft
- Tax assessed value: $440,000
- Annual tax amount: $6,080
- Date on market: 7/16/2026
- Listing terms: Cash,Conventional,FHA,VA Loan
- Exclusions: Sellers Personal Belongings, Tv's Mounts And Garden Beds
- Ownership: Individual
- Electric utility on property: Yes
- Road surface type: Paved
Estimated market value
$458,200
$435,000 - $481,000
$2,555/mo
Price history
| Date | Event | Price |
|---|---|---|
| 7/16/2026 | Listed for sale | $460,000+1.1%$306/sqft |
Source:  REcolorado as distributed by MLS GRID #8213464 Report a problem REcolorado as distributed by MLS GRID #8213464 Report a problem | ||
| 6/1/2023 | Sold | $455,000$302/sqft |
Source: Public Record Report a problem | ||
| 4/18/2023 | Pending sale | $455,000$302/sqft |
Source:  HomeSmart #4902668 Report a problem HomeSmart #4902668 Report a problem | ||
| 4/14/2023 | Listed for sale | $455,000+21.5%$302/sqft |
Source: HomeSmart #4902668 Report a problem | ||
| 12/15/2020 | Sold | $374,494$249/sqft |
Source: Public Record Report a problem | ||
Public tax history
| Year | Property taxes | Tax assessment |
|---|---|---|
| 2025 | $5,978 +0.3% | $27,500 -13.9% |
| 2024 | $5,959 +0.6% | $31,940 |
| 2023 | $5,926 +15.9% | $31,940 +34.8% |
| 2022 | $5,115 | $23,690 -2.8% |
| 2021 | -- | $24,370 |
| 2020 | $520 | -- |
Find assessor info on the county website
Monthly payment
Est. payment
Payment breakdown
Explore the cost of this home by adjusting the details. Changes won't be saved.Climate risks
Neighborhood: 80022
Nearby schools
GreatSchools rating
- 4/10Southlawn Elementary SchoolGrades: PK-5Distance: 0.2 mi
- 1/10Otho E Stuart Middle SchoolGrades: 6-8Distance: 1.5 mi
- 5/10Prairie View High SchoolGrades: 9-12Distance: 4.4 mi
Schools provided by the listing agent
- Elementary: Southlawn
- Middle: Otho Stuart
- High: Prairie View
- District: School District 27-J
Source: REcolorado as distributed by MLS GRID. This data may not be complete. We recommend contacting the local school district to confirm school assignments for this home.
- $483,9003 bd3 ba2.2k sqft10055 Zeno St, Commerce City, CO 80022Off Market
- $458,2003 bd3 ba2.2k sqft10062 Yampa Ct, Commerce City, CO 80022Off Market
- $438,1003 bd2 ba1.9k sqft10065 Zeno St, Commerce City, CO 80022Off Market
- $440,0003 bd3 ba1.5k sqft10064 Yampa Ct, Commerce City, CO 80022For Sale

- $411,8003 bd2 ba1.4k sqft10071 Zeno St, Commerce City, CO 80022Off Market
- $411,9002 bd2 ba1.4k sqft18362 E 100th Pl, Commerce City, CO 80022Off Market
- $412,4002 bd2 ba1.4k sqft10056 Yampa Ct, Commerce City, CO 80022Off Market
- $465,7003 bd4 ba2.2k sqft18360 E 100th Pl, Commerce City, CO 80022Off Market
A local agent can set up tours, give advice and negotiate with sellers.
Similar homes
- $--2 bd3 ba1.5k sqft18080 E 106th Ave, Commerce City, CO 80022Auction
 Auction.com 2
 - $450,0002 bd3 ba1.5k sqft10035 Yampa Court, Commerce City, CO 80022For Sale

 MLS ID #8487533, David Light, Cross Street Colorado LLC. REcolorado as distributed by MLS GRID
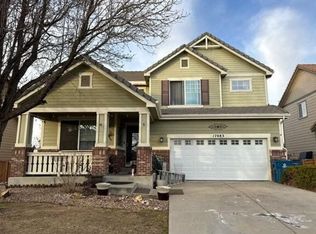
 - $--3 bd3 ba2k sqft17083 E 104th Way, Commerce City, CO 80022Auction
 Auction.com 2
 - $440,0003 bd3 ba1.5k sqft10064 Yampa Ct, Commerce City, CO 80022For Sale
 MLS ID #3245547, Anna Holestine, HomeSmart. elevateMLS
 - $--3 bd2 ba1.5k sqft10191 Joplin St, Commerce City, CO 80022AuctionXome
- $--4 bd3 ba1.9k sqft17842 E 97th Cir, Commerce City, CO 80022AuctionAuction.com 2
- $448,5003 bd3 ba2.2k sqft10118 E Zeno St, Commerce City, CO 80022For Sale
 MLS ID #1060231, Anabel Tellez, Compass-Denver. IRES as distributed by MLS GRID
 - $430,0002 bd3 ba1.4k sqft10224 Zeno Street, Commerce City, CO 80022For SaleMLS ID #9696340, Jon Paul Matzke, Blue Yeti Homes. REcolorado as distributed by MLS GRID
- $485,0003 bd2 ba1.4k sqft18953 E 97th Avenue, Commerce City, CO 80022For SaleMLS ID #4122723, Andy Leung, eXp Realty, LLC. REcolorado as distributed by MLS GRID
- $515,0003 bd4 ba2.2k sqft10231 Yampa Court, Commerce City, CO 80022For SaleMLS ID #5578683, Raul Tarango, Keller Williams Realty Downtown LLC. REcolorado as distributed by MLS GRID
- $--3 bd3 ba1.9k sqft9428 Richfield St, Commerce City, CO 80022AuctionAuction.com 2
- $460,0003 bd2 ba1.4k sqft18201 E 89th Place, Commerce City, CO 80022For SaleMLS ID #5363955, Roger Vong, Fathom Realty Colorado LLC. REcolorado as distributed by MLS GRID
- $399,0002 bd3 ba1.2k sqft10041 Yampa Ct, Commerce City, CO 80022For SaleMLS ID #1062362, Benjamin Cornali, C3 Real Estate Solutions, LLC. IRES as distributed by MLS GRID
- $--3 bd2 ba1.8k sqft9302 Salida St, Commerce City, CO 80022AuctionServiceLink Auction
- $509,9004 bd4 ba2k sqft10178 Walden Court, Commerce City, CO 80022For SaleMLS ID #7073661, Angelica Rodriguez, Keller Williams Realty Downtown LLC. REcolorado as distributed by MLS GRID
- $441,0004 bd4 ba1.9k sqft10096 Zeno Street, Commerce City, CO 80022For SaleMLS ID #9368237, Jorge Chavez, Remax inMotion. REcolorado as distributed by MLS GRID
- $445,0003 bd3 ba1.5k sqft18163 E 104th Way, Commerce City, CO 80022For SaleMLS ID #3600389, Ali Sterne, eXp Realty, LLC. REcolorado as distributed by MLS GRID
- $510,0004 bd3 ba1.9k sqft15776 E 97th Place, Commerce City, CO 80022For SaleMLS ID #4120463, Enrique Aguirre, Keller Williams Realty Downtown LLC. REcolorado as distributed by MLS GRID
- $380,0003 bd3 ba1.5k sqft18191 E 96th Avenue, Commerce City, CO 80022For SaleMLS ID #7391835, Ann Wymore, Navigate Realty. REcolorado as distributed by MLS GRID
- $465,0003 bd2 ba1.6k sqft15356 E 99th Place, Commerce City, CO 80022For SaleMLS ID #6416622, Jesse Dixon, 8z Real Estate. REcolorado as distributed by MLS GRID
