Welcome to this beautifully designed home where modern style meets everyday comfort. A rare find in this floor plan, this sought-after 3-bedroom model offers the perfect blend of functionality & contemporary living. Step inside to an inviting open-concept main level featuring hardwood flooring, abundant natural light & a spacious living area that flows seamlessly into the stunning kitchen. Designed for entertaining & everyday living, the kitchen offers stainless steel appliances, abundant cabinetry & an oversized quartz island perfect for gathering with family & friends. Upstairs enjoy the convenience of a laundry room located near all 3 bedrooms. The spacious primary suite offers a private retreat with an en-suite bathroom & walk-in closet. 2 additional bedrooms provide flexibility for family, guests or a home office. One of the home’s standout features is the incredible rooftop deck—ideal for enjoying Colorado sunsets, entertaining guests or simply relaxing & taking in the views. There are sprinklers in back & drip lines in front that are managed by the HOA to help maintain the rosebushes/trees/other plants. Built in 2021 this move-in-ready home combines modern finishes, a desirable layout & low-maintenance living in one exceptional package. Reunion isn’t just a neighborhood—it’s a lifestyle. Residents enjoy parks, trails, pools, tennis courts, a coffee shop & an award-winning recreation center. This home is walking distance to the elementary school, a 5 minute drive from shopping/entertainment & offers easy access to Peña Blvd. Schedule your private showing today & experience everything this remarkable home has to offer!
For sale
Price cut: $10K (8/22)
$430,000
10064 Yampa Ct, Commerce City, CO 80022
3beds
1,505sqft
Single Family Residence
Built in 2021
3,201 Square Feet Lot
$-- Zestimate®
$286/sqft
$65/mo HOA
What's special
- 46 days |
- 772 |
- 78 |
Likely to sell faster than
Zillow last checked:
Listing updated:
Listed by:
Anna Holestine 720-355-0918,
HomeSmart
Source: elevateMLS,MLS#: 3245547
Facts & features
Interior
Bedrooms & bathrooms
- Bedrooms: 3
- Bathrooms: 3
- Full bathrooms: 1
- 3/4 bathrooms: 1
- 1/2 bathrooms: 1
Other
- Level: Upper
Heating
- Forced Air, Natural Gas
Cooling
- Ceiling Fan(s), Central Air
Appliances
- Included: Dishwasher, Disposal, Gas in Kitchen, Microwave, Oven, Refrigerator
- Laundry: Upper Level
Features
- Flooring: Carpet, Wood, Luxury Vinyl
- Has basement: No
Interior area
- Total structure area: 1,505
- Total interior livable area: 1,505 sqft
- Finished area above ground: 1,505
- Finished area below ground: 0
Video & virtual tour
Property
Parking
- Total spaces: 2
- Parking features: Attached
- Attached garage spaces: 2
Features
- Levels: Two
- Stories: 2
Lot
- Size: 3,201 Square Feet
- Features: Cul-De-Sac, HOA Required $
Details
- Parcel number: 0172316129012
Construction
Type & style
- Home type: SingleFamily
- Property subtype: Single Family Residence
Materials
- Wood Siding, Framed on Lot
- Foundation: Crawl Space
- Roof: Composite Shingle
Condition
- Existing Home
- New construction: No
- Year built: 2021
Utilities & green energy
- Water: Assoc/Distr, Municipal
- Utilities for property: Electricity Connected, Natural Gas Connected
Community & HOA
Community
- Features: Clubhouse, Fitness Center, Hiking or Biking Trails, Parks or Open Space, Playground, Pool, Shops
HOA
- Has HOA: Yes
- Services included: Covenant Enforcement, Maintenance Grounds, Snow Removal, Trash Removal, See Show/Agent Remarks
- HOA fee: $65 monthly
Location
- Region: Commerce City
Financial & listing details
- Price per square foot: $286/sqft
- Tax assessed value: $440,000
- Annual tax amount: $6,080
- Date on market: 7/10/2026
- Listing terms: Cash,Conventional,FHA,VA Loan
- Electric utility on property: Yes
Estimated market value
Not available
Estimated sales range
Not available
Not available
Price history
| Date | Event | Price |
|---|---|---|
| 8/22/2026 | Price change | $430,000-2.3%$286/sqft |
Source:  elevateMLS #3245547 Report a problem elevateMLS #3245547 Report a problem | ||
| 7/9/2026 | Listed for sale | $440,000+16.5%$292/sqft |
Source:  REcolorado as distributed by MLS GRID #8489523 Report a problem REcolorado as distributed by MLS GRID #8489523 Report a problem | ||
| 3/30/2021 | Sold | $377,571$251/sqft |
Source: Public Record Report a problem | ||
Public tax history
| Year | Property taxes | Tax assessment |
|---|---|---|
| 2025 | $6,008 +0.3% | $27,500 -14.3% |
| 2024 | $5,989 -6.9% | $32,070 |
| 2023 | $6,434 +51% | $32,070 +24.7% |
| 2022 | $4,261 | $25,720 +26.7% |
| 2021 | -- | $20,300 |
| 2020 | $520 | -- |
Find assessor info on the county website
Monthly payment
Est. payment
Payment breakdown
Explore the cost of this home by adjusting the details. Changes won't be saved.Climate risks
Neighborhood: 80022
Nearby schools
GreatSchools rating
- 3/10Southlawn Elementary SchoolGrades: PK-5Distance: 0.2 mi
- 2/10Otho E Stuart Middle SchoolGrades: 6-8Distance: 1.5 mi
- 3/10Prairie View High SchoolGrades: 9-12Distance: 4.4 mi
Schools provided by the listing agent
- Elementary: Southlawn
- Middle: Otho E Stuart
- High: Prairie View
- District: 27J
Source: elevateMLS. This data may not be complete. We recommend contacting the local school district to confirm school assignments for this home.
- $461,5003 bd3 ba2.2k sqft10062 Yampa Ct, Commerce City, CO 80022Off Market
- $440,7003 bd2 ba1.9k sqft10065 Zeno St, Commerce City, CO 80022Off Market
- $472,1003 bd4 ba2.1k sqft10066 Yampa Ct, Commerce City, CO 80022Off Market
- $420,4002 bd2 ba1.5k sqft10076 Yampa Ct, Commerce City, CO 80022Off Market
- $417,7002 bd2 ba1.4k sqft10056 Yampa Ct, Commerce City, CO 80022Off Market
- $449,0002 bd3 ba1.5k sqft10061 Zeno St, Commerce City, CO 80022For Sale
- $455,0002 bd3 ba1.5k sqft10072 Yampa Ct, Commerce City, CO 80022Sold
- $467,5005 bd3 ba1.9k sqft10081 Zeno St, Commerce City, CO 80022Off Market
A local agent can set up tours, give advice and negotiate with sellers.
Similar homes
- $439,9003 bd3 ba2.2k sqft10118 E Zeno St, Commerce City, CO 80022For Sale

 MLS ID #1060231, Anabel Tellez, Compass-Denver. IRES as distributed by MLS GRID
 - $--3 bd3 ba1.9k sqft18043 E 107th Ave, Commerce City, CO 80022Auction
 Auction.com 2
 - $449,0002 bd3 ba1.5k sqft10061 Zeno Street, Commerce City, CO 80022For Sale
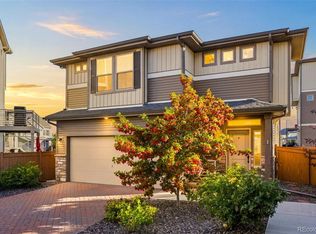
 MLS ID #8213464, Ewa Sosnowska Burg, HomeSmart. REcolorado as distributed by MLS GRID
 - $429,9002 bd3 ba1.4k sqft10224 Zeno Street, Commerce City, CO 80022For Sale
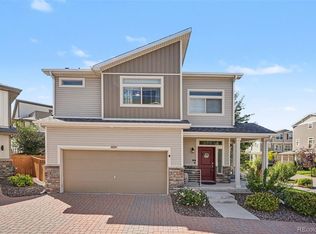 MLS ID #9696340, Jon Paul Matzke, Blue Yeti Homes. REcolorado as distributed by MLS GRID
 - $--3 bd3 ba2.2k sqft9954 Norfolk St, Commerce City, CO 80022AuctionAuction.com 2
- $450,0002 bd3 ba1.5k sqft10035 Yampa Court, Commerce City, CO 80022For SaleMLS ID #8487533, David Light, Cross Street Colorado LLC. REcolorado as distributed by MLS GRID
- $--4 bd3 ba1.9k sqft17842 E 97th Cir, Commerce City, CO 80022AuctionAuction.com 2
- $397,0002 bd3 ba1.2k sqft10041 Yampa Ct, Commerce City, CO 80022For SaleMLS ID #1062362, Benjamin Cornali, C3 Real Estate Solutions, LLC. IRES as distributed by MLS GRID
- $441,0004 bd4 ba1.9k sqft10096 Zeno Street, Commerce City, CO 80022For SaleMLS ID #9368237, Jorge Chavez, Remax inMotion. REcolorado as distributed by MLS GRID
- $460,0002 bd2 ba1.4k sqft9913 Truckee Street, Commerce City, CO 80022For SaleMLS ID #9198208, Angelica Rodriguez, Keller Williams Realty Downtown LLC. REcolorado as distributed by MLS GRID
- $369,0003 bd3 ba1.5k sqft17956 E 103rd Avenue, Commerce City, CO 80022For SaleMLS ID #3794992, Chris Tucker, True Realty, LLC. REcolorado as distributed by MLS GRID
- $455,0003 bd2 ba1.4k sqft18201 E 89th Place, Commerce City, CO 80022For SaleMLS ID #5363955, Roger Vong, Fathom Realty Colorado LLC. REcolorado as distributed by MLS GRID
- $--4 bd4 ba1.5k sqft10747 Truckee Cir, Commerce City, CO 80022AuctionServiceLink Auction
- $380,0003 bd3 ba1.5k sqft18191 E 96th Avenue, Commerce City, CO 80022For SaleMLS ID #7391835, Ann Wymore, Navigate Realty. REcolorado as distributed by MLS GRID
- $396,9953 bd3 ba1.4k sqft9853 Bahama Street, Commerce City, CO 80022New ConstructionREcolorado as distributed by MLS GRID
- $515,0003 bd4 ba2.2k sqft10231 Yampa Court, Commerce City, CO 80022For SaleMLS ID #5578683, Raul Tarango, Keller Williams Realty Downtown LLC. REcolorado as distributed by MLS GRID
- $395,0003 bd3 ba1.6k sqft18053 E 103rd Avenue, Commerce City, CO 80022For SaleMLS ID #1594357, Kevin Root, Keller Williams Integrity Real Estate LLC. REcolorado as distributed by MLS GRID
- $485,0003 bd2 ba1.4k sqft18953 E 97th Avenue, Commerce City, CO 80022For SaleMLS ID #4122723, Andy Leung, eXp Realty, LLC. REcolorado as distributed by MLS GRID
- $425,0003 bd2 ba1.6k sqft16082 E 105th Court, Commerce City, CO 80022For SaleMLS ID #3310178, Amy Ryan, Amy Ryan Group. REcolorado as distributed by MLS GRID
- $484,9993 bd2 ba1.7k sqft17862 E 97th Circle, Commerce City, CO 80022For SaleMLS ID #5926215, Christopher Nairn, HomeSmart Realty. REcolorado as distributed by MLS GRID
