Welcome to 1007 Summerbrook Drive in Euless! This move-in-ready single-story home features 3 bedrooms, 2 bathrooms, two living areas, and a functional floor plan in the highly sought-after HEB ISD. The two living spaces offer plenty of flexibility and can be used as a home office, study, playroom, or additional gathering area. The spacious primary suite features dual vanities, a separate shower, and a relaxing jetted garden tub. Enjoy a large backyard with plenty of space for entertaining or everyday enjoyment. Conveniently located near DFW Airport, major highways including SH 360, SH 183, SH 121, and I-30, as well as shopping, dining, and parks. This home offers comfort, flexibility, convenience, and an excellent location. Schedule your showing today!
For sale
$395,000
1007 Summerbrook Dr #22, Euless, TX 76040
3beds
1,916sqft
Single Family Residence
Built in 1999
6,054 Square Feet Lot
$386,000 Zestimate®
$206/sqft
$22/mo HOA
What's special
Functional floor planDual vanitiesSpacious primary suiteSeparate showerRelaxing jetted garden tub
- 11 days |
- 938 |
- 30 |
Likely to sell faster than
Zillow last checked:
Listing updated:
Listed by:
Surya Thapa 0754438 817-601-7144,
Vastu Realty Inc. 817-601-7144
Source: NTREIS,MLS#: 21353651
Facts & features
Interior
Bedrooms & bathrooms
- Bedrooms: 3
- Bathrooms: 2
- Full bathrooms: 2
Primary bedroom
- Features: Dual Sinks, Jetted Tub, Separate Shower, Walk-In Closet(s)
- Level: First
- Dimensions: 14 x 14
Bedroom
- Features: Walk-In Closet(s)
- Level: First
- Dimensions: 10 x 10
Bedroom
- Features: Walk-In Closet(s)
- Level: First
- Dimensions: 11 x 12
Dining room
- Level: First
- Dimensions: 10 x 12
Other
- Features: Built-in Features, Solid Surface Counters
- Level: First
- Dimensions: 9 x 5
Other
- Features: Built-in Features, Dual Sinks, Jetted Tub, Solid Surface Counters, Separate Shower
- Level: First
- Dimensions: 8 x 15
Kitchen
- Features: Built-in Features, Dual Sinks, Kitchen Island, Pantry, Walk-In Pantry
- Level: First
- Dimensions: 14 x 12
Living room
- Level: First
- Dimensions: 9 x 10
Living room
- Level: First
- Dimensions: 17 x 14
Utility room
- Features: Pantry, Utility Room
- Level: First
- Dimensions: 6 x 5
Heating
- Central, Natural Gas
Cooling
- Central Air, Electric
Appliances
- Included: Some Gas Appliances, Gas Cooktop, Gas Oven, Gas Range, Microwave, Plumbed For Gas
- Laundry: Washer Hookup, Dryer Hookup, ElectricDryer Hookup
Features
- Cable TV
- Flooring: Ceramic Tile, Wood
- Windows: Window Coverings
- Has basement: No
- Number of fireplaces: 1
- Fireplace features: Electric, Gas Log
Interior area
- Total interior livable area: 1,916 sqft
Video & virtual tour
Property
Parking
- Total spaces: 2
- Parking features: Garage Faces Front, Garage, Garage Door Opener
- Attached garage spaces: 2
Features
- Levels: One
- Stories: 1
- Exterior features: Storage
- Pool features: None
- Fencing: Wood
Lot
- Size: 6,054 Square Feet
- Features: Back Yard, Interior Lot, Lawn, Subdivision, Few Trees
Details
- Parcel number: 07211546
Construction
Type & style
- Home type: SingleFamily
- Architectural style: Detached
- Property subtype: Single Family Residence
Materials
- Foundation: Slab
- Roof: Composition
Condition
- Year built: 1999
Utilities & green energy
- Sewer: Public Sewer
- Water: Public
- Utilities for property: Sewer Available, Water Available, Cable Available
Community & HOA
Community
- Features: Sidewalks
- Security: Security System, Smoke Detector(s)
- Subdivision: Park Hollow Add
HOA
- Has HOA: Yes
- Services included: All Facilities
- HOA fee: $260 annually
- HOA name: Park Hollow
- HOA phone: 888-616-6873
Location
- Region: Euless
Financial & listing details
- Price per square foot: $206/sqft
- Annual tax amount: $7,423
- Date on market: 8/8/2026
- Cumulative days on market: 13 days
Estimated market value
$386,000
$367,000 - $405,000
Not available
Price history
| Date | Event | Price |
|---|---|---|
| 8/8/2026 | Listed for sale | $395,000$206/sqft |
Source: NTREIS #21353651 Report a problem | ||
Public tax history
Tax history is unavailable.
Monthly payment
Est. payment
Payment breakdown
Explore the cost of this home by adjusting the details. Changes won't be saved.Climate risks
Neighborhood: 76040
Nearby schools
GreatSchools rating
- 7/10South Euless Elementary SchoolGrades: PK-6Distance: 0.5 mi
- 6/10Euless Junior High SchoolGrades: 7-9Distance: 1.3 mi
- 6/10Trinity High SchoolGrades: 10-12Distance: 1.7 mi
Schools provided by the listing agent
- Elementary: Southeules
- Middle: Euless
- High: Trinity
- District: Hurst-Euless-Bedford ISD
Source: NTREIS. This data may not be complete. We recommend contacting the local school district to confirm school assignments for this home.
- $392,8003 bd2 ba1.9k sqft1007 Summerbrook Dr, Euless, TX 76040Off Market
- $357,4003 bd2 ba1.6k sqft1009 Summerbrook Dr, Euless, TX 76040Off Market
- $370,1003 bd2 ba1.7k sqft1005 Summerbrook Dr, Euless, TX 76040Off Market
- $372,9003 bd2 ba1.7k sqft1011 Summerbrook Dr, Euless, TX 76040Off Market
- $401,0003 bd3 ba2.2k sqft1003 Summerbrook Dr, Euless, TX 76040Off Market
- $414,3004 bd2 ba2.2k sqft4133 Slick Rock Chase, Euless, TX 76040Off Market
- $390,7003 bd2 ba1.9k sqft4129 Slick Rock Chas, Euless, TX 76040Off Market
- $377,2003 bd2 ba1.8k sqft4137 Slick Rock Chas, Euless, TX 76040Off Market
A local agent can set up tours, give advice and negotiate with sellers.
Similar homes
- $375,0003 bd2 ba1.5k sqft408 Thorn Wood Dr, Euless, TX 76039For Sale
 MLS ID #21353069, Christine Beckendorf. NTREIS
 - $369,9004 bd2 ba1.6k sqft1104 Monterrey St, Bedford, TX 76022For Sale
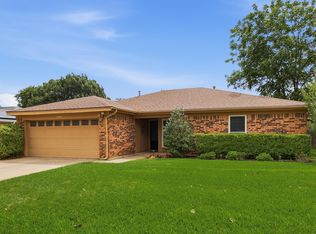 MLS ID #21353992, Janae Alvarez. NTREIS
 - $419,9004 bd3 ba1.8k sqft408 Milla Ln, Euless, TX 76039For Sale
 MLS ID #21285370, Kelvin Bredehoeft. NTREIS
 - $424,9003 bd4 ba2.4k sqft1524 High Crest Ct, Irving, TX 75061For Sale
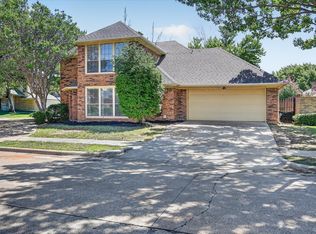 MLS ID #21345053, Mara Villeda. NTREIS
 - $425,0003 bd2 ba2.3k sqft2618 Keystone Dr, Arlington, TX 76006For SaleMLS ID #21290395, Matthew Crites. NTREIS
- $400,0003 bd2 ba2k sqft2151 Van Zandt Dr, Grand Prairie, TX 75052For SaleMLS ID #21357859, Donna Wall. NTREIS
- $384,0003 bd2 ba1.9k sqft2801 Meadow Crk, Bedford, TX 76021For SaleMLS ID #21233316, Vicki Parks. NTREIS
- $395,0004 bd2 ba2k sqft7732 Sagebrush Ct N, North Richland Hills, TX 76182For SaleMLS ID #21357478, Teneka Harris. NTREIS
- $359,9004 bd2 ba1.9k sqft702 Sendero Rd, Arlington, TX 76002For SaleMLS ID #21357756, Vincent Adams. NTREIS
- $365,0004 bd2 ba1.9k sqft119 Matamoros St, Grand Prairie, TX 75051For SaleMLS ID #21335213, Ben Ugochukwu. NTREIS
- $370,3504 bd3 ba2k sqft5305 Faireast Ct, Arlington, TX 76018For SaleMLS ID #21354127, Henry Hinojoza. NTREIS
- $345,0003 bd2 ba1.8k sqft8005 Joshua Tree Ct, Arlington, TX 76002For SaleMLS ID #21357186, Crystal Rice. NTREIS
- $349,0003 bd2 ba1.3k sqft8736 Trinity Vista Trl, Fort Worth, TX 76115For SaleMLS ID #21345986, Josh Mills. NTREIS
- $370,0004 bd2 ba2.2k sqft1926 Creek Wood Ct, Irving, TX 75060For SaleMLS ID #21283108, Karla Kirk. NTREIS
- $437,0003 bd2 ba1.7k sqft629 Park Ln, Highland Village, TX 75077For SaleMLS ID #21346588, Erin Pickard. NTREIS
- $384,9003 bd2 ba2.1k sqft3509 Amador Dr, Fort Worth, TX 76244For SaleMLS ID #21312677, Christopher Hall. NTREIS
- $379,0003 bd3 ba2.2k sqft3836 Kiestmeadow Dr, Dallas, TX 75233For SaleMLS ID #21352328, Christine Beckendorf. NTREIS
- $355,0003 bd2 ba1.9k sqft5421 Susan Lee Ln, North Richland Hills, TX 76180For SaleMLS ID #21306575, Amy Chairez. NTREIS
- $400,0003 bd2 ba1.4k sqft4100 Creekhollow Dr, Carrollton, TX 75010For SaleMLS ID #21339087, Shawn Ryken. NTREIS
- $385,0004 bd3 ba2.6k sqft5712 Mountain Stream Trl, Fort Worth, TX 76244For SaleMLS ID #21348555, Bret Bauer. NTREIS
