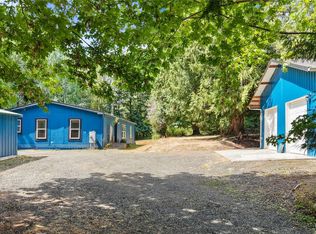
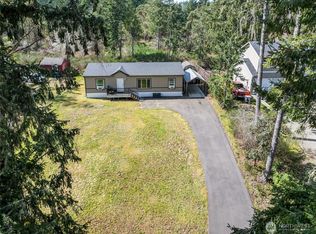
Beautifully updated, one story home in the adorable waterfront community of Pirates Cove! Comfortable living made easy with a flowing floorplan, this home features 3 bedrooms, and 2 bathrooms. Living room is light and bright and seamlessly flows to the open kitchen with an abundance of cabinetry and space. Primary bedroom offers the classic charm, with the added bonuses of a walk-out deck, dual walk-in closets, and an attached 5-piece bathroom with a soaking tub! Two additional bedrooms, with a full bathroom for added convenience. Sitting handsomely on a hill on 1/3 of an acre, this home offers the peace you desire and the waterfront community lifestyle you thought wasn't possible. Grab your kayak for a fun day on the water, or enjoy the walking trails or community parks. *Excuse the mess - a new septic drainfield is being installed and will be completed prior to closing for your peace of mind.
Pending
Listed by: Keller Williams Greater 360 • Lindsay Martin • 757-618-3835
$325,000
101 E Pirates Place, Grapeview, WA 98546
3beds
1,344sqft
Manufactured Home, Manufactured On Land
Built in 2000
0.3 Acres Lot
$322,600 Zestimate®
$242/sqft
$10/mo HOA
What's special
Walk-out deckDual walk-in closetsFlowing floorplanTwo additional bedroomsBeautifully updated
- --
- on Zillow
- 150
- views
- 16
- saves
Likely to sell faster than
Zillow last checked:
Listing updated:
Listed by:
Lindsay Martin 757-618-3835 lindsay@lindsaymartingroup.com,
Keller Williams Greater 360
Source: NWMLS as distributed by MLS GRID,MLS#: 2581597
Facts & features
Interior
Bedrooms & bathrooms
- Bedrooms: 3
- Bathrooms: 2
- Full bathrooms: 2
- Main level bathrooms: 2
- Main level bedrooms: 3
Primary bedroom
- Level: Main
Bedroom
- Level: Main
Bedroom
- Level: Main
Bathroom full
- Level: Main
Bathroom full
- Level: Main
Entry hall
- Level: Main
Kitchen with eating space
- Level: Main
Living room
- Level: Main
Utility room
- Level: Main
Heating
- Forced Air, Electric
Cooling
- None
Appliances
- Included: Dishwasher, Microwave, Refrigerator, Stove(s)/Range(s), Dishwasher(s), Microwave(s), Refrigerator(s), Water Heater: Electric
Features
- Bath Off Primary
- Flooring: Laminate, Carpet
- Windows: Dbl Pane/Storm Window, Skylight(s)
- Basement: None
- Has fireplace: No
Interior area
- Total structure area: 1,344
- Total interior livable area: 1,344 sqft
Property
Parking
- Parking features: Driveway, Off Street
Features
- Levels: One
- Stories: 1
- Entry location: Main
- Patio & porch: Bath Off Primary, Dbl Pane/Storm Window, Skylight(s), Vaulted Ceiling(s), Walk-In Closet(s), Water Heater
Lot
- Size: 0.3 Acres
- Features: Dead End Street, Cable TV, Deck, Outbuildings
- Topography: Partial Slope
- Residential vegetation: Garden Space
Details
- Parcel number: 121085003001
- Special conditions: Standard
Construction
Type & style
- Home type: MobileManufactured
- Architectural style: Manuf-Double Wide
- Property subtype: Manufactured Home, Manufactured On Land
Materials
- Wood Products
- Roof: Composition
Condition
- Good
- Year built: 2000
- Major remodel year: 2000
Utilities & green energy
- Electric: Company: Mason County PUD 3
- Sewer: Septic Tank, Company: Septic
- Water: Public, Company: Mason County PUD 1
Community & HOA
Community
- Features: CCRs, Park, Playground, Trail(s)
- Subdivision: Grapeview
HOA
- Services included: Common Area Maintenance, Road Maintenance
- HOA fee: $125 annually
Location
- Region: Grapeview
Financial & listing details
- Price per square foot: $242/sqft
- Tax assessed value: $252,275
- Annual tax amount: $1,494
- Date on market: 9/11/2026
- Listing terms: Conventional,VA Loan
- Inclusions: Dishwasher(s), Microwave(s), Refrigerator(s), Stove(s)/Range(s)
- Body type: Double Wide
Estimated market value
$322,600
$306,000 - $339,000
Not available
Price history
| Date | Event | Price |
|---|---|---|
| 9/23/2026 | Pending sale | $325,000$242/sqft |
Source:  NWMLS as distributed by MLS GRID #2581597 Report a problem NWMLS as distributed by MLS GRID #2581597 Report a problem | ||
| 9/11/2026 | Listed for sale | $325,000+56.4%$242/sqft |
Source: NWMLS as distributed by MLS GRID #2581597 Report a problem | ||
| 3/27/2026 | Sold | $207,777-16.6%$155/sqft |
Source: NWMLS as distributed by MLS GRID #2482407 Report a problem | ||
| 3/21/2026 | Pending sale | $249,000$185/sqft |
Source: NWMLS as distributed by MLS GRID #2482407 Report a problem | ||
| 3/21/2026 | Listed for sale | $249,000$185/sqft |
Source: NWMLS as distributed by MLS GRID #2482407 Report a problem | ||
| 2/23/2026 | Pending sale | $249,000$185/sqft |
Source: NWMLS as distributed by MLS GRID #2482407 Report a problem | ||
| 2/20/2026 | Listed for sale | $249,000$185/sqft |
Source: NWMLS as distributed by MLS GRID #2482407 Report a problem | ||
Public tax history
| Year | Property taxes | Tax assessment |
|---|---|---|
| 2025 | $1,499 -21.4% | $252,275 +14.6% |
| 2024 | $1,907 +20.7% | $220,070 +13% |
| 2023 | $1,580 +2.8% | $194,740 -6% |
| 2022 | $1,537 | $207,145 +30.3% |
| 2021 | -- | $158,940 +19.4% |
| 2020 | $1,401 +12.2% | $133,165 +21.1% |
| 2018 | $1,248 +2.4% | $109,960 |
| 2017 | $1,219 +2.2% | $109,960 +8.1% |
| 2016 | $1,192 +15% | $101,700 -25.1% |
| 2015 | $1,037 -25.3% | $135,830 +6.8% |
| 2014 | $1,388 | $127,235 +9.7% |
| 2013 | $1,388 | $116,015 +2.1% |
| 2012 | -- | $113,615 -11.6% |
| 2011 | -- | $128,575 -14.2% |
| 2010 | -- | $149,865 |
Find assessor info on the county website
Monthly payment
Climate risks
Neighborhood: 98546
Nearby schools
Schools provided by the listing agent
- Elementary: Grapeview Elem
- Middle: Grapeview
- High: North Mason Snr High
Source: NWMLS as distributed by MLS GRID. This data may not be complete. We recommend contacting the local school district to confirm school assignments for this home.
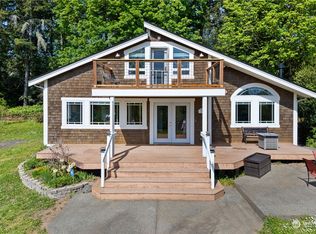
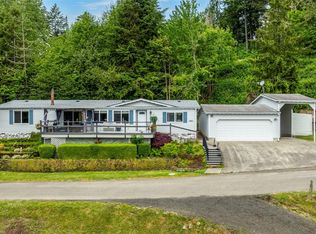
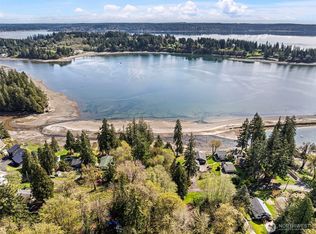
Similar homes
- $450,0003 bd2 ba1.5k sqft520 E Stadium Beach Road W, Grapeview, WA 98546Active
 MLS ID #2568141, Marie Sinclair Bennett. NWMLS as distributed by MLS GRID
 - $475,0003 bd2 ba1.3k sqft960 E Dawn Drive, Allyn, WA 98524Active
 MLS ID #2565425, Bernadette Schuster. NWMLS as distributed by MLS GRID
 - $349,9003 bd2 ba1k sqftHerron Island Division # 2, Lakebay, WA 98349Active
 MLS ID #2519168, Karen D. Dorans. NWMLS as distributed by MLS GRID
 - $349,9503 bd2 ba1.2k sqftPalmer Lake Div # 2, Lakebay, WA 98349Active
 MLS ID #2502301, Teresa Caron. NWMLS as distributed by MLS GRID
