The home everyone has been waiting for is finally here! Nestled in the heart of Forest on 1.7 beautiful and level acres, this charming brick ranch offers 3-4 bedrooms and 2.5 baths with plenty of room to grow. Recent updates include a newer roof, heat pump, and windows. The main level features a spacious kitchen, formal dining room, oversized living room, separate family room, three generous bedrooms, two full baths, a sunroom, and an enclosed garden room. Beautiful hardwood floors add warmth and character throughout. The partially finished terrace level offers endless possibilities for an in-law suite, teen retreat, home office, or additional living space, plus abundant storage. Outside, enjoy two large sheds, room for a garden, and a sprawling landscaped yard. Relax on the rocking-chair front porch and enjoy the peaceful setting. With a few personal touches, this property could truly shine. Schedule your private showing today!
Pending
$469,000
101 Merrywood Dr, Forest, VA 24551
3beds
2,626sqft
:
Get pre-qualified$2,720/mo
Single Family Residence
Built in 1975
1.68 Acres Lot
$-- Zestimate®
$179/sqft
$-- HOA
What's special
Charming brick ranchPartially finished terrace levelTwo large shedsEnclosed garden roomSprawling landscaped yardSeparate family roomPeaceful setting
- 61 days |
- 62 |
- 0 |
Likely to sell faster than
Zillow last checked:
Listing updated:
Listed by:
Jeffrey Eugene Sims 434-258-4751 jeffsimsrealestate@gmail.com,
Legacy Realty 804-402-3725
Source: LMLS,MLS#: 367061 Originating MLS: Lynchburg Board of Realtors
Originating MLS: Lynchburg Board of RealtorsFacts & features
Interior
Bedrooms & bathrooms
- Bedrooms: 3
- Bathrooms: 3
- Full bathrooms: 2
- 1/2 bathrooms: 1
Primary bedroom
- Level: First
- Area: 168
- Dimensions: 14 x 12
Bedroom
- Dimensions: 0 x 0
Bedroom 2
- Level: First
- Area: 156
- Dimensions: 13 x 12
Bedroom 3
- Level: First
- Area: 132
- Dimensions: 12 x 11
Bedroom 4
- Area: 0
- Dimensions: 0 x 0
Bedroom 5
- Area: 0
- Dimensions: 0 x 0
Dining room
- Level: First
- Area: 144
- Dimensions: 12 x 12
Family room
- Level: First
- Area: 330
- Dimensions: 22 x 15
Great room
- Area: 0
- Dimensions: 0 x 0
Kitchen
- Level: First
- Area: 180
- Dimensions: 15 x 12
Living room
- Level: First
- Area: 216
- Dimensions: 18 x 12
Office
- Area: 0
- Dimensions: 0 x 0
Heating
- Heat Pump
Cooling
- Heat Pump
Appliances
- Included: Dishwasher, Electric Range, Refrigerator, Electric Water Heater
- Laundry: In Basement
Features
- Ceiling Fan(s), Free-Standing Tub, Great Room, High Speed Internet, Main Level Bedroom, Main Level Den, Separate Dining Room
- Flooring: Hardwood, Vinyl
- Basement: Exterior Entry,Heated,Walk-Out Access
- Attic: Access
- Number of fireplaces: 1
- Fireplace features: 1 Fireplace
Interior area
- Total structure area: 2,626
- Total interior livable area: 2,626 sqft
- Finished area above ground: 1,876
- Finished area below ground: 750
Property
Parking
- Parking features: Circular Driveway, Paved Drive
- Has uncovered spaces: Yes
Features
- Levels: One
- Patio & porch: Porch, Front Porch, Rear Porch
- Exterior features: Garden
Lot
- Size: 1.68 Acres
Details
- Parcel number: 11726
Construction
Type & style
- Home type: SingleFamily
- Architectural style: Ranch
- Property subtype: Single Family Residence
Materials
- Brick
- Roof: Shingle
Condition
- Year built: 1975
Utilities & green energy
- Sewer: Septic Tank
- Water: County
- Utilities for property: Cable Available
Community & HOA
Location
- Region: Forest
Financial & listing details
- Price per square foot: $179/sqft
- Tax assessed value: $334,400
- Annual tax amount: $1,700
- Date on market: 6/3/2026
- Cumulative days on market: 61 days
Estimated market value
Not available
Estimated sales range
Not available
Not available
Price history
| Date | Event | Price |
|---|---|---|
| 6/12/2026 | Pending sale | $469,000$179/sqft |
Source:  LMLS #367061 Report a problem LMLS #367061 Report a problem | ||
| 6/3/2026 | Listed for sale | $469,000$179/sqft |
Source: LMLS #367061 Report a problem | ||
Public tax history
| Year | Property taxes | Tax assessment |
|---|---|---|
| 2025 | -- | $334,400 |
| 2024 | $1,371 | $334,400 |
| 2023 | -- | $334,400 +29.6% |
| 2022 | $1,290 | $258,000 |
| 2021 | $1,290 | $258,000 |
| 2020 | $1,290 -3.8% | $258,000 |
| 2019 | $1,342 +13.1% | $258,000 +13.1% |
| 2018 | $1,187 | $228,200 |
| 2017 | $1,187 | $228,200 |
| 2016 | $1,187 | $228,200 |
| 2015 | $1,187 +0.5% | $228,200 +0.5% |
| 2014 | $1,181 +4% | $227,100 |
| 2013 | $1,136 | $227,100 |
| 2012 | $1,136 | $227,100 |
| 2011 | $1,136 +3% | $227,100 +3% |
| 2010 | $1,103 | $220,500 |
| 2009 | $1,103 | $220,500 |
| 2008 | $1,103 | $220,500 |
| 2007 | $1,103 -4.3% | $220,500 +24.4% |
| 2006 | $1,152 | $177,200 |
| 2005 | $1,152 -1.5% | $177,200 |
| 2003 | $1,170 +8% | $177,200 +19.4% |
| 2002 | $1,083 | $148,400 |
| 2001 | -- | $148,400 |
Find assessor info on the county website
Monthly payment
Est. payment
Payment breakdown
Explore the cost of this home by adjusting the details. Changes won't be saved.Climate risks
Neighborhood: 24551
Nearby schools
GreatSchools rating
- 9/10Thomas Jefferson Elementary SchoolGrades: PK-5Distance: 0.6 mi
- 9/10Forest Middle SchoolGrades: 6-8Distance: 1.8 mi
- 7/10Jefferson Forest High SchoolGrades: 9-12Distance: 2.1 mi
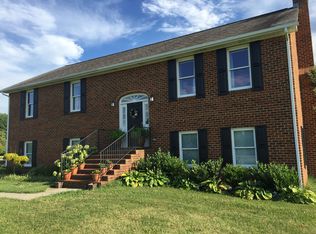
- $490,1006 bd3 ba3k sqft6821 Everett Rd, Forest, VA 24551Off Market
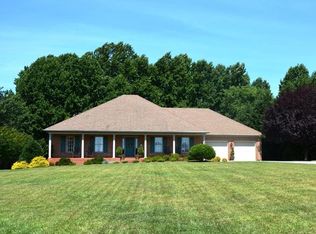
- $539,1003 bd2 ba2.8k sqft103 Merrywood Dr, Forest, VA 24551Off Market
- $468,6003 bd2 ba2.1k sqft100 Merrywood Dr, Forest, VA 24551Off Market
- $545,6004 bd4 ba2.3k sqft105 Merrywood Dr, Forest, VA 24551Off Market
- $744,8003 bd2 ba3k sqft104 Merrywood Dr, Forest, VA 24551Off Market
- $93,600-- bd-- ba-- sqft6793 Everett Rd, Forest, VA 24551Off Market
- $518,2003 bd1 ba1.5k sqft6830 Everett Rd, Forest, VA 24551Off Market
- $539,9004 bd4 ba3.2k sqft107 Merrywood Dr, Forest, VA 24551Sold
A local agent can set up tours, give advice and negotiate with sellers.
A local lender can help you make sure your offer is ready when you are.
Similar homes
- $399,9004 bd4 ba2.2k sqft607 Wellington Dr, Forest, VA 24551For Sale
 MLS ID #367804, Tina Friar, Keller Williams. LMLS
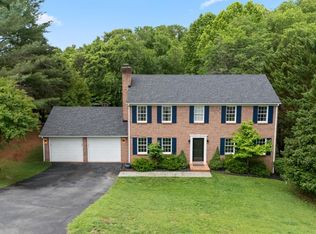
 - $489,9003 bd3 ba2.1k sqft2002 Weatherhill Rd, Forest, VA 24551For Sale
 MLS ID #366862, Chris Davies, Lauren Bell Real Estate, Inc.. LMLS
 - $419,0004 bd3 ba2.8k sqft480 Greenwell Ct, Lynchburg, VA 24502For Sale
 MLS ID #368395, Alison Pettit, Mark A. Dalton & Co., Inc.. LMLS
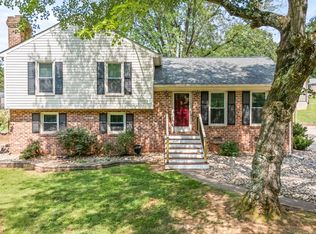
 - $364,9003 bd3 ba2k sqft135 Cheyenne Dr, Lynchburg, VA 24502For Sale
 MLS ID #368366, Heather Watson, Keller Williams. LMLS
 - $455,0006 bd4 ba3.3k sqft101 Watkins Pl, Lynchburg, VA 24502For SaleMLS ID #368289, Caroline Kay Crowder, eXp Realty LLC-Lynchburg. LMLS
- $359,9003 bd3 ba2.1k sqft201 Forest Dale Dr, Forest, VA 24551For SaleMLS ID #367590, Mary M. Sloan, John Stewart Walker, Inc. LMLS
- $499,9004 bd3 ba2.2k sqft115 Meadowridge Dr, Lynchburg, VA 24503For SaleMLS ID #366775, Jeremiah Cochenour, Mark A. Dalton & Co., Inc.. LMLS
- $499,9004 bd4 ba3k sqft117 Marguerite Dr, Lynchburg, VA 24502For SaleMLS ID #368304, Cole T. Phillips, Mark A. Dalton & Co., Inc.. LMLS
- $409,9003 bd2 ba2.3k sqft324 Charldon Rd, Lynchburg, VA 24501For SaleMLS ID #367337, Lynne Creasy, Karl Miller Realty LLC. LMLS
- $435,0003 bd2 ba2.2k sqft18697 Forest Rd, Lynchburg, VA 24502For SaleMLS ID #366436, David Russell Evans, Mark A. Dalton & Co., Inc.. LMLS
- $459,9004 bd3 ba3k sqft3605 Willow Lawn Dr, Lynchburg, VA 24503For SaleMLS ID #367151, Cindy Kavana, Lauren Bell Real Estate, Inc.. LMLS
- $349,9004 bd3 ba2.3k sqft208 Sweeney Cir, Forest, VA 24551For SaleMLS ID #367596, Kelly Perdieu, John Stewart Walker, Inc. LMLS
- $289,9004 bd3 ba2.4k sqft206 Simsbury Ln, Forest, VA 24551For SaleMLS ID #365387, Audrey Roberts, Keller Williams. LMLS
- $359,9004 bd3 ba1.9k sqft295 Westridge Cir, Lynchburg, VA 24502For SaleMLS ID #368319, Tracy Ellett, Keller Williams. LMLS
- $319,9004 bd2 ba2.3k sqft105 Gaddy Rd, Lynchburg, VA 24502For SaleMLS ID #368382, John L. Garber, DeWitt Real Estate & Auctions. LMLS
- $459,0002 bd3 ba3.1k sqft171 Stoney Creek Dr, Madison Heights, VA 24572For SaleMLS ID #368317, Glen Kitzman, Cornerstone Realty Group Inc.. LMLS
- $385,0003 bd3 ba2.7k sqft101 Cambridge Dr, Lynchburg, VA 24502For SaleMLS ID #368316, Melissa Lynn Hill, Keller Williams. LMLS
- $364,9003 bd3 ba2k sqft1191 Rainbow Forest Dr, Lynchburg, VA 24502For SaleMLS ID #366695, Susan Smith, NextHome TwoFourFive. LMLS
- $369,9003 bd3 ba2k sqft662 Addie Way, Lynchburg, VA 24501For SaleMLS ID #368296, Addison Brafford, Elite Realty. LMLS
- $469,9004 bd3 ba2.2k sqft544 Lady Slipper Ln, Lynchburg, VA 24502For SaleMLS ID #367369, Doris Brammer, John Stewart Walker, Inc. LMLS
