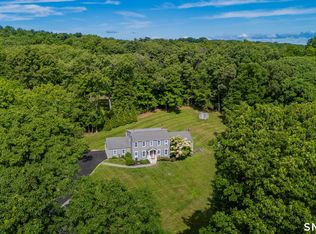
Welcome home to this beautifully maintained 4-bedroom, 2.5-bath Colonial, ideally situated on a quiet cul-de-sac offering privacy, generous living space, and wonderful areas for entertaining. Gleaming hardwood floors flow throughout much of the home, adding warmth and timeless appeal The spacious first-floor family room and elegant formal dining room-large enough to comfortably accommodate gatherings of 12 or more-share a striking two-sided fireplace, creating a warm and inviting ambiance. The family room features a dry bar perfect for entertaining, along with glass doors leading to an expansive deck offering two dining areas and a screened gazebo for relaxing or enjoying summer evenings. At the heart of the home is the beautifully renovated kitchen featuring rich cherry cabinetry, stainless steel appliances, double ovens, and a charming breakfast nook. Just beyond, a private home office provides a quiet place to work and opens to the formal living room, highlighted by built-in bookshelves and a sun-filled bow window. A convenient combination half bath and laundry room completes the main level. Upstairs are four generously sized bedrooms, including a spacious primary suite with a walk-in closet and private full bath. Three additional bedrooms provide plenty of room for family or guests, with two offering double closets. The lower level provides abundant additional space with excellent potential for future finishing, a home gym, hobby area, or workshop. With its inviting floor plan, wonderful entertaining spaces, private setting, and beautifully maintained condition, this is a home you'll want to see!
Accepting backups
$690,000
101 Palmer Road, Southbury, CT 06488
4beds
2,796sqft
Single Family Residence
Built in 1973
1.4 Acres Lot
$-- Zestimate®
$247/sqft
$-- HOA
What's special
- 20 days
- 510
- 32
Zillow last checked:
Listing updated:
Listed by:
PAM FAMIGLIETTI TEAM OF WILLIAM RAVEIS REAL ESTATE,
Pam Famiglietti (203)560-0753,
William Raveis Real Estate 203-264-8180
Source: Smart MLS,MLS#: 24216103
Facts & features
Interior
Bedrooms & bathrooms
- Bedrooms: 4
- Bathrooms: 3
- Full bathrooms: 2
- 1/2 bathrooms: 1
Primary bedroom
- Features: Full Bath, Walk-In Closet(s), Hardwood Floor
- Level: Upper
- Area: 228 Square Feet
- Dimensions: 12 x 19
Bedroom
- Features: Hardwood Floor
- Level: Upper
- Area: 221 Square Feet
- Dimensions: 13 x 17
Bedroom
- Features: Hardwood Floor
- Level: Upper
- Area: 169 Square Feet
- Dimensions: 13 x 13
Bedroom
- Features: Hardwood Floor
- Level: Upper
- Area: 117 Square Feet
- Dimensions: 9 x 13
Primary bathroom
- Features: Stall Shower, Tile Floor
- Level: Upper
- Area: 36 Square Feet
- Dimensions: 6 x 6
Bathroom
- Features: Laundry Hookup, Tile Floor
- Level: Main
- Area: 48 Square Feet
- Dimensions: 6 x 8
Bathroom
- Features: Remodeled, Corian Counters, Tub w/Shower, Tile Floor
- Level: Upper
- Area: 45 Square Feet
- Dimensions: 5 x 9
Dining room
- Features: Fireplace, Hardwood Floor
- Level: Main
- Area: 216 Square Feet
- Dimensions: 12 x 18
Family room
- Features: Dry Bar, Fireplace, French Doors, Hardwood Floor
- Level: Main
- Area: 483 Square Feet
- Dimensions: 21 x 23
Kitchen
- Features: Remodeled, Bay/Bow Window, Breakfast Nook, Corian Counters, Pantry, Tile Floor
- Level: Main
- Area: 180 Square Feet
- Dimensions: 10 x 18
Living room
- Features: Bay/Bow Window, Bookcases, Hardwood Floor
- Level: Main
- Area: 273 Square Feet
- Dimensions: 13 x 21
Office
- Features: Hardwood Floor
- Level: Main
- Area: 121 Square Feet
- Dimensions: 11 x 11
Heating
- Hot Water, Oil
Cooling
- Window Unit(s)
Appliances
- Included: Oven/Range, Oven, Microwave, Refrigerator, Dishwasher, Washer, Dryer, Water Heater
Features
- Central Vacuum
- Windows: Thermopane Windows
- Basement: Full,Unfinished,Garage Access
- Attic: Storage,Pull Down Stairs
- Number of fireplaces: 1
Interior area
- Total structure area: 2,796
- Total interior livable area: 2,796 sqft
- Finished area above ground: 2,796
- Finished area below ground: 0
Property
Parking
- Total spaces: 6
- Parking features: Attached, Paved, Driveway, Private
- Attached garage spaces: 2
- Has uncovered spaces: Yes
Features
- Patio & porch: Deck
Lot
- Size: 1.4 Acres
- Features: Few Trees, Level, Cul-De-Sac, Rolling Slope
Details
- Additional structures: Gazebo
- Parcel number: 1332068
- Zoning: R-60
- Other equipment: Generator, Generator Ready
Construction
Type & style
- Home type: SingleFamily
- Architectural style: Colonial
- Property subtype: Single Family Residence
Materials
- Vinyl Siding
- Foundation: Concrete Perimeter
- Roof: Asphalt
Condition
- New construction: No
- Year built: 1973
Utilities & green energy
- Sewer: Septic Tank
- Water: Well
Green energy
- Energy efficient items: Windows
Community & HOA
Community
- Features: Golf, Health Club, Lake, Library, Medical Facilities, Park, Pool, Shopping/Mall
HOA
- Has HOA: No
Location
- Region: Southbury
Financial & listing details
- Price per square foot: $247/sqft
- Tax assessed value: $291,230
- Annual tax amount: $7,397
- Date on market: 10/22/2026
Estimated market value
Not available
Estimated sales range
Not available
Not available
Price history
| Date | Event | Price |
|---|---|---|
| 10/25/2026 | Listed for sale | $690,000$247/sqft |
Source:  Smart MLS #24216103 Report a problem | ||
Public tax history
| Year | Property taxes | Tax assessment |
|---|---|---|
| 2025 | $7,048 +2.5% | $291,230 |
| 2024 | $6,873 +4.9% | $291,230 |
| 2023 | $6,553 -3.5% | $291,230 +22.9% |
| 2022 | $6,789 -2.2% | $237,030 |
| 2021 | $6,945 +0% | $237,030 |
| 2020 | $6,945 +0.7% | $237,030 |
| 2019 | $6,898 +0.3% | $237,030 |
| 2018 | $6,874 -4.5% | $237,030 -3.5% |
| 2017 | $7,197 +1.7% | $245,620 |
| 2016 | $7,074 | $245,620 |
Find assessor info on the county website
Monthly payment
Est. payment
Payment breakdown
Explore the cost of this home by adjusting the details. Changes won't be saved.Climate risks
Neighborhood: 06488
Similar homes
- $659,0004 bd3 ba2.5k sqft347 Lakeside Road, Southbury, CT 06488For Sale

 MLS ID #24207006, Christine Aquila, Coldwell Banker Realty. Smart MLS
- $699,9005 bd4 ba3.2k sqft1302 Old Waterbury Road, Southbury, CT 06488For Sale
 MLS ID #24204001, Marian Van Egas, Berkshire Hathaway NE Prop.. Smart MLS
- $779,0004 bd3 ba4.1k sqft131 Woods Way Drive, Southbury, CT 06488For Sale
 MLS ID #24157178, Jeffrey Boucher, Drakeley Real Estate, Inc.. Smart MLS
- $699,0004 bd3 ba3.2k sqft14 Jo Mar Drive, Newtown, CT 06482For Sale
 MLS ID #24198980, Deb Lombardo, Coldwell Banker Realty. Smart MLS
- $885,0003 bd3 ba2.6k sqft228 Burr Road, Southbury, CT 06488For SaleMLS ID #24187716, Bonnie Wilson, Berkshire Hathaway NE Prop.. Smart MLS
- $719,9004 bd3 ba2.9k sqft29 Narragansett Trail, Newtown, CT 06482For SaleMLS ID #24184542, Andy Sachs, Compass Connecticut, LLC. Smart MLS
- $699,0004 bd3 ba3.1k sqft16 Larkey Road, Oxford, CT 06478For SaleMLS ID #24159906, Johanna Vasquez, RE/MAX Right Choice. Smart MLS
- $679,0005 bd3 ba3k sqft11 Olin Court, Shelton, CT 06484For SaleMLS ID #24203555, Glenn Marr, Marr Caruso Realty Group. Smart MLS
- $615,0004 bd3 ba2.5k sqft19 Willow Run, Brookfield, CT 06804For SaleMLS ID #24214415, Kristyn Ventresca, William Pitt Sotheby's Int'l. Smart MLS
- $699,9003 bd3 ba2.6k sqft66 Augusta Drive, Milford, CT 06461For SaleMLS ID #24220187, Jay Cannone, William Raveis Real Estate. Smart MLS
- $699,9007 bd3 ba3.5k sqft184 Midwood Avenue, Wolcott, CT 06716For SaleMLS ID #24220644, Patrick Capobianco, Dave Jones Realty, LLC. Smart MLS
- $640,0004 bd3 ba1.9k sqft1 Lake Drive, Oxford, CT 06478For SaleMLS ID #24200661, Jennifer Bundock, Coldwell Banker Realty. Smart MLS
- $780,0005 bd3 ba3.6k sqft132 Hammertown Road, Monroe, CT 06468For SaleMLS ID #24202895, Kristin Egmont, Coldwell Banker Realty. Smart MLS
- $674,9003 bd3 ba2.5k sqft24 Purdy Hill Road, Monroe, CT 06468For SaleMLS ID #24198660, Al Melotto, Total Realty Services LLC. Smart MLS
- $699,9004 bd3 ba3.3k sqft1 Stony Farm Lane, Brookfield, CT 06804For SaleMLS ID #24193965, Svetlana Mastrogiannis, William Raveis Real Estate. Smart MLS
- $579,9004 bd3 ba2.8k sqft46 Longfellow Road, Shelton, CT 06484For SaleMLS ID #24191668, Brian Christy, William Raveis Real Estate. Smart MLS
- $699,0004 bd3 ba3.5k sqft130 Hinman Street, Stratford, CT 06614For SaleMLS ID #24203297, Nina Nyrop, RE/MAX Right Choice. Smart MLS
- $649,9003 bd4 ba1.9k sqft7 Squire Lane, Shelton, CT 06484For SaleMLS ID #24218197, Tracy S. Perry, Real Estate Two. Smart MLS
- $659,9003 bd3 ba2.3k sqft11 Birdseye Rd Extension, Shelton, CT 06484For SaleMLS ID #24204291, Sam Granata, Preston Gray Real Estate. Smart MLS
- $649,9004 bd2 ba1.8k sqft126 Main Street North, Woodbury, CT 06798For SaleMLS ID #24194243, Timothy Drakeley, Drakeley Real Estate, Inc.. Smart MLS
