Do not miss out on this outstanding opportunity in the shadows of UTA, only moments from the Arlington Entertainment Zone. We offer a treed lot in excess of a half acre , hard to find in this area for this price. We offer a classic design harkening back to the 40s and 50s, just waiting for you to put a more modern spin on it. Our front living area boasts a spacious foot print with a fireplace and an adjacent formal dining accented, by hardwood floors. The second living area opens off the kitchen,both are perfect for entertaining or just relaxing. Our spacious kitchen allows you plenty of room to update it your way. We offer 2 bedrooms down with adjacent full bath, either one could be the primary bedroom. Our massive 2nd level bedroom with private bath can also be a 2nd primary bedroom, kids’ room, guest room or a man cave, your choice.
Pending
Price cut: $15K (6/24)
$239,900
101 W Park Row Dr, Arlington, TX 76010
3beds
1,922sqft
:
Get pre-qualified$1,798/mo
Single Family Residence
Built in 1947
0.6 Acres Lot
$-- Zestimate®
$125/sqft
$-- HOA
What's special
Hardwood floorsClassic designAdjacent formal diningSpacious kitchen
- 117 days |
- 1,438 |
- 97 |
Zillow last checked:
Listing updated:
Listed by:
Mike Mannion 0321625 817-845-4030,
Keller Williams Lonestar DFW 817-795-2500
Source: NTREIS,MLS#: 21222950
Facts & features
Interior
Bedrooms & bathrooms
- Bedrooms: 3
- Bathrooms: 2
- Full bathrooms: 2
Primary bedroom
- Level: First
- Dimensions: 14 x 13
Bedroom
- Level: First
- Dimensions: 13 x 13
Bedroom
- Level: Second
- Dimensions: 25 x 24
Breakfast room nook
- Features: Eat-in Kitchen
- Level: First
- Dimensions: 8 x 8
Dining room
- Level: First
- Dimensions: 12 x 12
Kitchen
- Features: Built-in Features, Eat-in Kitchen
- Level: First
- Dimensions: 14 x 12
Living room
- Features: Fireplace
- Level: First
- Dimensions: 15 x 15
Living room
- Features: Built-in Features, Fireplace
- Level: First
- Dimensions: 22 x 17
Heating
- Electric, Natural Gas
Cooling
- Central Air, Electric
Appliances
- Included: Dishwasher, Electric Cooktop, Electric Oven
- Laundry: Laundry in Utility Room
Features
- Eat-in Kitchen, High Speed Internet, Multiple Master Suites, Cable TV
- Flooring: Laminate
- Windows: Window Coverings
- Has basement: No
- Number of fireplaces: 2
- Fireplace features: Masonry, Wood Burning
Interior area
- Total interior livable area: 1,922 sqft
Video & virtual tour
Property
Parking
- Total spaces: 2
- Parking features: Additional Parking, Circular Driveway, Garage Faces Rear
- Attached garage spaces: 2
Features
- Levels: Two
- Stories: 2
- Pool features: None
- Fencing: Chain Link
Lot
- Size: 0.6 Acres
- Features: Corner Lot, Landscaped, Subdivision, Few Trees
Details
- Parcel number: 00257761
Construction
Type & style
- Home type: SingleFamily
- Architectural style: Traditional,Detached
- Property subtype: Single Family Residence
Materials
- Brick, Vinyl Siding
- Foundation: Pillar/Post/Pier, Slab
- Roof: Composition
Condition
- Year built: 1947
Utilities & green energy
- Sewer: Public Sewer
- Water: Public
- Utilities for property: Electricity Connected, Sewer Available, Water Available, Cable Available
Community & HOA
Community
- Subdivision: Brasher & Keith Add
HOA
- Has HOA: No
Location
- Region: Arlington
Financial & listing details
- Price per square foot: $125/sqft
- Tax assessed value: $254,566
- Annual tax amount: $5,564
- Date on market: 3/31/2026
- Cumulative days on market: 86 days
- Listing terms: Cash,Conventional,FHA
- Exclusions: minerals
Estimated market value
Not available
Estimated sales range
Not available
$2,300/mo
Price history
| Date | Event | Price |
|---|---|---|
| 7/14/2026 | Pending sale | $239,900$125/sqft |
Source: NTREIS #21222950 Report a problem | ||
| 7/6/2026 | Contingent | $239,900$125/sqft |
Source: NTREIS #21222950 Report a problem | ||
| 6/24/2026 | Price change | $239,900-5.9%$125/sqft |
Source: NTREIS #21222950 Report a problem | ||
| 6/19/2026 | Listed for sale | $254,900$133/sqft |
Source: NTREIS #21222950 Report a problem | ||
| 6/4/2026 | Pending sale | $254,900$133/sqft |
Source: NTREIS #21222950 Report a problem | ||
| 5/13/2026 | Price change | $254,900-10.6%$133/sqft |
Source: NTREIS #21222950 Report a problem | ||
| 3/31/2026 | Listed for sale | $285,000$148/sqft |
Source: NTREIS #21222950 Report a problem | ||
| 3/24/2021 | Listing removed | -- |
Source: Owner Report a problem | ||
| 11/7/2018 | Listing removed | $1,750$1/sqft |
Source: Owner Report a problem | ||
| 10/10/2018 | Listed for rent | $1,750$1/sqft |
Source: Owner Report a problem | ||
Public tax history
| Year | Property taxes | Tax assessment |
|---|---|---|
| 2025 | $5,565 -9.1% | $254,566 -9.1% |
| 2024 | $6,120 | $280,023 +2% |
| 2023 | -- | $274,532 +42.2% |
| 2022 | $4,800 -3% | $193,000 |
| 2021 | $4,949 -2.3% | $193,000 -1% |
| 2020 | $5,067 +21.8% | $195,000 +17.7% |
| 2019 | $4,161 -8.5% | $165,707 -5.3% |
| 2018 | $4,546 +32.3% | $175,000 +33.2% |
| 2017 | $3,438 -1.7% | $131,360 |
| 2016 | $3,496 +36.4% | $131,360 +35.1% |
| 2015 | $2,564 | $97,200 |
| 2014 | $2,564 | $97,200 |
| 2013 | -- | $97,200 |
| 2012 | -- | $97,200 |
| 2011 | -- | $97,200 -0.5% |
| 2010 | -- | $97,700 -7% |
| 2009 | -- | $105,100 |
| 2008 | -- | $105,100 |
| 2007 | -- | $105,100 |
| 2006 | -- | $105,100 +8.2% |
| 2005 | -- | $97,100 -9.6% |
| 2004 | -- | $107,400 |
| 2003 | -- | $107,400 +5.1% |
| 2002 | -- | $102,200 +84.8% |
| 2001 | -- | $55,300 +32.6% |
| 2000 | -- | $41,700 |
Find assessor info on the county website
Monthly payment
Est. payment
Payment breakdown
Explore the cost of this home by adjusting the details. Changes won't be saved.Climate risks
Neighborhood: Central
Nearby schools
GreatSchools rating
- 2/10Blanton Elementary SchoolGrades: PK-6Distance: 0.5 mi
- 2/10Carter Junior High SchoolGrades: 7-8Distance: 0.2 mi
- 3/10Arlington High SchoolGrades: 9-12Distance: 0.8 mi
Schools provided by the listing agent
- Elementary: Blanton
- Middle: Joey Rodriguez
- High: Arlington
- District: Arlington ISD
Source: NTREIS. This data may not be complete. We recommend contacting the local school district to confirm school assignments for this home.
- $253,3002 bd1 ba1.1k sqft103 W Park Row Dr, Arlington, TX 76010Off Market

- $438,7003 bd5 ba2.7k sqft105 W Park Row Dr, Arlington, TX 76010Off Market
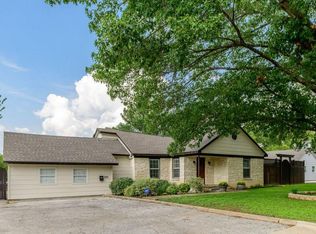
- $279,9003 bd2 ba1.9k sqft1412 S Center St, Arlington, TX 76010Off Market
- $243,0003 bd1 ba1.1k sqft107 W Park Row Dr, Arlington, TX 76010Off Market
- $249,7003 bd1 ba1.8k sqft1404 S Center St, Arlington, TX 76010Off Market
- $307,5003 bd2 ba1.7k sqft104 Oram St, Arlington, TX 76010Off Market
- $313,9002 bd2 ba1.8k sqft102 W Park Row Dr, Arlington, TX 76010Off Market
- $252,6003 bd2 ba1.5k sqft210 Turtle Creek Dr, Arlington, TX 76010Off Market
A local agent can set up tours, give advice and negotiate with sellers.
A local lender can help you make sure your offer is ready when you are.
Similar homes
- $265,0004 bd2 ba1.4k sqft1414 Wynn Ter, Arlington, TX 76010For Sale
 MLS ID #21320714, Preston Dean. NTREIS
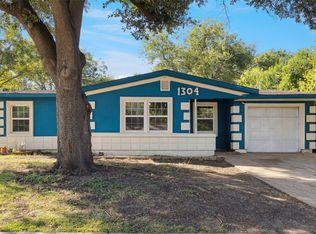
 - $220,0004 bd2 ba1.1k sqft1304 E Lovers Ln, Arlington, TX 76010For Sale
 MLS ID #21065522, Elizabeth Aracely Alvarez. NTREIS
 - $270,0003 bd2 ba1.5k sqft1206 Waggoner Dr, Arlington, TX 76013For Sale
 MLS ID #21310704, Jennifer Cathcart. NTREIS
 - $259,8993 bd2 ba1.3k sqft1700 Chip N Dale Dr, Arlington, TX 76012For Sale
 MLS ID #21285518, Thanh Tran. NTREIS
 - $290,0003 bd2 ba1.7k sqft1309 Marydale Dr, Arlington, TX 76013For SaleMLS ID #21275994, Kelly Lawless. NTREIS
- $285,0003 bd3 ba1.8k sqft1209 W Lilly Ln, Arlington, TX 76013For SaleMLS ID #21270576, Michael Green. NTREIS
- $295,0003 bd2 ba1.7k sqft1916 Valley Ln, Arlington, TX 76013For SaleMLS ID #21255012, John Anderson. NTREIS
- $272,9993 bd2 ba1.5k sqft2117 Newbury Dr, Arlington, TX 76014For SaleMLS ID #21223436, David Garcia. NTREIS
- $239,0003 bd2 ba1.8k sqft6028 Truman Dr, Fort Worth, TX 76112For SaleMLS ID #21220922, Heath Hartman. NTREIS
- $280,0002 bd2 ba1.7k sqft1905 Easy St, Arlington, TX 76013For SaleMLS ID #21229141, Melissa Forsythe. NTREIS
- $255,0003 bd2 ba2k sqft7717 Acapulco Rd, Fort Worth, TX 76112For SaleMLS ID #21320187, Van Ho. NTREIS
- $235,0003 bd2 ba1k sqft716 Heathcliff Dr, Everman, TX 76140For SaleMLS ID #21338613, Teneka Harris. NTREIS
- $324,9003 bd2 ba1.8k sqft1310 W Cedar St, Arlington, TX 76012For SaleMLS ID #21141277, Artie Reynoso. NTREIS
- $217,5003 bd2 ba1.5k sqft5516 Beaty St, Fort Worth, TX 76112For SaleMLS ID #21230174, Jason Aune. NTREIS
- $235,0003 bd2 ba1.2k sqft60 Somerset Ter, Bedford, TX 76022For SaleMLS ID #21260119, Sitra Seman. NTREIS
- $265,0003 bd2 ba1.5k sqft6505 Hughes Dr, Watauga, TX 76148For SaleMLS ID #21321815, Julie Johnson. NTREIS
- $274,0003 bd2 ba2.2k sqft727 Norwood Dr, Hurst, TX 76053For SaleMLS ID #21260155, Jordan Davis. NTREIS
- $250,0004 bd2 ba1.4k sqft3040 June Dr, Dallas, TX 75211For SaleMLS ID #21273209, Kevin Curran. NTREIS
- $328,0003 bd2 ba1.9k sqft1603 Miller Ct, Pantego, TX 76013For SaleMLS ID #21148112, Tobias Tavera. NTREIS
- $248,9003 bd2 ba1.5k sqft6324 Scotsdale Dr, Forest Hill, TX 76119For SaleMLS ID #21276643, Lily Moore. NTREIS
