Nestled in the heart of highly desirable Maitland, this spacious 4-bedroom, 2-bath pool home offers the perfect blend of location, functionality, and outdoor living on an oversized .28-acre lot with more than 12,000 square feet of property. Surrounded by mature trees and established neighborhoods, this prime location places you just minutes from Downtown Maitland, Historic Winter Park, Downtown Orlando, world-class shopping, dining, entertainment, and Central Florida’s renowned attractions. Maitland is loved for its charming restaurants, weekend farmer’s market, beautiful lakes, and scenic tree-lined streets, all while bordering some of the most prestigious real estate in Central Florida.The backyard is truly the showstopper of this property, featuring a sparkling open pool, beautiful vinyl fencing, and an expansive yard that is far larger than many homes in the area. Recent landscaping enhancements include a hardscaped entertaining space and decorative stone half wall, creating the perfect setting for relaxing, hosting guests, or enjoying Florida outdoor living under the shade of the beautiful oak tree.Inside, the home features a desirable split-bedroom floor plan with formal living and dining rooms, plus a spacious family room offering plenty of flexibility for everyday living and entertaining. The galley-style kitchen is equipped with granite countertops and overlooks the living areas for easy functionality. Attractive laminate wood flooring and tile flow throughout the home, while all bedrooms have been updated with new ceiling fans. Additional improvements include electrical upgrades, new exterior doors, a new roof installed in 2020, and added attic insulation for enhanced energy efficiency. Built with sturdy concrete block construction, this home offers lasting durability and peace of mind. The indoor laundry room includes the washer and dryer for added convenience. This is a rare opportunity to own a pool home with a large backyard in one of Central Florida’s most established and desirable locations.
Pending
$520,000
1010 GREGORY DRIVE, MAITLAND, FL 32751
4beds
2,227sqft
:
Get pre-qualified$3,479/mo
Single Family Residence
Built in 1969
0.28 Acres Lot
$-- Zestimate®
$233/sqft
$-- HOA
What's special
Beautiful vinyl fencingDesirable split-bedroom floor planNew exterior doorsDecorative stone half wallSparkling open poolSurrounded by mature treesHardscaped entertaining space
- 63 days |
- 92 |
- 6 |
Likely to sell faster than
Zillow last checked:
Listing updated:
Listed by:
Kelly Hildebrand 407-310-5035,
FANNIE HILLMAN & ASSOCIATES 407-644-1234
Source: Stellar MLS,MLS#: O6411422 Originating MLS: Orlando Regional
Originating MLS: Orlando Regional
Facts & features
Interior
Bedrooms & bathrooms
- Bedrooms: 4
- Bathrooms: 2
- Full bathrooms: 2
Rooms
- Room types: Dining Room, Living Room, Utility Room
Primary bedroom
- Description: Room3
- Features: En Suite Bathroom, Ceiling Fan(s), Built-in Closet
- Level: First
- Area: 288 Square Feet
- Dimensions: 18x16
Bedroom 2
- Description: Room9
- Features: Ceiling Fan(s), Built-in Closet
- Level: First
- Area: 120 Square Feet
- Dimensions: 10x12
Bedroom 3
- Description: Room10
- Features: Ceiling Fan(s), Built-in Closet
- Level: First
- Area: 120 Square Feet
- Dimensions: 10x12
Bedroom 4
- Description: Room11
- Features: Ceiling Fan(s), Built-in Closet
- Level: First
- Area: 110 Square Feet
- Dimensions: 10x11
Primary bathroom
- Description: Room4
- Features: Shower No Tub, Dual Sinks, Granite Counters, No Closet
- Level: First
- Area: 48 Square Feet
- Dimensions: 16x3
Bathroom 2
- Description: Room12
- Features: Tub With Shower, Dual Sinks, No Closet
- Level: First
- Area: 50 Square Feet
- Dimensions: 10x5
Dinette
- Description: Room6
- Features: Ceiling Fan(s), Built-In Shelving, No Closet
- Level: First
- Area: 154 Square Feet
- Dimensions: 14x11
Dining room
- Description: Room2
- Features: No Closet
- Level: First
- Area: 88 Square Feet
- Dimensions: 11x8
Family room
- Description: Room7
- Features: Ceiling Fan(s), No Closet
- Level: First
- Area: 272 Square Feet
- Dimensions: 17x16
Kitchen
- Description: Room5
- Features: No Closet
- Level: First
- Area: 91 Square Feet
- Dimensions: 13x7
Laundry
- Description: Room13
- Features: No Closet
- Level: First
- Area: 70 Square Feet
- Dimensions: 10x7
Laundry
- Description: Room8
- Features: No Closet
- Level: First
- Area: 70 Square Feet
- Dimensions: 10x7
Living room
- Description: Room1
- Features: Ceiling Fan(s), No Closet
- Level: First
- Area: 294 Square Feet
- Dimensions: 21x14
Heating
- Central, Electric
Cooling
- Central Air
Appliances
- Included: Dishwasher, Disposal, Dryer, Electric Water Heater, Microwave, Range, Refrigerator, Washer, Wine Refrigerator
- Laundry: Electric Dryer Hookup, Inside, Laundry Room, Washer Hookup
Features
- Built-in Features, Ceiling Fan(s), Living Room/Dining Room Combo, Primary Bedroom Main Floor, Solid Surface Counters, Solid Wood Cabinets, Split Bedroom, Stone Counters, Thermostat
- Flooring: Engineered Hardwood, Tile
- Doors: French Doors
- Windows: Window Treatments
- Has fireplace: No
Interior area
- Total structure area: 2,671
- Total interior livable area: 2,227 sqft
Video & virtual tour
Property
Parking
- Total spaces: 2
- Parking features: Garage Door Opener
- Attached garage spaces: 2
- Details: Garage Dimensions: 18X18
Features
- Levels: One
- Stories: 1
- Patio & porch: Patio
- Exterior features: Irrigation System, Lighting, Sprinkler Metered
- Has private pool: Yes
- Pool features: Gunite, In Ground, Lighting
- Fencing: Fenced
Lot
- Size: 0.28 Acres
- Dimensions: 105 x 117
- Features: Cleared, In County, Level
- Residential vegetation: Mature Landscaping
Details
- Parcel number: 2421295070B000020
- Zoning: R-1AA
- Special conditions: None
Construction
Type & style
- Home type: SingleFamily
- Architectural style: Ranch
- Property subtype: Single Family Residence
Materials
- Block
- Foundation: Slab
- Roof: Shingle
Condition
- Completed
- New construction: No
- Year built: 1969
Utilities & green energy
- Sewer: Septic Tank
- Water: Public
- Utilities for property: BB/HS Internet Available, Electricity Connected, Water Connected
Community & HOA
Community
- Pet fee: $0 monthly
- Subdivision: DRUID HILLS ESTATES 1ST ADD
HOA
- Has HOA: No
Location
- Region: Maitland
Financial & listing details
- Price per square foot: $233/sqft
- Tax assessed value: $432,370
- Annual tax amount: $4,288
- Date on market: 5/27/2026
- Cumulative days on market: 63 days
- Ownership: Fee Simple
- Total actual rent: 0
- Electric utility on property: Yes
- Road surface type: Paved, Asphalt
Estimated market value
Not available
Estimated sales range
Not available
Not available
Price history
| Date | Event | Price |
|---|---|---|
| 6/2/2026 | Pending sale | $520,000$233/sqft |
Source:  Stellar MLS #O6411422 Report a problem Stellar MLS #O6411422 Report a problem | ||
| 5/27/2026 | Listed for sale | $520,000+48.6%$233/sqft |
Source: Stellar MLS #O6411422 Report a problem | ||
| 5/28/2020 | Sold | $350,000$157/sqft |
Source: Public Record Report a problem | ||
| 4/14/2020 | Pending sale | $350,000$157/sqft |
Source: RE/MAX TOWN & COUNTRY REALTY #O5852509 Report a problem | ||
| 4/1/2020 | Listed for sale | $350,000+18.6%$157/sqft |
Source: RE/MAX TOWN & COUNTRY REALTY #O5852509 Report a problem | ||
| 4/18/2016 | Sold | $295,000-1.6%$132/sqft |
Source: Stellar MLS #T2788852 Report a problem | ||
| 2/29/2016 | Pending sale | $299,900$135/sqft |
Source: ADDvantage Real Estate #T2788852 Report a problem | ||
| 2/11/2016 | Price change | $299,900-4.8%$135/sqft |
Source: ADDvantage Real Estate #T2788852 Report a problem | ||
| 12/5/2015 | Price change | $314,900-3.1%$141/sqft |
Source: ADDvantage Real Estate #T2788852 Report a problem | ||
| 11/14/2015 | Listed for sale | $324,900+51.1%$146/sqft |
Source: ADDvantage Real Estate #T2788852 Report a problem | ||
| 6/15/2015 | Sold | $215,000-2.2%$97/sqft |
Source: Stellar MLS #O5338931 Report a problem | ||
| 6/10/2015 | Pending sale | $219,900$99/sqft |
Source: RT CAPITAL INVESTING LLC #O5338931 Report a problem | ||
| 6/10/2015 | Listed for sale | $219,900+56%$99/sqft |
Source: RT CAPITAL INVESTING LLC #O5338931 Report a problem | ||
| 12/1/2014 | Sold | $141,000$63/sqft |
Source: Public Record Report a problem | ||
Public tax history
| Year | Property taxes | Tax assessment |
|---|---|---|
| 2025 | $4,653 +15.7% | $354,310 +2.9% |
| 2024 | $4,020 +2.6% | $344,325 +3% |
| 2023 | $3,918 +2.6% | $334,296 +3% |
| 2022 | $3,818 -6.4% | $324,559 +3% |
| 2021 | $4,078 +25% | $315,106 +23.8% |
| 2020 | $3,263 +1% | $254,469 +2.3% |
| 2019 | $3,231 | $248,748 +1.9% |
| 2018 | $3,231 +1% | $244,110 +2.1% |
| 2017 | $3,197 +0.6% | $239,089 +4.8% |
| 2016 | $3,178 -11.7% | $228,089 +28% |
| 2015 | $3,598 | $178,195 +5.4% |
| 2014 | $3,598 +113.4% | $169,119 +18% |
| 2013 | $1,686 +7.4% | $143,270 +1.7% |
| 2012 | $1,570 +2.9% | $140,875 +3% |
| 2011 | $1,526 +1% | $136,772 +1.5% |
| 2010 | $1,510 +4.4% | $134,751 +2.7% |
| 2009 | $1,446 +3.7% | $131,208 +0.1% |
| 2008 | $1,395 -6.7% | $131,077 +3% |
| 2007 | $1,495 -5.5% | $127,259 +2.5% |
| 2006 | $1,582 +2.1% | $124,155 +3% |
| 2005 | $1,549 +0.7% | $120,539 +3% |
| 2004 | $1,538 +1% | $117,028 +1.9% |
| 2003 | $1,523 +0.9% | $114,846 +2.4% |
| 2002 | $1,510 +3.9% | $112,154 +4.6% |
| 2000 | $1,453 | $107,173 |
Find assessor info on the county website
Monthly payment
Est. payment
Payment breakdown
Explore the cost of this home by adjusting the details. Changes won't be saved.Climate risks
Neighborhood: 32751
Nearby schools
GreatSchools rating
- 3/10Lake Orienta Elementary SchoolGrades: PK-5Distance: 0.5 mi
- 6/10Milwee Middle SchoolGrades: 6-8Distance: 3.2 mi
- 6/10Lyman High SchoolGrades: PK,9-12Distance: 3.7 mi
Schools provided by the listing agent
- Elementary: Lake Orienta Elementary
- Middle: Milwee Middle
- High: Lyman High
Source: Stellar MLS. This data may not be complete. We recommend contacting the local school district to confirm school assignments for this home.
- $488,9003 bd2 ba1.6k sqft1015 Druid Dr, Maitland, FL 32751Off Market
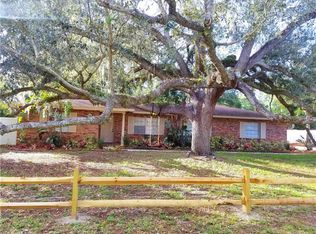
- $408,5003 bd2 ba1.9k sqft1020 Gregory Dr, Maitland, FL 32751Off Market
- $469,9003 bd2 ba1.7k sqft1000 Gregory Dr, Maitland, FL 32751Off Market
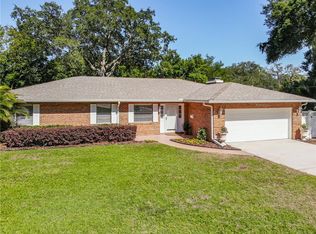
- $422,5003 bd2 ba1.8k sqft1011 Gregory Dr, Maitland, FL 32751Off Market
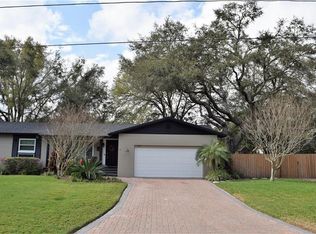
- $407,7003 bd2 ba1.6k sqft1025 Druid Dr, Maitland, FL 32751Off Market
- $554,5004 bd3 ba2.2k sqft1005 Druid Dr, Maitland, FL 32751Off Market
- $427,7003 bd2 ba1.8k sqft1025 Gregory Dr, Maitland, FL 32751Off Market
- $410,7003 bd2 ba1.6k sqft1005 Gregory Dr, Maitland, FL 32751Off Market
A local agent can set up tours, give advice and negotiate with sellers.
A local lender can help you make sure your offer is ready when you are.
Similar homes
- $549,0004 bd2 ba2k sqft564 BROOKSIDE CIRCLE, MAITLAND, FL 32751For Sale
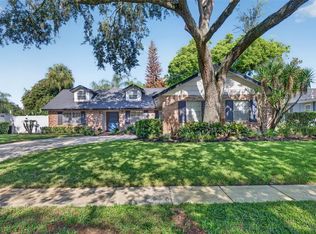
 MLS ID #O6427813, Maria Van Warner, FANNIE HILLMAN & ASSOCIATES. Stellar MLS
 - $599,9004 bd3 ba3.3k sqft448 STONEWOOD LANE, MAITLAND, FL 32751For Sale
 MLS ID #O6385060, Dominick Florio, RE/MAX TOWN & COUNTRY REALTY. Stellar MLS
 - $499,0004 bd3 ba2.1k sqft78 S WINTER PARK DRIVE, CASSELBERRY, FL 32707For Sale
 MLS ID #O6405496, Chris Creegan, CREEGAN GROUP. Stellar MLS
 - $549,9004 bd2 ba2.2k sqft209 ROYAL OAKS CIRCLE, LONGWOOD, FL 32779For Sale
 MLS ID #O6427577, Ryan Barnett, MARKET CONNECT REALTY LLC. Stellar MLS
 - $525,0003 bd2 ba1.9k sqft773 COACH LIGHT DRIVE, CASSELBERRY, FL 32730For SaleMLS ID #S5153448, Holley Cowan, RE/MAX PRIME PROPERTIES. Stellar MLS
- $525,0004 bd3 ba2.2k sqft1458 ROYAL CIRCLE, APOPKA, FL 32703For SaleMLS ID #O6400772, Kristin Mazza, KELLER WILLIAMS HERITAGE REALTY. Stellar MLS
- $599,9003 bd3 ba2.2k sqft140 WIGWAM PLACE, MAITLAND, FL 32751For SaleMLS ID #O6401560, Blake Bolton, LPT REALTY, LLC. Stellar MLS
- $499,0004 bd2 ba1.9k sqft1341 S RIDGE LAKE CIRCLE, LONGWOOD, FL 32750For SaleMLS ID #O6422710, Thomas Nickley, Jr, KELLER WILLIAMS REALTY AT THE PARKS. Stellar MLS
- $599,0003 bd2 ba1.9k sqft1750 POCAHONTAS PATH, MAITLAND, FL 32751For SaleMLS ID #O6394358, Brian Rotenberger, COMPASS FLORIDA LLC. Stellar MLS
- $469,0004 bd3 ba2.2k sqft1167 WOODLAND TERRACE TRAIL, ALTAMONTE SPRINGS, FL 32714For SaleMLS ID #O6418362, Mr.Geek Meah, GEEK REALTY. Stellar MLS
- $689,0004 bd3 ba3k sqft2514 TUSCARORA TRAIL, MAITLAND, FL 32751For SaleMLS ID #O6380728, Tom Noelke, NOELKE REALTY. Stellar MLS
- $499,9003 bd2 ba1.6k sqft1055 CHESTERFIELD CIRCLE, WINTER SPRINGS, FL 32708For SaleMLS ID #O6413841, Brittany Zapitz, LPT REALTY, LLC. Stellar MLS
- $545,0004 bd3 ba2.1k sqft1154 DEER LAKE CIRCLE, APOPKA, FL 32712For SaleMLS ID #O6404943, James Clark, CENTURY 21 ALTON CLARK. Stellar MLS
- $475,0006 bd3 ba2.5k sqft6313 WYNGLOW LANE, ORLANDO, FL 32818For SaleMLS ID #O6422210, Candace Garber, TRUDEALS REALTY CORP. Stellar MLS
- $557,9004 bd3 ba2.4k sqft268 TAVESTOCK LOOP, WINTER SPRINGS, FL 32708For SaleMLS ID #O6407307, Zep Bholai-Lawrence, FUSILIER REALTY GROUP. Stellar MLS
- $527,6004 bd2 ba1.6k sqft4801 BIG OAKS LANE, ORLANDO, FL 32806For SaleMLS ID #O6399271, Veronika Kasalicka, LPT REALTY, LLC. Stellar MLS
- $419,9004 bd3 ba2.8k sqft8698 HILLSIDE DRIVE, ORLANDO, FL 32810For SaleMLS ID #O6407316, Donna Mancauskas, EXIT GLOBAL REALTY. Stellar MLS
- $449,9004 bd2 ba1.7k sqft2611 TAMERA COURT, APOPKA, FL 32712For SaleMLS ID #O6399768, Donna Mancauskas, EXIT GLOBAL REALTY. Stellar MLS
- $410,0004 bd2 ba1.8k sqft1610 GLADIOLAS DRIVE, WINTER PARK, FL 32792For SaleMLS ID #O6420292, Jasmin Cabral, LIFESTYLE INTERNATIONAL REALTY. Stellar MLS
- $540,0004 bd3 ba2.2k sqft170 OAK VIEW CIRCLE, LAKE MARY, FL 32746For SaleMLS ID #O6418621, Dylan Stanley, COLDWELL BANKER REALTY. Stellar MLS
