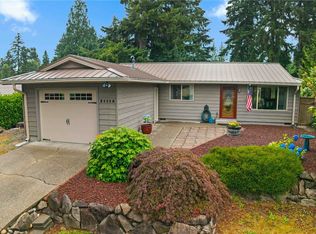
Welcome home to this beautifully updated 4 bedroom, 2 bath, 1,776 sq ft single story home perfectly situated on a spacious ½ acre lot in the heart of Bonney Lake. With desirable east/west sun exposure, this home is filled with abundant natural light and offers the perfect blend of comfort, style, and convenience, just minutes from shopping, dining, parks, schools, and everyday amenities. Inside you’ll find extensive hardwood flooring, tasteful designer touches, a built-in bookcase, and a sliding barn door. The updated kitchen is a standout, featuring timeless subway tile, open shelving, stainless steel appliances, and a functional layout ideal for both everyday living and entertaining. The spacious primary suite offers a private retreat with an attached bath and stylish barn door enclosure. Three additional bedrooms provide flexibility for guests, a home office, or hobbies. Step outside to enjoy the oversized deck overlooking the expansive backyard, perfect for summer BBQs, entertaining, gardening, or simply relaxing. Large laundry/mud room area. The generous ½ acre lot offers plenty of room for RVs, ORVs, and all of your outdoor toys, complete with an RV hookup for added convenience. Recent improvements include a new roof, new gutters, fresh interior and exterior paint, giving you peace of mind for years to come. With its desirable single-level floor plan, extensive updates, large lot, and unbeatable Bonney Lake location, this move in ready home truly has it all.
Active
Listed by: John L. Scott R.E. Lake Tapps • Karla Wagner
$509,950
10105 229th Avenue E, Buckley, WA 98321
4beds
1,776sqft
:
Get pre-qualified$3,176/mo
Single Family Residence
Built in 1979
0.51 Acres Lot
$502,200 Zestimate®
$287/sqft
$-- HOA
What's special
Timeless subway tileStylish barn door enclosureUpdated kitchenAbundant natural lightDesirable single-level floor planExtensive hardwood flooringTasteful designer touches
- 11 days |
- 1,142 |
- 75 |
Likely to sell faster than
Zillow last checked:
Listing updated:
Listed by:
Karla Wagner,
John L. Scott R.E. Lake Tapps,
Cami Wagner,
John L. Scott R.E. Lake Tapps
Source: NWMLS as distributed by MLS GRID,MLS#: 2555968
Facts & features
Interior
Bedrooms & bathrooms
- Bedrooms: 4
- Bathrooms: 2
- Full bathrooms: 2
- Main level bathrooms: 2
- Main level bedrooms: 4
Primary bedroom
- Level: Main
Bedroom
- Level: Main
Bedroom
- Level: Main
Bedroom
- Level: Main
Bathroom full
- Level: Main
Bathroom full
- Level: Main
Entry hall
- Level: Main
Great room
- Level: Main
Kitchen with eating space
- Level: Main
Heating
- Fireplace, Stove/Free Standing, Wall Furnace, Electric, Pellet
Cooling
- None
Appliances
- Included: Dishwasher, Microwave, Refrigerator, Stove(s)/Range(s), Dishwasher(s), Microwave(s), Refrigerator(s)
Features
- Bath Off Primary, Ceiling Fan(s)
- Flooring: Hardwood, Vinyl, Vinyl Plank, Carpet
- Windows: Dbl Pane/Storm Window
- Basement: None
- Number of fireplaces: 1
- Fireplace features: Pellet Stove, Main Level: 1, Fireplace
Interior area
- Total structure area: 1,776
- Total interior livable area: 1,776 sqft
Property
Parking
- Parking features: Driveway, Off Street, RV Parking
Features
- Levels: One
- Stories: 1
- Entry location: Main
- Patio & porch: Bath Off Primary, Ceiling Fan(s), Dbl Pane/Storm Window, Fireplace, Walk-In Closet(s)
Lot
- Size: 0.51 Acres
- Features: Dead End Street, Paved, Cable TV, Deck, Fenced-Fully, RV Parking
- Topography: Level
- Residential vegetation: Garden Space
Details
- Parcel number: 9253300100
- Special conditions: Standard
Construction
Type & style
- Home type: SingleFamily
- Architectural style: 1 Story
- Property subtype: Single Family Residence
Materials
- Wood Siding
- Foundation: Poured Concrete
- Roof: Composition
Condition
- Year built: 1979
- Major remodel year: 1994
Utilities & green energy
- Electric: Company: PSE
- Sewer: Septic Tank, Company: Septic
- Water: Public, Company: Valley Water District
- Utilities for property: Xfinity, Xfinity
Community & HOA
Community
- Subdivision: Bonney Lake
Location
- Region: Longbranch
Financial & listing details
- Price per square foot: $287/sqft
- Tax assessed value: $448,500
- Annual tax amount: $4,393
- Date on market: 7/16/2026
- Cumulative days on market: 12 days
- Listing terms: Conventional,FHA,VA Loan
- Inclusions: Dishwasher(s), Microwave(s), Refrigerator(s), Stove(s)/Range(s)
Estimated market value
$502,200
$477,000 - $527,000
$2,900/mo
Price history
| Date | Event | Price |
|---|---|---|
| 7/16/2026 | Listed for sale | $509,950+72.3%$287/sqft |
Source:  NWMLS as distributed by MLS GRID #2555968 Report a problem NWMLS as distributed by MLS GRID #2555968 Report a problem | ||
| 4/20/2017 | Sold | $296,000+2.4%$167/sqft |
Source: NWMLS as distributed by MLS GRID #1083119 Report a problem | ||
| 3/9/2017 | Pending sale | $289,000$163/sqft |
Source: RE/MAX PROFESSIONALS #1083119 Report a problem | ||
| 3/4/2017 | Listed for sale | $289,000+156%$163/sqft |
Source: RE/MAX PROFESSIONALS #1083119 Report a problem | ||
| 6/30/1998 | Sold | $112,900$64/sqft |
Source: Public Record Report a problem | ||
Public tax history
| Year | Property taxes | Tax assessment |
|---|---|---|
| 2024 | $4,932 +12.3% | $448,500 +8% |
| 2023 | $4,393 -1.2% | $415,300 -4.6% |
| 2022 | $4,444 +4.7% | $435,200 +22.1% |
| 2021 | $4,246 +20.5% | $356,500 +25.4% |
| 2019 | $3,523 +3.3% | $284,400 +6.1% |
| 2018 | $3,409 +23.2% | $268,100 +16.1% |
| 2017 | $2,766 | $230,900 +28.2% |
| 2016 | $2,766 | $180,100 +9.2% |
| 2014 | $2,766 +7.8% | $165,000 +9.4% |
| 2013 | $2,565 | $150,800 +5.2% |
| 2012 | -- | $143,400 -17.4% |
| 2011 | -- | $173,600 -10% |
| 2010 | -- | $192,800 |
Find assessor info on the county website
Monthly payment
Est. payment
Payment breakdown
Explore the cost of this home by adjusting the details. Changes won't be saved.Climate risks
Neighborhood: 98321
Nearby schools
GreatSchools rating
- 6/10Foothills Elementary SchoolGrades: 1-5Distance: 0.5 mi
- 6/10Glacier Middle SchoolGrades: 6-8Distance: 4.7 mi
- 7/10White River High SchoolGrades: 9-12Distance: 2.8 mi
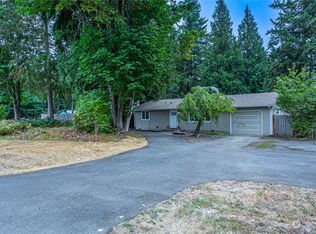
- $445,0002 bd1 ba912 sqft10017 229th Ave E, Buckley, WA 98321Sold
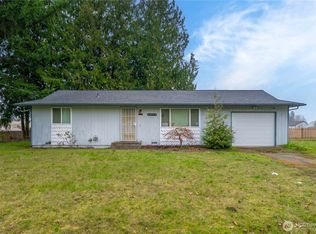
- $305,0002 bd1 ba912 sqft22925 100th Street Ct E, Buckley, WA 98321Sold
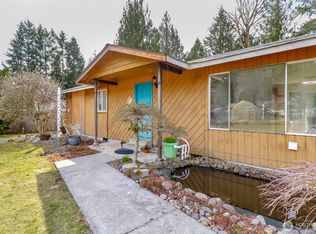
- $450,0002 bd2 ba920 sqft10010 227th Avenue Ct E, Buckley, WA 98321Sold
- $215,0000.75 Acres10115 226th Avenue Ct E, Buckley, WA 98321Sold
- $150,0001.26 Acres10015 226th Avenue Ct E, Buckley, WA 98321Sold
- $591,0004 bd4 ba2.5k sqft10114 231st Ave E, Buckley, WA 98321Sold
- $730,6004 bd3 ba2.7k sqft10611 231st St E, Buckley, WA 98321Off Market
- $525,0003 bd2 ba1.3k sqft10204 231st Ave E, Buckley, WA 98321Sold
A local agent can set up tours, give advice and negotiate with sellers.
Similar homes
- $565,0003 bd3 ba1.9k sqft23323 106th Street E, Buckley, WA 98321Active
 MLS ID #2529769, Erica Richardson. NWMLS as distributed by MLS GRID
 - $545,0003 bd4 ba2.3k sqft8525 234th Avenue E, Buckley, WA 98321Active
 MLS ID #2489934, Melissa Harjo. NWMLS as distributed by MLS GRID
 - $439,0003 bd2 ba1k sqft309 Highway 162 E, South Prairie, WA 98385Active
 MLS ID #2557478, Gary Ellis. NWMLS as distributed by MLS GRID
 - $525,0003 bd1 ba1k sqft21114 Church Lake Drive E, Bonney Lake, WA 98391Active
 MLS ID #2552400, Ashley Svarthumle. NWMLS as distributed by MLS GRID
 - $550,0003 bd3 ba1.8k sqftClearwater, Bonney Lake, WA 98391ActiveMLS ID #2557800, Danielle Dieni. NWMLS as distributed by MLS GRID
- $540,0003 bd2 ba1.5k sqft22504 121st Street E, Bonney Lake, WA 98391ActiveMLS ID #2550108, Brandon M Vukelich. NWMLS as distributed by MLS GRID
- $399,0003 bd2 ba1.2k sqft6906 243rd Avenue E, Buckley, WA 98321ActiveMLS ID #2558523, Leona M Qualey. NWMLS as distributed by MLS GRID
- $625,0004 bd2 ba1.8k sqft7509 193rd Avenue E, Bonney Lake, WA 98391ActiveMLS ID #2558854, Jennie Wetter. NWMLS as distributed by MLS GRID
- $649,9973 bd3 ba2.2k sqft23909 123rd Street E, Buckley, WA 98321ActiveMLS ID #2543387, Carrie Klemetsen. NWMLS as distributed by MLS GRID
- $479,9503 bd2 ba1.2k sqftCrowe Heights, Bonney Lake, WA 98391ActiveMLS ID #2552684, Jennifer Gilbert-Smith. NWMLS as distributed by MLS GRID
- $579,9503 bd3 ba1.6k sqft11012 195th Avenue E, Bonney Lake, WA 98391ActiveMLS ID #2547624, Kenneth Patton. NWMLS as distributed by MLS GRID
- $549,5003 bd2 ba1.6k sqft9605 208th Avenue E, Bonney Lake, WA 98391ActiveMLS ID #2545010, Butch Soomann. NWMLS as distributed by MLS GRID
- $520,0003 bd3 ba2.2k sqftShort 9412060268, Bonney Lake, WA 98391ActiveMLS ID #2533314, Emily Marie Woodbury. NWMLS as distributed by MLS GRID
- $484,0003 bd2 ba1k sqft9311 203rd Avenue E, Bonney Lake, WA 98391ActiveMLS ID #2555250, Andrea Haney. NWMLS as distributed by MLS GRID
- $499,8883 bd3 ba1.4k sqftPrairie Ridge #4, Bonney Lake, WA 98391ActiveMLS ID #2553505, Robbyn Adelsman. NWMLS as distributed by MLS GRID
- $499,0003 bd2 ba1.3k sqft9522 203rd Avenue E, Bonney Lake, WA 98391ActiveMLS ID #2555498, Megan Wiese. NWMLS as distributed by MLS GRID
- $565,0003 bd3 ba2.2k sqftTiffany East, Bonney Lake, WA 98391ActiveMLS ID #2549624, Victor Jones. NWMLS as distributed by MLS GRID
- $475,0003 bd3 ba1.4k sqft11406 203rd Avenue E, Bonney Lake, WA 98391ActiveMLS ID #2556525, Betsy Leishman. NWMLS as distributed by MLS GRID
- $549,0003 bd2 ba1.4k sqft9408 202nd Avenue E, Bonney Lake, WA 98391ActiveMLS ID #2514428, Halle Perry. NWMLS as distributed by MLS GRID
- $615,0003 bd3 ba1.9k sqftEvergreen Pond Ii, Buckley, WA 98321ActiveMLS ID #2519738, Dorothy Stinson. NWMLS as distributed by MLS GRID
