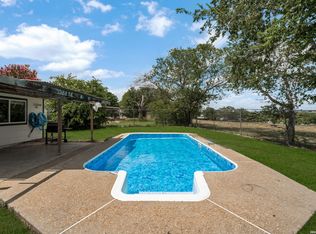
Very well maintained home! Recent kitchen remodel, quality flooring throughout! Lots of entertaining space with a separate dining room, a living room, a family room and a sun room! Sunroom is conditioned space and adds an additional 240 sqft!! So total square footage is almost 2000 sqft!! Three ample bedrooms and two bathrooms with tons of updates. A shed and a workshop out back with plenty of privacy. You won't find a home of this quality for under 300K!!
Pending
Price cut: $4.6K (5/30)
$254,900
10111 Vigilante Trl, Converse, TX 78109
3beds
1,969sqft
:
Get pre-qualified$1,834/mo
Single Family Residence
Built in 1981
9,060 Square Feet Lot
$251,400 Zestimate®
$129/sqft
$-- HOA
What's special
Separate dining roomQuality flooring throughoutThree ample bedroomsFamily roomPlenty of privacyLots of entertaining spaceRecent kitchen remodel
- 112 days |
- 51 |
- 2 |
Zillow last checked:
Listing updated:
Listed by:
Jeff Bradley TREC #592189 (210) 859-4547,
Patriot Realty
Source: LERA MLS,MLS#: 1956473
Facts & features
Interior
Bedrooms & bathrooms
- Bedrooms: 3
- Bathrooms: 2
- Full bathrooms: 2
Primary bedroom
- Features: Split, Walk-In Closet(s), Ceiling Fan(s), Full Bath
- Area: 220
- Dimensions: 20 x 11
Bedroom 2
- Area: 144
- Dimensions: 12 x 12
Bedroom 3
- Area: 120
- Dimensions: 12 x 10
Primary bathroom
- Features: Shower Only, Double Vanity
- Area: 72
- Dimensions: 12 x 6
Dining room
- Area: 100
- Dimensions: 10 x 10
Family room
- Area: 280
- Dimensions: 20 x 14
Kitchen
- Area: 180
- Dimensions: 18 x 10
Living room
- Area: 180
- Dimensions: 15 x 12
Heating
- Central, Natural Gas
Cooling
- Central Air
Appliances
- Included: Range, Gas Cooktop, Disposal, Dishwasher, Plumbed For Ice Maker, Gas Water Heater
- Laundry: Washer Hookup, Dryer Connection
Features
- Two Living Area, Separate Dining Room, Eat-in Kitchen, Pantry, Study/Library, Florida Room, Shop, Utility Room Inside, High Ceilings, High Speed Internet, Walk-In Closet(s), Ceiling Fan(s)
- Flooring: Carpet, Ceramic Tile, Wood
- Windows: Double Pane Windows
- Has basement: No
- Number of fireplaces: 1
- Fireplace features: Living Room
Interior area
- Total interior livable area: 1,969 sqft
Property
Parking
- Total spaces: 2
- Parking features: Two Car Garage, Garage Door Opener
- Garage spaces: 2
Features
- Levels: One
- Stories: 1
- Patio & porch: Patio, Covered
- Pool features: None
- Fencing: Privacy
Lot
- Size: 9,060 Square Feet
Details
- Additional structures: Shed(s)
- Parcel number: 050524840610
Construction
Type & style
- Home type: SingleFamily
- Architectural style: Traditional
- Property subtype: Single Family Residence
Materials
- Brick, Siding
- Foundation: Slab
- Roof: Composition
Condition
- Pre-Owned
- New construction: No
- Year built: 1981
Utilities & green energy
- Electric: CPS
- Gas: CPS
- Sewer: city, Sewer System
- Water: city, Water System
- Utilities for property: Cable Available
Community & HOA
Community
- Features: None
- Subdivision: Cimarron
Location
- Region: Converse
Financial & listing details
- Price per square foot: $129/sqft
- Tax assessed value: $235,000
- Annual tax amount: $5,142
- Price range: $254.9K - $254.9K
- Date on market: 4/9/2026
- Cumulative days on market: 98 days
- Listing terms: Conventional,FHA,VA Loan,TX Vet,Cash
Estimated market value
$251,400
$239,000 - $264,000
$1,773/mo
Price history
| Date | Event | Price |
|---|---|---|
| 7/8/2026 | Pending sale | $254,900$129/sqft |
Source:  LERA MLS #1956473 Report a problem LERA MLS #1956473 Report a problem | ||
| 6/30/2026 | Contingent | $254,900$129/sqft |
Source: LERA MLS #1956473 Report a problem | ||
| 5/30/2026 | Price change | $254,900-1.8%$129/sqft |
Source: LERA MLS #1956473 Report a problem | ||
| 5/21/2026 | Price change | $259,500-0.2%$132/sqft |
Source: LERA MLS #1956473 Report a problem | ||
| 4/30/2026 | Price change | $259,900-1.9%$132/sqft |
Source: LERA MLS #1956473 Report a problem | ||
| 4/9/2026 | Listed for sale | $265,000+104%$135/sqft |
Source: LERA MLS #1956473 Report a problem | ||
| 11/6/2013 | Sold | -- |
Source: Agent Provided Report a problem | ||
| 8/30/2013 | Price change | $129,900-3.7%$66/sqft |
Source: ERA Tucker Co., REALTORS #1006426 Report a problem | ||
| 7/7/2013 | Price change | $134,900-3.6%$69/sqft |
Source: ERA Tucker Co., REALTORS #1006426 Report a problem | ||
| 6/21/2013 | Listed for sale | $139,900$71/sqft |
Source: ERA Tucker Co., REALTORS #1006426 Report a problem | ||
Public tax history
| Year | Property taxes | Tax assessment |
|---|---|---|
| 2025 | $1,698 +4.3% | $235,000 +2.4% |
| 2024 | $1,628 +4.9% | $229,598 +10% |
| 2023 | $1,552 -36.9% | $208,725 +10% |
| 2022 | $2,458 +0.8% | $189,750 +10% |
| 2021 | $2,439 | $172,500 +0.2% |
| 2020 | $2,439 +0.9% | $172,200 +6.2% |
| 2019 | $2,417 | $162,140 +7% |
| 2018 | $2,417 +5.3% | $151,550 +8.3% |
| 2017 | $2,295 +4.4% | $140,000 +9.6% |
| 2016 | $2,199 -2.3% | $127,683 +10% |
| 2015 | $2,249 | $116,075 +10% |
| 2014 | $2,249 | $105,523 +10% |
| 2013 | -- | $95,930 +1.1% |
| 2012 | -- | $94,920 +4.8% |
| 2011 | -- | $90,570 -2% |
| 2010 | -- | $92,460 -6.9% |
| 2009 | -- | $99,350 -3.4% |
| 2008 | -- | $102,900 +3.3% |
| 2007 | -- | $99,570 +6.4% |
| 2006 | -- | $93,540 +1.6% |
| 2005 | -- | $92,090 |
| 2004 | -- | -- |
| 2003 | -- | -- |
| 2002 | -- | -- |
| 2001 | -- | -- |
| 2000 | -- | -- |
Find assessor info on the county website
Monthly payment
Est. payment
Payment breakdown
Explore the cost of this home by adjusting the details. Changes won't be saved.Climate risks
Neighborhood: 78109
Nearby schools
GreatSchools rating
- 8/10Crestview Elementary SchoolGrades: PK-5Distance: 0.9 mi
- 5/10Kitty Hawk Middle SchoolGrades: 6-8Distance: 1.3 mi
- 3/10Veterans Memorial High SchoolGrades: 9-12Distance: 5.6 mi
Schools provided by the listing agent
- Elementary: Crestview
- Middle: Kitty Hawk
- High: Judson
- District: Judson
Source: LERA MLS. This data may not be complete. We recommend contacting the local school district to confirm school assignments for this home.
- $244,4004 bd2 ba2.2k sqft10115 Vigilante Trl, Converse, TX 78109Off Market
- $227,8003 bd2 ba1.6k sqft10107 Vigilante Trl, Converse, TX 78109Off Market
- $228,0004 bd2 ba1.8k sqft10112 Windburn Trl, Converse, TX 78109Off Market
- $233,9004 bd2 ba2.2k sqft10116 Windburn Trl, Converse, TX 78109Off Market
- $215,7003 bd2 ba1.5k sqft10119 Vigilante Trl, Converse, TX 78109Off Market
- $233,8003 bd2 ba1.9k sqft10108 Windburn Trl, Converse, TX 78109Off Market
- $246,3003 bd2 ba1.8k sqft10103 Vigilante Trl, Converse, TX 78109Off Market
- $--3 bd2 ba1.6k sqft10112 Vigilante Trl, Converse, TX 78109Sold
A local agent can set up tours, give advice and negotiate with sellers.
A local lender can help you make sure your offer is ready when you are.
Similar homes
- $259,0003 bd2 ba1.2k sqft11118 LONE SHADOW TRL, Live Oak, TX 78233For Sale
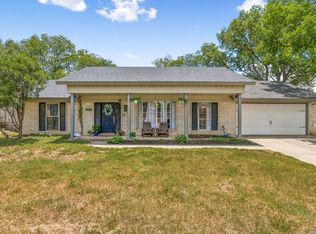
 MLS ID #1998742, Jeannette Slaughter TREC #697739, Texas Edge Realty. LERA MLS
 - $259,9004 bd2 ba1.6k sqft12330 Bridge Path St, San Antonio, TX 78233For Sale
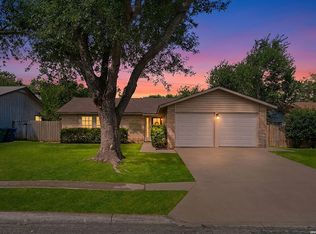
 MLS ID #1998977, Teresa Zepeda TREC #706355, Real Broker, LLC. LERA MLS
 - $240,0003 bd2 ba1.3k sqft6126 HOPES FERRY ST, San Antonio, TX 78233For Sale
 MLS ID #1999650, Trudy Scott TREC #676737, Coldwell Banker D'Ann Harper. LERA MLS
 - $255,0004 bd2 ba1.5k sqft16319 Falcon Hill St, San Antonio, TX 78247For Sale
 MLS ID #1991126, Valarie Adams TREC #776667, Phyllis Browning Company. LERA MLS
 - $233,0003 bd2 ba1.5k sqft10611 Apple Springs, Universal City, TX 78148For SaleMLS ID #1916947, Bradley Burnes TREC #682586, Real Broker, LLC. LERA MLS
- $240,0004 bd2 ba1.8k sqft13018 Larkyorke, San Antonio, TX 78233For SaleMLS ID #1952667, Athene Witt TREC #772283, eXp Realty. LERA MLS
- $265,0003 bd2 ba1.7k sqft6007 LONESOME PINE ST, San Antonio, TX 78247For SaleMLS ID #1957102, Steve Garza TREC #710201, LPT Realty, LLC. LERA MLS
- $267,5003 bd2 ba1.8k sqft4619 Rock Nettle, San Antonio, TX 78247For SaleMLS ID #2002002, Alexandra Turner TREC #772972, Phyllis Browning Company. LERA MLS
- $203,0003 bd2 ba1.7k sqft7730 Ridge Mist, San Antonio, TX 78239For SaleMLS ID #1889317, Kelly Brodigan TREC #802865, JB Goodwin, REALTORS. LERA MLS
- $249,0003 bd2 ba1.6k sqft17007 VISTA BLF, San Antonio, TX 78247For SaleMLS ID #1972689, Elizabeth Giguere TREC #741456, Resi Realty, LLC. LERA MLS
- $218,5004 bd3 ba1.8k sqft9926 Dull Knife Way, San Antonio, TX 78239For SaleMLS ID #2002139, Matthew Troy TREC #370709, Troy Realtors, Inc.. LERA MLS
- $272,0003 bd3 ba2.5k sqft7207 Avery, Live Oak, TX 78233For SaleMLS ID #1993833, Victor Soler TREC #767355, Real Broker, LLC. LERA MLS
- $205,0003 bd2 ba1.5k sqft9538 New World, San Antonio, TX 78239For SaleMLS ID #1950272, Charissa Mickles TREC #744965, Wealth Partners Realty Group, LLC. LERA MLS
- $265,0003 bd3 ba1.5k sqft5335 Mountain Vista Dr, San Antonio, TX 78247For SaleMLS ID #1956143, Christine Peterson TREC #709109, Option One Real Estate. LERA MLS
- $204,9003 bd2 ba1.6k sqft7623 Glen Mont, San Antonio, TX 78239For SaleMLS ID #1965016, Jeffrey Robillard TREC #687855, Newfound Real Estate. LERA MLS
- $300,0002 bd2 ba1.7k sqft6735 Congressional Blvd, San Antonio, TX 78244For SaleMLS ID #2002472, Kyle Williams TREC #507728, LPT Realty, LLC. LERA MLS
- $270,0003 bd2 ba1.7k sqft7835 Saddle Run, Selma, TX 78154For SaleMLS ID #1937420, Brock Bremmer TREC #747087, eXp Realty. LERA MLS
- $210,0003 bd2 ba1.5k sqft600 Winburn Ave, Schertz, TX 78154For SaleMLS ID #2002464, Melinda Burns-Chavez TREC #693202, Central Metro Realty. LERA MLS
- $282,5003 bd3 ba2.4k sqft5207 Wood Glen, San Antonio, TX 78244For SaleMLS ID #1934111, Scott Peck TREC #661260, JB Goodwin, REALTORS. LERA MLS
- $210,0002 bd2 ba1.2k sqft5775 Larkdale Dr, San Antonio, TX 78233For SaleMLS ID #32928200, Stephen Eaton, Eaton Real Estate Company,LLC. HAR
