Updated, well taken care of 4 bedroom 2.5 bath Split Level in Pinehurst Subdivision with a private back yard on a 1/2 acre lot. This move in ready home has a new roof, newer large concrete front porch with a metal handrail, new bedroom level LVP flooring added last month. Office/den on garage/lower level could be used as another living area that walks out onto a wood deck off the back. Large unfinished walk out basement has a wood burning fireplace that could be finished for more sqft. Great location just East of Metcalf and North of 103rd has plenty of restaurants and parks within walking distance. Newer HVAC system and fridge/washer dryer stay with the house.
Pending
Price cut: $10K (7/10)
$515,000
10112 Oakridge Dr, Overland Park, KS 66212
4beds
2,100sqft
:
Get pre-qualified$3,338/mo
Single Family Residence
Built in 1970
0.52 Acres Lot
$-- Zestimate®
$245/sqft
$23/mo HOA
What's special
Wood burning fireplaceNewer hvac systemNew roof
- 49 days |
- 132 |
- 0 |
Zillow last checked:
Listing updated:
Listed by:
Tim Gibson 816-694-2203,
Epique Realty
Source: Heartland MLS as distributed by MLS GRID,MLS#: 2627744
Facts & features
Interior
Bedrooms & bathrooms
- Bedrooms: 4
- Bathrooms: 3
- Full bathrooms: 2
- 1/2 bathrooms: 1
Primary bedroom
- Features: Luxury Vinyl
- Level: Third
- Dimensions: 15.5 x 13.5
Bedroom 2
- Features: Luxury Vinyl
- Level: Third
- Dimensions: 13.5 x 15.5
Bedroom 3
- Features: Luxury Vinyl
- Level: Third
- Dimensions: 13.5 x 10.5
Bedroom 4
- Features: All Carpet
- Level: Upper
- Dimensions: 11 x 12
Primary bathroom
- Features: Ceramic Tiles, Shower Only, Solid Surface Counter
- Level: Third
- Dimensions: 4.5 x 9.5
Bathroom 1
- Features: Ceramic Tiles, Shower Over Tub, Solid Surface Counter
- Level: Third
- Dimensions: 15.5 x 13.5
Basement
- Level: Lower
- Area: 750 Square Feet
- Dimensions: 25 x 30
Den
- Features: Luxury Vinyl
- Level: First
- Area: 192 Square Feet
- Dimensions: 12 x 16
Dining room
- Features: Luxury Vinyl
- Level: Second
- Dimensions: 11.5 x 9.3
Family room
- Features: Luxury Vinyl
- Level: Second
- Dimensions: 18.5 x 14
Half bath
- Features: Luxury Vinyl
- Level: First
- Dimensions: 8 x 8
Kitchen
- Features: Luxury Vinyl
- Level: Second
- Dimensions: 14 x 12
Laundry
- Features: Luxury Vinyl
- Level: First
- Area: 64 Square Feet
- Dimensions: 8 x 8
Living room
- Features: Luxury Vinyl
- Level: Second
- Dimensions: 20.5 x 12.5
Heating
- Forced Air
Cooling
- Electric
Appliances
- Included: Dishwasher, Disposal, Microwave, Stainless Steel Appliance(s)
- Laundry: Laundry Room, Lower Level
Features
- Ceiling Fan(s)
- Flooring: Carpet, Luxury Vinyl, Tile, Wood
- Basement: Full,Sump Pump,Walk-Out Access
- Number of fireplaces: 2
- Fireplace features: Basement, Family Room, Gas, Gas Starter, Wood Burning
Interior area
- Total structure area: 2,100
- Total interior livable area: 2,100 sqft
- Finished area above ground: 2,100
- Finished area below ground: 0
Property
Parking
- Total spaces: 2
- Parking features: Attached, Garage Faces Front
- Attached garage spaces: 2
Features
- Patio & porch: Deck, Patio
- Fencing: Metal,Privacy,Wood
Lot
- Size: 0.52 Acres
Details
- Parcel number: NP674000130004
Construction
Type & style
- Home type: SingleFamily
- Architectural style: Traditional
- Property subtype: Single Family Residence
Materials
- Brick Trim, Vinyl Siding
- Roof: Composition
Condition
- Year built: 1970
Utilities & green energy
- Sewer: Public Sewer
- Water: Public
Community & HOA
Community
- Subdivision: Pinehurst
HOA
- Has HOA: Yes
- Services included: Trash
- HOA fee: $275 annually
- HOA name: Pinehurst HOA
Location
- Region: Overland Park
Financial & listing details
- Price per square foot: $245/sqft
- Tax assessed value: $455,900
- Annual tax amount: $5,055
- Date on market: 6/26/2026
- Listing terms: Cash,FHA,VA Loan
- Ownership: Private
Estimated market value
Not available
Estimated sales range
Not available
Not available
Price history
| Date | Event | Price |
|---|---|---|
| 7/13/2026 | Pending sale | $515,000$245/sqft |
Source:  Heartland MLS as distributed by MLS GRID #2627744 Report a problem Heartland MLS as distributed by MLS GRID #2627744 Report a problem | ||
| 7/10/2026 | Price change | $515,000-1.9%$245/sqft |
Source: Heartland MLS as distributed by MLS GRID #2627744 Report a problem | ||
| 6/26/2026 | Listed for sale | $525,000+75%$250/sqft |
Source: Heartland MLS as distributed by MLS GRID #2627744 Report a problem | ||
| 6/30/2018 | Sold | -- |
Source: Agent Provided Report a problem | ||
| 6/12/2018 | Pending sale | $299,950$143/sqft |
Source: Keller Williams Key Partners #2107510 Report a problem | ||
| 5/17/2018 | Listed for sale | $299,950+45%$143/sqft |
Source: Keller Williams Key Partners #2107510 Report a problem | ||
| 3/5/2018 | Sold | -- |
Source: Heartland MLS as distributed by MLS GRID #2086314 Report a problem | ||
| 2/9/2018 | Pending sale | $206,900$99/sqft |
Source: Realty Executives #2086314 Report a problem | ||
| 1/17/2018 | Listed for sale | $206,900-5.5%$99/sqft |
Source: Realty Executives #2086314 Report a problem | ||
| 8/8/2017 | Sold | -- |
Source: Public Record Report a problem | ||
| 7/1/2008 | Sold | -- |
Source: Agent Provided Report a problem | ||
| 5/26/2008 | Listed for sale | $219,000$104/sqft |
Source: Listhub #1475367 Report a problem | ||
| 3/10/2004 | Sold | -- |
Source: Agent Provided Report a problem | ||
Public tax history
| Year | Property taxes | Tax assessment |
|---|---|---|
| 2025 | $5,055 +8.3% | $52,428 +8.8% |
| 2024 | $4,670 -2.3% | $48,196 -1% |
| 2023 | $4,779 +7.8% | $48,691 +7.1% |
| 2022 | $4,432 | $45,482 +19.8% |
| 2021 | -- | $37,961 +2.5% |
| 2020 | $3,781 | $37,041 +3.2% |
| 2019 | -- | $35,880 +23.6% |
| 2018 | -- | $29,038 +6.5% |
| 2017 | $3,083 +15.4% | $27,255 +7.8% |
| 2016 | $2,671 +5% | $25,277 +2.9% |
| 2015 | $2,544 +5.6% | $24,564 +9% |
| 2013 | $2,409 +6.2% | $22,540 +0.9% |
| 2012 | $2,268 +0.6% | $22,345 -3.2% |
| 2010 | $2,255 +1.6% | $23,081 -0.4% |
| 2009 | $2,220 +5% | $23,173 +8.8% |
| 2008 | $2,113 +1.2% | $21,298 |
| 2007 | $2,088 +6.7% | $21,298 +0.4% |
| 2006 | $1,957 | $21,206 +3.7% |
| 2005 | -- | $20,458 |
Find assessor info on the county website
Monthly payment
Est. payment
Payment breakdown
Explore the cost of this home by adjusting the details. Changes won't be saved.Climate risks
Neighborhood: Pinehurst
Nearby schools
GreatSchools rating
- 8/10John Diemer Elementary SchoolGrades: PK-6Distance: 0.8 mi
- 8/10Indian Woods Middle SchoolGrades: 7-8Distance: 0.8 mi
- 8/10Shawnee Mission South High SchoolGrades: 9-12Distance: 0.9 mi
Schools provided by the listing agent
- Elementary: John Diemer
- Middle: Indian Woods
- High: SM South
Source: Heartland MLS as distributed by MLS GRID. This data may not be complete. We recommend contacting the local school district to confirm school assignments for this home.
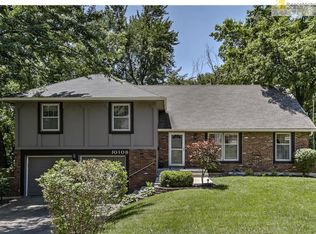
- $451,7004 bd3 ba1.9k sqft10108 Oakridge Dr, Overland Park, KS 66212Off Market
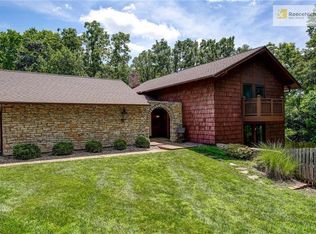
- $497,4004 bd3 ba2.3k sqft10116 Oakridge Dr, Overland Park, KS 66212Off Market
- $448,1004 bd2 ba2.1k sqft10104 Oakridge Dr, Overland Park, KS 66212Off Market
- $458,5004 bd3 ba2.1k sqft10200 Oakridge Dr, Overland Park, KS 66212Off Market
- $461,6005 bd4 ba2.1k sqft10111 Oakridge Dr, Overland Park, KS 66212Off Market
- $--5 bd3 ba3.9k sqft10119 Oakridge Dr, Overland Park, KS 66212Sold
- $--4 bd4 ba2.5k sqft10102 Oakridge Dr, Overland Park, KS 66212Sold
- $--5 bd3 ba3.5k sqft10107 Oakridge Dr, Overland Park, KS 66212Sold
A local agent can set up tours, give advice and negotiate with sellers.
Similar homes
- $480,0004 bd3 ba2.4k sqft11205 Riley St, Overland Park, KS 66210For Sale
 MLS ID #2632637, Jennifer Woods, Keller Williams Realty Partners Inc.. Heartland MLS as distributed by MLS GRID
 - $419,0004 bd3 ba1.8k sqft9239 Switzer Rd, Overland Park, KS 66212For Sale
 MLS ID #2633251, Tammy Gros, ReeceNichols- Leawood Town Center. Heartland MLS as distributed by MLS GRID
 - $510,0004 bd3 ba1.9k sqft8845 Nall Ave, Prairie Village, KS 66207For Sale
 MLS ID #2617047, Debbie Waid, ReeceNichols - Overland Park. Heartland MLS as distributed by MLS GRID
 - $639,9004 bd3 ba2.8k sqft3706 W 96th St, Overland Park, KS 66206For Sale
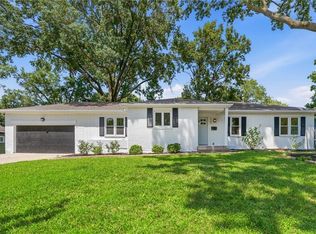 MLS ID #2635152, SBD Team, SBD Housing Solutions LLC. Heartland MLS as distributed by MLS GRID
 - $514,9004 bd3 ba2.7k sqft8009 Hallet St, Lenexa, KS 66215For SaleMLS ID #2630387, SBD Team, SBD Housing Solutions LLC. Heartland MLS as distributed by MLS GRID
- $525,0004 bd3 ba2.3k sqft4735 Summit Ct, Shawnee, KS 66216For SaleMLS ID #2633973, Bryan Huff, Keller Williams Realty Partners Inc.. Heartland MLS as distributed by MLS GRID
- $525,0004 bd3 ba2.5k sqft14712 W 81st St, Lenexa, KS 66215For SaleMLS ID #2630887, Jeff Jensen, ReeceNichols -The Village. Heartland MLS as distributed by MLS GRID
- $518,0004 bd3 ba2.4k sqft14602 S Hagan St, Olathe, KS 66062For SaleMLS ID #2635405, Pamela Chyba, ListWithFreedom.com Inc. Heartland MLS as distributed by MLS GRID
- $565,0004 bd4 ba2.6k sqft14902 Horton St, Overland Park, KS 66223For SaleMLS ID #2634121, Lorinda Boyle, ReeceNichols -Johnson County W. Heartland MLS as distributed by MLS GRID
- $469,0003 bd3 ba1.9k sqft11108 Delmar Ct, Leawood, KS 66211For SaleMLS ID #2625446, Kathleen Durkin, RE/MAX State Line. Heartland MLS as distributed by MLS GRID
- $364,9003 bd3 ba1.1k sqft9221 Sturgeon Dr, Overland Park, KS 66212For SaleMLS ID #2629770, Wendy Manning, ReeceNichols -Johnson County W. Heartland MLS as distributed by MLS GRID
- $490,0004 bd3 ba3k sqft13878 S Kaw St, Olathe, KS 66062For SaleMLS ID #2632795, Brenda Hanson, KW Diamond Partners. Heartland MLS as distributed by MLS GRID
- $550,0003 bd4 ba2.6k sqft7878 W 155th Ter, Overland Park, KS 66223For SaleMLS ID #2630891, Shelli Jaye, RE/MAX Realty Suburban Inc. Heartland MLS as distributed by MLS GRID
- $450,0004 bd4 ba2.4k sqft6925 Caenen Ave, Shawnee, KS 66216For SaleMLS ID #2622200, Teresa Hoffman, Keller Williams Realty Partners Inc.. Heartland MLS as distributed by MLS GRID
- $399,0004 bd2 ba2.2k sqft9025 Holly St, Kansas City, MO 64114For SaleMLS ID #2634301, Jeff Tanner, Platinum Realty LLC. Heartland MLS as distributed by MLS GRID
- $450,0003 bd3 ba2k sqft5204 Stearns St, Shawnee, KS 66203For SaleMLS ID #2635674, Jake Zillner, Modern Realty Advisors. Heartland MLS as distributed by MLS GRID
- $419,0004 bd4 ba2.8k sqft9921 W 67th St, Merriam, KS 66203For SaleMLS ID #2635529, Holly Taber, 1st Class Real Estate KC. Heartland MLS as distributed by MLS GRID
- $460,0003 bd3 ba2k sqft8017 W 149th St, Overland Park, KS 66223For SaleMLS ID #2624768, Stacy Cohen, Compass Realty Group. Heartland MLS as distributed by MLS GRID
- $514,9504 bd3 ba3k sqft14059 W 147th Pl, Olathe, KS 66062For SaleMLS ID #2626746, Kelli Becks, Keller Williams Realty Partners Inc.. Heartland MLS as distributed by MLS GRID
- $375,0004 bd2 ba1.8k sqft10428 Grand Ave, Kansas City, MO 64114For SaleMLS ID #2629769, Tamra Trickey, ReeceNichols - Leawood. Heartland MLS as distributed by MLS GRID
