Enjoy relaxed Hill Country living at 10114 Janet Loop, a custom single-story home in the Valley Lake Hills community of Dripping Springs. Set on approximately .26 acres, this 3-bedroom, 2-bath home offers 1,380 square feet, a two-car garage, inviting living spaces, and a spacious yard. The current owners have thoughtfully updated the home with a beautifully refreshed kitchen featuring quartz countertops, a designer backsplash, painted cabinetry and additional recessed lighting. Both bathrooms have also been updated with designer finishes. The living area is anchored by a wood-burning fireplace with an updated mantel. Additional improvements include windows replaced in 2013, flooring in 2021, HVAC replaced in 2020, and a new water heater in 2026. Ceiling fans with remotes add energy-efficient comfort, blinds provide added privacy, the Ecobee HVAC system can be controlled from your phone, and exterior lighting is set on timers for added convenience. Solar panels were installed for energy efficiency. Outside, the patio seating area has been extended to create more room for relaxing and entertaining, complemented by a fenced yard and storage shed. Residents may participate in the voluntary Deer Creek Ranch Parks and Lakes Association, with access to lakes, parkland, fishing, swimming, walking trails, a beach, playground and volleyball. Zoned to Bee Cave Elementary, Bee Cave Middle and Lake Travis High within highly regarded, A-rated Lake Travis ISD, the home is convenient to Bee Cave, the Hill Country Galleria and Dripping Springs, as well as Hamilton Pool, Reimers Ranch, local wineries, breweries, restaurants and other Hill Country destinations. Don't miss your chance to make this home your own!
Active
$445,000
10114 Janet Loop, Dripping Springs, TX 78620
3beds
1,380sqft
Single Family Residence
Built in 2005
0.26 Acres Lot
$-- Zestimate®
$322/sqft
$10/mo HOA
What's special
Fenced yardTwo-car garageStorage shedSpacious yardInviting living spacesQuartz countertopsDesigner backsplash
- 6 days |
- 237 |
- 12 |
Likely to sell faster than
Zillow last checked:
Listing updated:
Listed by:
Julie Waidelich (512) 784-1990,
Nest Properties Austin (512) 784-1990
Source: Unlock MLS,MLS#: 1309028
Facts & features
Interior
Bedrooms & bathrooms
- Bedrooms: 3
- Bathrooms: 2
- Full bathrooms: 2
- Main level bedrooms: 3
Heating
- Central, Solar
Cooling
- Central Air
Appliances
- Included: Dishwasher
Features
- Breakfast Bar, Ceiling Fan(s), Quartz Counters, Double Vanity, No Interior Steps
- Flooring: Laminate
- Windows: Blinds
- Number of fireplaces: 1
- Fireplace features: Family Room, Wood Burning
Interior area
- Total interior livable area: 1,380 sqft
Video & virtual tour
Property
Parking
- Total spaces: 2
- Parking features: Driveway, Garage
- Garage spaces: 2
Accessibility
- Accessibility features: None
Features
- Levels: One
- Stories: 1
- Patio & porch: Rear Porch
- Exterior features: Lighting, Private Yard
- Pool features: None
- Fencing: Chain Link, Gate, Privacy
- Has view: Yes
- View description: None
- Waterfront features: None
Lot
- Size: 0.26 Acres
- Features: Back Yard, Front Yard
Details
- Additional structures: None
- Parcel number: 01079505090000
- Special conditions: Standard
Construction
Type & style
- Home type: SingleFamily
- Property subtype: Single Family Residence
Materials
- Foundation: Slab
- Roof: Composition, Shingle
Condition
- Resale
- New construction: No
- Year built: 2005
Details
- Builder name: Bujan-Hall Custom Homes
Utilities & green energy
- Sewer: Aerobic Septic
- Water: Public
- Utilities for property: Electricity Connected, Solar, Water Connected
Community & HOA
Community
- Features: See Remarks, Lake
- Subdivision: Valley Lake Hills Sec 01
HOA
- Has HOA: Yes
- Services included: Maintenance Grounds
- HOA fee: $125 annually
- HOA name: Deer Creek Ranch Park and lakes assoc.
Location
- Region: Dripping Springs
Financial & listing details
- Price per square foot: $322/sqft
- Annual tax amount: $6,528
- Date on market: 8/15/2026
- Listing terms: Cash,Conventional
- Electric utility on property: Yes
Estimated market value
Not available
Estimated sales range
Not available
Not available
Price history
| Date | Event | Price |
|---|---|---|
| 8/15/2026 | Listed for sale | $445,000$322/sqft |
Source:  Unlock MLS #1309028 Report a problem Unlock MLS #1309028 Report a problem | ||
Public tax history
Tax history is unavailable.
Monthly payment
Est. payment
Payment breakdown
Explore the cost of this home by adjusting the details. Changes won't be saved.Climate risks
Neighborhood: 78620
Nearby schools
GreatSchools rating
- 8/10Bee Cave Elementary SchoolGrades: PK-5Distance: 5 mi
- 10/10Bee Cave MiddleGrades: 6-8Distance: 3.8 mi
- 8/10Lake Travis High SchoolGrades: 9-12Distance: 5.8 mi
Schools provided by the listing agent
- Elementary: Bee Cave
- Middle: Lake Travis
- High: Lake Travis
- District: Lake Travis ISD
Source: Unlock MLS. This data may not be complete. We recommend contacting the local school district to confirm school assignments for this home.
- $2,6003 bd2 ba1.3k sqft10114 Janet Loop, Dripping Springs, TX 78620For Rent

- $431,9003 bd2 ba1.7k sqft10112 Janet Loop, Dripping Springs, TX 78620Off Market
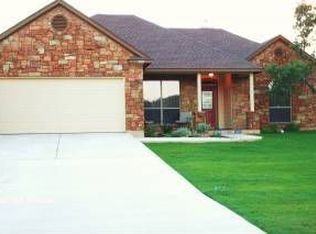
- $81,87310,585 sqft10116 Janet Loop, Dripping Springs, TX 78620Off Market
- $550,0004 bd3 ba2.2k sqft10213 Thomas Ln, Dripping Springs, TX 78620Pending
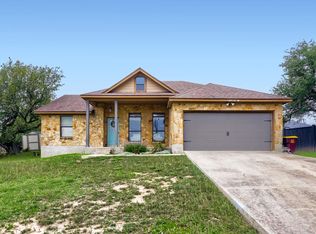
- $393,1001 bd1 ba975 sqft10211 Thomas Ln, Dripping Springs, TX 78620Off Market
- $387,5003 bd3 ba1.6k sqft10108 Little Creek Cir, Dripping Springs, TX 78620Off Market
- $327,1003 bd2 ba1.1k sqft10209 Thomas Ln, Dripping Springs, TX 78620Off Market
- $--3 bd2 ba1.4k sqft10108 Janet Loop, Dripping Springs, TX 78620Sold
A local agent can set up tours, give advice and negotiate with sellers.
A local lender can help you make sure your offer is ready when you are.
Similar homes
- $445,0003 bd2 ba1.6k sqft10201 Thomas Ln, Dripping Springs, TX 78620Active

 MLS ID #7868253, Tayler Kelly, Engel & Volkers Austin. Unlock MLS
 - $479,9003 bd2 ba2k sqft10129 Longhorn Skyway, Dripping Springs, TX 78620For Sale
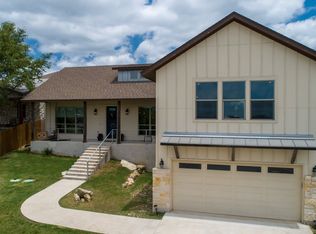 MLS ID #21350363, Jeff Coffman. NTREIS
 - $350,0003 bd2 ba1k sqft10114 THOMAS LN, Dripping Springs, TX 78620For Sale

 MLS ID #1959050, Shannon Issendorf TREC #684918, La Paloma Realty. LERA MLS
 - $459,9003 bd3 ba1.9k sqft10103 Twin Lake Loop, Dripping Springs, TX 78620Active
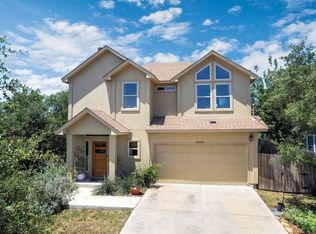 MLS ID #7806279, Cheryl Fowlkes, eXp Realty, LLC. Unlock MLS
 - $595,0003 bd2 ba1.9k sqft207 Meadow Oaks Dr, Dripping Springs, TX 78620ActiveMLS ID #9323518, Barbara Siegwalt, Compass RE Texas, LLC. Unlock MLS
- $489,0003 bd2 ba1.7k sqft5509 Brady Bayou Cv, Austin, TX 78738ActiveMLS ID #7181665, Steve Jordan, Compass RE Texas, LLC. Unlock MLS
- $487,5002 bd3 ba2k sqft109 Francesco Ln #40, Dripping Springs, TX 78620ActiveMLS ID #7451331, Logan Carroll, Ranchland Real Estate. Unlock MLS
- $549,0004 bd3 ba1.9k sqft112 Twin Creek Cir, Dripping Springs, TX 78620ActiveMLS ID #2263176, Ruth Lunday, Compass RE Texas, LLC. Unlock MLS
- $524,9003 bd2 ba1.8k sqft18409 Deleon Bayou Ln, Austin, TX 78738ActiveMLS ID #1999586, Kristi Larkam, Compass RE Texas, LLC. Unlock MLS
- $549,0003 bd2 ba1.8k sqft363 Crimson Sky Ct, Dripping Springs, TX 78620ActiveMLS ID #8317419, April Sorensen, LPT Realty, LLC. Unlock MLS
- $459,0003 bd3 ba2k sqft501 Lakeland Cir, Leander, TX 78645ActiveMLS ID #2748346, Sean LeGrant, Goodrich Realty LLC. Unlock MLS
- $399,9993 bd2 ba1.6k sqft1103 Larkhall Dr, Spicewood, TX 78669ActiveMLS ID #2931880, Teresa Morris, The Groove Realty. Unlock MLS
- $440,0003 bd2 ba1.3k sqft6716 Skynook Dr, Austin, TX 78745ActiveMLS ID #8472074, Katie Daniel, Compass RE Texas, LLC. Unlock MLS
- $449,9003 bd2 ba1.9k sqft21142 Northland Dr, Lago Vista, TX 78645ActiveMLS ID #6734581, Fran Winfield, Coldwell Banker Realty. Unlock MLS
- $495,0003 bd2 ba1.6k sqft7210 Smokey Hill Rd, Austin, TX 78736ActiveMLS ID #4485606, Jennifer Tucker, Land Home and Ranch Realty. Unlock MLS
- $429,0003 bd2 ba1.7k sqft330 Southwind Rd, Lago Vista, TX 78645ActiveMLS ID #9392243, Jean Bruns, Christies Intl Real Estate Lone Star. Unlock MLS
- $489,0003 bd2 ba1.4k sqft15602 Cedar Ledge St, Austin, TX 78734ActiveMLS ID #2611046, Brad Giles, Central Metro Realty. Unlock MLS
- $434,9004 bd2 ba1.8k sqft21504 Santa Domingo Ln, Lago Vista, TX 78645ActiveMLS ID #2826544, Emily Dieckmann, eXp Realty, LLC. Unlock MLS
- $450,0003 bd2 ba1.9k sqft413 Bedford Dr, Spicewood, TX 78669ActiveMLS ID #3282428, Gary Bisha, My Castle Realty. Unlock MLS
- $495,0003 bd2 ba1.4k sqft231 N Rainbow Ranch Rd, Wimberley, TX 78676ActiveMLS ID #1624735, Kim Cabler, Hills Of Texas Sky Realty. Unlock MLS
